Virtually Staged. 100% Financing Eligable! Welcome to the perfect blend of space, character, and flexibility in the established Highland Grove community of North Lakeland! Situated on a generous, fully fenced 0.33-acre lot with NO HOA, this spacious 5-bedroom, 2-bath split-level home offers 1,884 square feet of thoughtfully designed living space and a combination of indoor and outdoor living that's becoming increasingly rare in today's market. If you've been searching for room to grow without sacrificing yard space, privacy, or the charm of an established neighborhood, this home delivers. Inside, you'll appreciate a versatile floor plan designed for everyday living. The primary suite is conveniently located on the main level alongside two additional bedrooms, while the fourth and fifth bedrooms upstairs provide an ideal setup for children, guests, a home office, or multi-generational living. Multiple living areas—including a welcoming living room, separate family room, and an impressive 30' x 12' Florida room—offer the flexibility to entertain, work from home, create a playroom, media room, fitness area, or simply enjoy additional living space. Step outside to discover one of this home's greatest features—an oversized, fully fenced backyard with plenty of room to entertain, let pets play, start a garden, or create the outdoor retreat you've always envisioned. Unlike many newer communities with smaller lots and limited outdoor space, this property offers the privacy, flexibility, and mature surroundings that make established neighborhoods so desirable. A storage shed provides additional space for lawn equipment, tools, and hobbies, while the solar water heater installed in 2020 adds energy-efficient value. Perfectly positioned in the heart of Central Florida, this home offers quick access to Interstate 4, making commuting to Tampa and Orlando simple while keeping shopping, dining, parks, schools, medical facilities, and everyday conveniences just minutes away. Enjoy living in one of Lakeland's most convenient locations with Florida's world-famous attractions and the beautiful Gulf Coast beaches all within easy reach. Whether you're looking for extra space, a functional floor plan, a large fenced yard, or the lasting appeal of an established neighborhood, this Highland Grove home offers the opportunity to enjoy the best of North Lakeland living.
For sale
$350,000
7316 HIGHLAND GROVE DRIVE, LAKELAND, FL 33810
5beds
1,884sqft
Single Family Residence
Built in 1979
0.33 Acres Lot
$-- Zestimate®
$186/sqft
$-- HOA
What's special
Separate family roomLarge fenced yard
- 37 days
- 560
- 57
Likely to sell faster than
Zillow last checked:
Listing updated:
Listed by:
Amanda Wright 863-221-5230,
REMAX EXPERTS 863-802-5262,
Steve Strickland 863-802-5262,
REMAX EXPERTS
Source: Stellar MLS,MLS#: L4963647 Originating MLS: Lakeland
Originating MLS: Lakeland
Facts & features
Interior
Bedrooms & bathrooms
- Bedrooms: 5
- Bathrooms: 2
- Full bathrooms: 2
Primary bedroom
- Features: Ceiling Fan(s), Walk-In Closet(s)
- Level: First
- Area: 180 Square Feet
- Dimensions: 12x15
Family room
- Level: First
- Area: 195 Square Feet
- Dimensions: 15x13
Florida room
- Level: First
- Area: 348 Square Feet
- Dimensions: 29x12
Kitchen
- Features: Pantry
- Level: First
- Area: 80 Square Feet
- Dimensions: 10x8
Living room
- Level: First
- Area: 195 Square Feet
- Dimensions: 13x15
Heating
- Central
Cooling
- Central Air
Appliances
- Included: Convection Oven, Dishwasher, Dryer, Refrigerator, Solar Hot Water, Washer
- Laundry: In Kitchen
Features
- Ceiling Fan(s), Living Room/Dining Room Combo, Primary Bedroom Main Floor, Split Bedroom, Thermostat, Walk-In Closet(s)
- Flooring: Carpet, Ceramic Tile, Luxury Vinyl
- Doors: French Doors
- Windows: Window Treatments
- Has fireplace: Yes
- Fireplace features: Wood Burning
Interior area
- Total structure area: 2,696
- Total interior livable area: 1,884 sqft
Video & virtual tour
Property
Parking
- Total spaces: 2
- Parking features: Ground Level
- Attached garage spaces: 2
- Has carport: Yes
Features
- Levels: Two
- Stories: 2
- Patio & porch: Enclosed, Rear Porch, Screened
- Exterior features: Garden, Private Mailbox, Rain Gutters, Storage
- Fencing: Fenced,Masonry,Wood
Lot
- Size: 0.33 Acres
- Dimensions: 100 x 145
- Features: In County, Landscaped, Oversized Lot, Unincorporated
- Residential vegetation: Mature Landscaping
Details
- Additional structures: Shed(s)
- Parcel number: 232716000000032700
- Zoning: RES
- Special conditions: None
Construction
Type & style
- Home type: SingleFamily
- Architectural style: Contemporary,Ranch
- Property subtype: Single Family Residence
Materials
- HardiPlank Type, Stucco
- Foundation: Slab
- Roof: Shingle
Condition
- New construction: No
- Year built: 1979
Utilities & green energy
- Sewer: Septic Tank
- Water: Public
- Utilities for property: Public
Community & HOA
Community
- Pet fee: $0 monthly
- Subdivision: HIGHLAND GROVES
HOA
- Has HOA: No
Location
- Region: Lakeland
Financial & listing details
- Price per square foot: $186/sqft
- Tax assessed value: $263,531
- Annual tax amount: $1,193
- Date on market: 8/10/2026
- Cumulative days on market: 22 days
- Listing terms: Cash,Conventional,FHA,USDA Loan,VA Loan
- Ownership: Fee Simple
- Total actual rent: 0
- Road surface type: Paved, Asphalt
Estimated market value
Not available
Estimated sales range
Not available
Not available
Price history
| Date | Event | Price |
|---|---|---|
| 8/10/2026 | Listed for sale | $350,000+340.3%$186/sqft |
Source:  Stellar MLS #L4963647 Report a problem Stellar MLS #L4963647 Report a problem | ||
| 7/1/1986 | Sold | $79,500$42/sqft |
Source: Agent Provided Report a problem | ||
Public tax history
| Year | Property taxes | Tax assessment |
|---|---|---|
| 2025 | $454 +2.4% | $74,732 +2.9% |
| 2024 | $443 +1% | $72,626 +3% |
| 2023 | $439 +1.1% | $70,511 +3% |
| 2022 | $434 -1.9% | $68,457 +3% |
| 2021 | $442 +0.2% | $66,463 +1.4% |
| 2020 | $442 -0.9% | $65,545 +2.3% |
| 2019 | $446 -47.5% | $64,071 +1.9% |
| 2018 | $848 +2.9% | $62,876 +2.1% |
| 2017 | $824 +87.5% | $61,583 +2.1% |
| 2016 | $440 -2.2% | $60,316 +0.7% |
| 2015 | $450 -39.1% | $59,897 +0.8% |
| 2014 | $738 +63.1% | $59,422 +1.5% |
| 2013 | $453 +2.6% | $58,544 +1.7% |
| 2012 | $441 -1.9% | $57,565 -0.6% |
| 2011 | $450 -31% | $57,920 -26.5% |
| 2010 | $652 +1.7% | $78,753 +2.7% |
| 2009 | $641 +5% | $76,683 +0.1% |
| 2008 | $611 | $76,606 |
| 2007 | -- | -- |
| 2006 | $842 | -- |
| 2005 | -- | -- |
| 2004 | $727 -0.2% | -- |
| 2003 | $729 +5.3% | $68,732 +4.9% |
| 2002 | $692 +2.6% | $65,548 +1.6% |
| 2001 | $674 | $64,516 |
Find assessor info on the county website
Monthly payment
Est. payment
Payment breakdown
Explore the cost of this home by adjusting the details. Changes won't be saved.Climate risks
Neighborhood: 33810
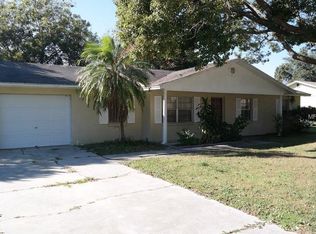
- $250,4003 bd2 ba1.3k sqft7322 Highland Grove Dr, Lakeland, FL 33810Off Market
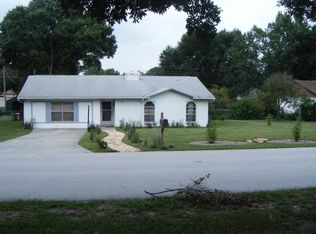
- $271,4003 bd2 ba1.2k sqft7310 Highland Grove Dr, Lakeland, FL 33810Off Market
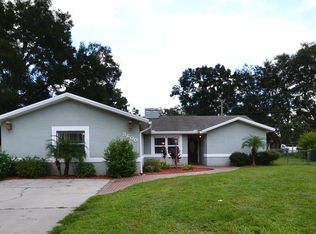
- $296,3004 bd2 ba1.5k sqft3600 Willow Wisp Dr S, Lakeland, FL 33810Off Market
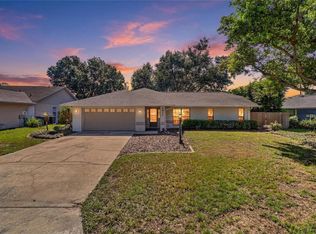
- $310,2005 bd3 ba2.2k sqft3522 Groveview Dr, Lakeland, FL 33810Off Market
Similar homes
- $330,0003 bd2 ba2k sqft7411 FLORAL CIRCLE E, LAKELAND, FL 33810For Sale
 MLS ID #L4956486, JP Phillips, KELLER WILLIAMS REALTY. Stellar MLS
 - $310,0004 bd2 ba1.9k sqft3423 PALM ROAD, LAKELAND, FL 33810For Sale
 MLS ID #TB8532947, Lynn Friday, SISTERS REAL ESTATE SERVICES. Stellar MLS
 - $394,0004 bd2 ba2.6k sqft8722 FORT SOCRUM VILLAGE PLACE, LAKELAND, FL 33810For Sale
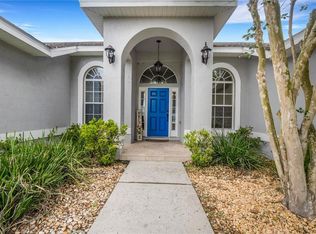 MLS ID #L4962713, Grace Diaz, LAKELAND HOMES AND REALTY, LLC. Stellar MLS
 - $414,9903 bd3 ba1.9k sqft6323 SILVER LAKES DRIVE E, LAKELAND, FL 33810For Sale
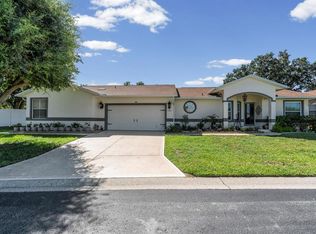 MLS ID #S5152358, Michael Cruz Irizarry, AXEN REALTY, LLC. Stellar MLS
 - $340,0003 bd3 ba1.6k sqft1660 GAMEWELL TRAIL, LAKELAND, FL 33809For SaleMLS ID #L4964212, Amanda Wright, REMAX EXPERTS. Stellar MLS
- $265,0003 bd1 ba1k sqft8008 N CAMPBELL ROAD, LAKELAND, FL 33810For SaleMLS ID #TB8538834, Elda Romero, SOUTHERN PINE REALTY GROUP, LLC. Stellar MLS
- $272,9003 bd2 ba1.7k sqft6353 SILVER LAKES DRIVE W, LAKELAND, FL 33810For SaleMLS ID #TB8521172, Kim Barker, VITIS REALTY. Stellar MLS
- $350,0004 bd2 ba2k sqft85 COUNTRY CLUB LANE, MULBERRY, FL 33860For SaleMLS ID #L4963058, Amanda Wright, REMAX EXPERTS. Stellar MLS
- $273,5002 bd2 ba1.6k sqft3537 HIGHLAND FAIRWAYS BOULEVARD, LAKELAND, FL 33810For SaleMLS ID #L4963264, Carolyn Christian, LLC, DALTON WADE INC. Stellar MLS
- $345,9003 bd2 ba1.4k sqft6739 FARRIS DRIVE, LAKELAND, FL 33811For SaleMLS ID #L4962807, Milton De La Cruz, LAKELAND HOMES AND REALTY, LLC. Stellar MLS
- $399,9503 bd2 ba2.2k sqft2923 FORESTBROOK DRIVE N, LAKELAND, FL 33811For SaleMLS ID #L4964429, Angie Reynolds, PORCHLIGHT HOMES LLC. Stellar MLS
- $389,9004 bd3 ba2.6k sqft1035 OLD POLK CITY ROAD, LAKELAND, FL 33809For SaleMLS ID #L4960419, Curtis Yopp, HARPER REALTY FL, LLC. Stellar MLS
- $364,9004 bd2 ba1.7k sqft1234 FAIRFAX N, LAKELAND, FL 33813For SaleMLS ID #O6403203, Robert Salmons, ENTERA REALTY LLC. Stellar MLS
- $525,0003 bd2 ba1.8k sqft4520 LOG CABIN DRIVE, LAKELAND, FL 33810For SaleMLS ID #R4911492, Cathy Nice, TITANIUM REAL ESTATE, LLC. Stellar MLS
- $229,5003 bd2 ba1.4k sqft632 SWISS DRIVE, LAKELAND, FL 33810For SaleMLS ID #TB8454223, Whitney Carney, RE/MAX REALTY UNLIMITED. Stellar MLS
- $239,0004 bd2 ba1.4k sqft3435 SWINDELL ROAD, LAKELAND, FL 33810For SaleMLS ID #L4962777, Lisa Matheny, ENGEL & VOELKERS LAKELAND. Stellar MLS
- $349,0003 bd2 ba1.9k sqft4505 FAIRWAY OAKS DRIVE, MULBERRY, FL 33860For SaleMLS ID #L4964586, Jana Lutz, COLDWELL BANKER REALTY. Stellar MLS
- $385,0003 bd2 ba1.8k sqft2021 CHARNES DRIVE, LAKELAND, FL 33813For SaleMLS ID #L4964223, Theresa Broton, LA ROSA REALTY PRESTIGE. Stellar MLS
