Motivated Seller! Welcome to this beautifully maintained 4-bedroom, 2-bath home situated on over half an acre in an established neighborhood, offering the perfect combination of space, privacy, and convenience. Backing up to a peaceful creek with no rear neighbors, this property provides a serene setting while remaining just minutes from shopping, dining, schools, and everyday amenities. Step inside and you'll immediately appreciate the soaring vaulted ceilings accented by striking exposed wood beams, creating warmth, architectural character, and a timeless custom feel throughout the main living area. The thoughtfully designed split floor plan offers both functionality and privacy. The spacious sunken living room is the centerpiece of the home, featuring a stunning floor-to-ceiling wood-burning fireplace that creates a warm and inviting space for gathering with family and friends. French doors open into the expansive Florida room with screened windows, providing additional living space that's perfect for entertaining, relaxing, or enjoying peaceful backyard views year-round. The oversized primary suite features a walk-in closet, while the additional bedrooms offer flexibility for family, guests, or a home office. An oversized two-car garage provides ample room for vehicles, storage, tools, or hobbies. Lovingly cared for over the years, this home is move-in ready while offering the perfect opportunity to personalize and make it your own. Major improvements include a 2018 roof, one new HVAC system updated in 2022 providing added peace of mind for years to come. From the oversized homesite, mature landscaping, and private backyard with a tranquil creek to the distinctive architectural details and unbeatable location, this property offers the space, character, and lifestyle that's becoming increasingly difficult to find. Conveniently located near shopping, restaurants, schools, parks, and major roadways, you'll enjoy the perfect balance of peaceful living with everyday convenience.
For sale
Price cut: $5K (9/28)
$345,000
85 COUNTRY CLUB LANE, MULBERRY, FL 33860
4beds
2,023sqft
Single Family Residence
Built in 1980
0.57 Acres Lot
$-- Zestimate®
$171/sqft
$39/mo HOA
What's special
Oversized two-car garageFrench doorsOversized primary suiteSoaring vaulted ceilingsDistinctive architectural detailsStunning floor-to-ceiling wood-burning fireplaceStriking exposed wood beams
- 119 days
- 684
- 23
Zillow last checked:
Listing updated:
Listed by:
Amanda Wright 863-221-5230,
RE/MAX EXPERTS 863-802-5262
Source: Stellar MLS,MLS#: L4963058 Originating MLS: Lakeland
Originating MLS: Lakeland
Facts & features
Interior
Bedrooms & bathrooms
- Bedrooms: 4
- Bathrooms: 2
- Full bathrooms: 2
Rooms
- Room types: Florida Room, Utility Room
Primary bedroom
- Features: Walk-In Closet(s)
- Level: First
- Area: 198 Square Feet
- Dimensions: 18x11
Bedroom 2
- Features: Built-in Closet
- Level: First
- Area: 137.5 Square Feet
- Dimensions: 12.5x11
Bedroom 3
- Features: Built-in Closet
- Level: First
- Area: 137.5 Square Feet
- Dimensions: 12.5x11
Bedroom 4
- Features: Built-in Closet
- Level: First
- Area: 137.5 Square Feet
- Dimensions: 12.5x11
Primary bathroom
- Level: First
- Area: 45 Square Feet
- Dimensions: 9x5
Bathroom 2
- Level: First
- Area: 64 Square Feet
- Dimensions: 8x8
Dinette
- Level: First
- Area: 76 Square Feet
- Dimensions: 9.5x8
Dining room
- Level: First
- Area: 85.5 Square Feet
- Dimensions: 9.5x9
Florida room
- Level: First
- Area: 432 Square Feet
- Dimensions: 24x18
Kitchen
- Level: First
- Area: 85.5 Square Feet
- Dimensions: 9.5x9
Laundry
- Level: First
- Area: 40 Square Feet
- Dimensions: 8x5
Living room
- Features: Other
- Level: First
- Area: 504 Square Feet
- Dimensions: 28x18
Heating
- Central
Cooling
- Central Air
Appliances
- Included: Dishwasher, Range, Refrigerator, Water Filtration System, Water Purifier
- Laundry: Inside
Features
- Ceiling Fan(s), Primary Bedroom Main Floor
- Flooring: Carpet, Laminate, Tile
- Doors: Sliding Doors
- Has fireplace: Yes
- Fireplace features: Living Room, Wood Burning
Interior area
- Total structure area: 3,042
- Total interior livable area: 2,023 sqft
Video & virtual tour
Property
Parking
- Total spaces: 2
- Parking features: Garage - Attached
- Attached garage spaces: 2
Features
- Levels: One
- Stories: 1
- Patio & porch: Porch, Rear Porch
- Exterior features: Private Mailbox
Lot
- Size: 0.57 Acres
- Dimensions: 122 x 255
- Features: In County, Oversized Lot, Unincorporated
- Residential vegetation: Mature Landscaping, Oak Trees, Trees/Landscaped
Details
- Parcel number: 232926141950000090
- Zoning: PUD
- Special conditions: None
Construction
Type & style
- Home type: SingleFamily
- Architectural style: Florida
- Property subtype: Single Family Residence
Materials
- Block, Stucco
- Foundation: Slab
- Roof: Shingle
Condition
- Completed
- New construction: No
- Year built: 1980
Utilities & green energy
- Sewer: Public Sewer
- Water: Public
- Utilities for property: Public
Community & HOA
Community
- Features: Deed Restrictions
- Pet fee: $0 monthly
- Subdivision: IMPERIALAKES PH 02
HOA
- Has HOA: Yes
- HOA fee: $39 monthly
- HOA name: July Swem - President
- HOA phone: 407-346-8535
Location
- Region: Mulberry
Financial & listing details
- Price per square foot: $171/sqft
- Tax assessed value: $275,375
- Annual tax amount: $2,079
- Date on market: 6/28/2026
- Cumulative days on market: 120 days
- Listing terms: Cash,Conventional,FHA,USDA Loan,VA Loan
- Ownership: Fee Simple
- Total actual rent: 0
- Road surface type: Paved, Asphalt
Estimated market value
Not available
Estimated sales range
Not available
Not available
Price history
| Date | Event | Price |
|---|---|---|
| 9/28/2026 | Price change | $345,000-1.4%$171/sqft |
Source:  Stellar MLS #L4963058 Report a problem Stellar MLS #L4963058 Report a problem | ||
| 8/1/2026 | Price change | $350,000-5.4%$173/sqft |
Source: Stellar MLS #L4963058 Report a problem | ||
| 6/28/2026 | Listed for sale | $370,000+189.1%$183/sqft |
Source: Stellar MLS #L4963058 Report a problem | ||
| 5/19/2011 | Sold | $128,000-14.1%$63/sqft |
Source: Public Record Report a problem | ||
| 4/22/2011 | Listed for sale | $149,000-14.9%$74/sqft |
Source: HOUSEPAD LLP #R4593563 Report a problem | ||
| 7/3/2010 | Listing removed | $174,999$87/sqft |
Source: Towne Center Realty #O4917496 Report a problem | ||
| 3/21/2010 | Price change | $174,999-1.1%$87/sqft |
Source: Towne Center Realty #O4917496 Report a problem | ||
| 3/13/2010 | Price change | $176,999-0.6%$87/sqft |
Source: Towne Center Realty #O4917496 Report a problem | ||
| 2/20/2010 | Price change | $177,999-0.6%$88/sqft |
Source: Towne Center Realty #O4917496 Report a problem | ||
| 12/15/2009 | Price change | $179,000-5.8%$88/sqft |
Source: Towne Center Realty #O4917496 Report a problem | ||
| 10/19/2009 | Price change | $189,999-7.3%$94/sqft |
Source: Towne Center Realty #O4917496 Report a problem | ||
| 6/12/2009 | Listed for sale | $205,000+30.6%$101/sqft |
Source: Towne Center Realty #O4917496 Report a problem | ||
| 10/1/2003 | Sold | $157,000+21.2%$78/sqft |
Source: Public Record Report a problem | ||
| 4/21/1994 | Sold | $129,500$64/sqft |
Source: Public Record Report a problem | ||
Public tax history
| Year | Property taxes | Tax assessment |
|---|---|---|
| 2025 | $1,263 +3.6% | $137,865 +2.9% |
| 2024 | $1,219 +2.8% | $133,980 +3% |
| 2023 | $1,186 +3% | $130,078 +3% |
| 2022 | $1,151 0% | $126,289 +3% |
| 2021 | $1,152 +1.1% | $122,611 +1.4% |
| 2020 | $1,139 +0.5% | $120,918 +2.3% |
| 2019 | $1,134 -28.7% | $118,199 +1.9% |
| 2018 | $1,590 +2.1% | $115,995 +2.1% |
| 2017 | $1,558 +44.8% | $113,609 +2.1% |
| 2016 | $1,076 -1.8% | $111,272 +0.7% |
| 2015 | $1,095 -21.9% | $110,499 +0.8% |
| 2014 | $1,403 +28.8% | $109,622 +1.5% |
| 2013 | $1,089 -22.6% | $108,002 -16.5% |
| 2012 | $1,408 -35.1% | $129,354 -7.2% |
| 2011 | $2,170 +37.1% | $139,445 -2% |
| 2010 | $1,583 -13.2% | $142,317 -6.2% |
| 2009 | $1,824 +6.7% | $151,671 +0.1% |
| 2008 | $1,710 | $151,519 |
| 2007 | -- | -- |
| 2006 | $2,093 | -- |
| 2005 | -- | -- |
| 2004 | -- | -- |
| 2003 | $1,292 -33.5% | $102,540 -26.1% |
| 2002 | $1,943 +2% | $138,845 +1.6% |
| 2001 | $1,906 | $136,658 |
Find assessor info on the county website
Monthly payment
Est. payment
Payment breakdown
Explore the cost of this home by adjusting the details. Changes won't be saved.Climate risks
Neighborhood: Fuller Heights
Nearby schools
Schools provided by the listing agent
- Elementary: James W Sikes Elem
- Middle: Mulberry Middle
- High: Mulberry High
Source: Stellar MLS. This data may not be complete. We recommend contacting the local school district to confirm school assignments for this home.

Similar homes
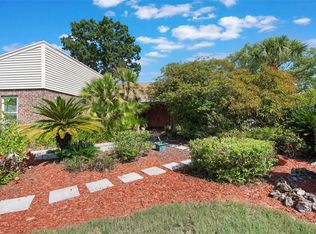
- $283,5003 bd2 ba1.4k sqft3028 WOOD SONG COURT, MULBERRY, FL 33860For Sale
 MLS ID #L4964055, Joe Christian, KELLER WILLIAMS REALTY. Stellar MLS
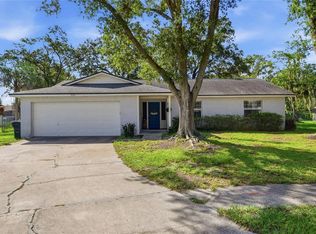
 - $310,0002 bd2 ba1.7k sqft5667 WATER OAK LANE, MULBERRY, FL 33860For Sale
 MLS ID #L4964026, Cheryl Jarvis, CMTG REAL ESTATE GROUP. Stellar MLS
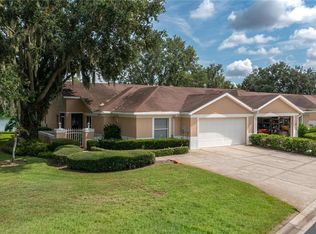
 - $329,9003 bd2 ba1.5k sqft2108 GLEN HEIGHTS PLACE, LAKELAND, FL 33813For Sale
 MLS ID #L4965887, Lisa Matheny, ENGEL & VOELKERS LAKELAND. Stellar MLS
 - $349,9303 bd3 ba1.4k sqft2422 BERRY ROAD, PLANT CITY, FL 33567For Sale
 MLS ID #TB8547324, William Roberts, III, RE/MAX REALTEC GROUP INC. Stellar MLS
 - $335,0003 bd2 ba1.3k sqft5103 GREENBROOK LANE, LAKELAND, FL 33811For SaleMLS ID #L4958417, David Small, KELLER WILLIAMS REALTY SMART 1. Stellar MLS
- $339,9003 bd2 ba2.2k sqft241 VOLUSIA DRIVE, WINTER HAVEN, FL 33884For SaleMLS ID #L4965656, Michael Stone, THE STONES REAL ESTATE FIRM. Stellar MLS
- $399,0003 bd3 ba2.1k sqft5934 RIDGE DRIVE, LAKELAND, FL 33813For SaleMLS ID #L4963808, Mandy Hillyard, S & D REAL ESTATE SERVICE LLC. Stellar MLS
- $309,0003 bd2 ba1.5k sqft6725 FORESTVIEW LANE, LAKELAND, FL 33811For SaleMLS ID #G5118562, Robert John Babilonia, PREFERRED REAL ESTATE BROKERS. Stellar MLS
- $249,0004 bd2 ba1.4k sqft4332 UPPER MEADOW ROAD, MULBERRY, FL 33860For SaleMLS ID #TB8536514, Keegan Siegfried, LPT REALTY, LLC. Stellar MLS
- $327,0002 bd2 ba1.9k sqft4789 SQUIRE HOLLOW DRIVE, LAKELAND, FL 33811For SaleMLS ID #L4963766, Lisa Brochu, COLDWELL BANKER REALTY. Stellar MLS
- $405,0003 bd2 ba1.8k sqft1615 LAKE MIRIAM DRIVE, LAKELAND, FL 33813For SaleMLS ID #L4965547, Jennifer Batson, LIVE FLORIDA REALTY. Stellar MLS
- $309,9003 bd2 ba1.6k sqft3210 THOROUGHBRED LOOP, LAKELAND, FL 33811For SaleMLS ID #TB8532142, Greg Sullivan, BY OWNER.COM. Stellar MLS
- $339,0004 bd3 ba2.4k sqft11 LOMA VERDE #11, LAKELAND, FL 33813For SaleMLS ID #L4962333, Katy Schofield, HARPER REALTY FL, LLC. Stellar MLS
- $325,0005 bd2 ba1.8k sqft7316 HIGHLAND GROVE DRIVE, LAKELAND, FL 33810For SaleMLS ID #L4963647, Amanda Wright, RE/MAX EXPERTS. Stellar MLS
- $375,0003 bd2 ba2.7k sqft4105 GLEN ROAD, LAKELAND, FL 33810For SaleMLS ID #L4964775, Casandra Vann, KELLER WILLIAMS REALTY. Stellar MLS
- $319,0003 bd3 ba1.4k sqft511 GLENDALE STREET, LAKELAND, FL 33803For SaleMLS ID #S5140600, Maria Santacruz, KELLER WILLIAMS LEGACY REALTY. Stellar MLS
- $360,0003 bd2 ba1.6k sqft517 W PATTERSON STREET, LAKELAND, FL 33803For SaleMLS ID #L4963987, Melissa Riesenberg, PAIGE WAGNER HOMES REALTY. Stellar MLS
- $468,9903 bd3 ba2.3k sqft2610 TWELVE POINT DRIVE, LAKELAND, FL 33811For SaleMLS ID #G5112977, Kristi Quick, RE/MAX TITANIUM GROUP. Stellar MLS
- $358,0004 bd2 ba2k sqft8045 ALTURAS BABSON PARK CUTOFF RD, BARTOW, FL 33830For SaleMLS ID #L4964927, Kathy Agner, RE/MAX EXPERTS. Stellar MLS
- $348,9003 bd2 ba1.8k sqft1206 SUSAN LANE, AUBURNDALE, FL 33823For SaleMLS ID #P4939607, Karen Myers, CENTURY 21 MYERS REALTY. Stellar MLS
