New roof (October 2021), Upgraded windows and sliding doors (Fall 2022),Whole home Generac generator, newly installed 2023 (transferable warranty; custom enclosed shop building with air conditioning and electrical. Nestled in the vibrant community of Deerbrook, this custom-built home features a spacious open split floor plan and an expansive outdoor area, perfect for BBQs and gatherings by the sprawling pool. The beautifully maintained lawn and mature landscaping enhance the home’s charm. Inside, enjoy a bright home office that can double as a playroom or crafting room, and a family room with vaulted ceilings, wooden beams, and a custom hearth fireplace, ideal for socializing. The kitchen boasts custom cabinets and granite countertops, offering ample storage and flexibility.Conveniently located in South Lakeland with easy access to major roadways, this home is perfect for commuters to Tampa or Orlando. Thoughtfully priced to align with current market trends. Some images have been virtually staged to showcase the home’s potential. Some pictures have been virtually staged. (HVAC, 2022/23).
For sale
$468,990
2610 TWELVE POINT DRIVE, LAKELAND, FL 33811
3beds
2,322sqft
Single Family Residence
Built in 1987
0.38 Acres Lot
$-- Zestimate®
$202/sqft
$-- HOA
What's special
Custom hearth fireplaceBeautifully maintained lawnAmple storage and flexibilityExpansive outdoor areaMature landscapingWooden beams
- 14 days
- 594
- 37
Zillow last checked:
Listing updated:
Listed by:
Kristi Quick 863-559-6104,
RE/MAX TITANIUM GROUP 352-241-6363
Source: Stellar MLS,MLS#: G5112977 Originating MLS: Lake and Sumter
Originating MLS: Lake and Sumter
Facts & features
Interior
Bedrooms & bathrooms
- Bedrooms: 3
- Bathrooms: 3
- Full bathrooms: 2
- 1/2 bathrooms: 1
Primary bedroom
- Features: Walk-In Closet(s)
- Level: First
- Area: 233490 Square Feet
- Dimensions: 129x1810
Primary bathroom
- Level: First
- Area: 19845 Square Feet
- Dimensions: 135x147
Kitchen
- Level: First
- Area: 4064 Square Feet
- Dimensions: 254x16
Living room
- Level: First
- Area: 28886 Square Feet
- Dimensions: 143x202
Heating
- Electric
Cooling
- Central Air, Ductless
Appliances
- Included: Convection Oven, Dishwasher, Disposal, Washer
- Laundry: Other
Features
- Ceiling Fan(s), Eating Space In Kitchen, Kitchen/Family Room Combo, Open Floorplan, Solid Surface Counters, Solid Wood Cabinets, Split Bedroom, Stone Counters, Vaulted Ceiling(s), Walk-In Closet(s)
- Flooring: Carpet, Laminate, Porcelain Tile
- Doors: Sliding Doors
- Windows: Skylight(s), Window Treatments
- Has fireplace: Yes
- Fireplace features: Family Room, Wood Burning
Interior area
- Total structure area: 2,322
- Total interior livable area: 2,322 sqft
Video & virtual tour
Property
Parking
- Total spaces: 2
- Parking features: Garage - Attached
- Attached garage spaces: 2
Features
- Levels: Multi/Split
- Has private pool: Yes
- Pool features: In Ground
Lot
- Size: 0.38 Acres
Details
- Parcel number: 232915141574001550
- Zoning: SF-1
- Special conditions: None
Construction
Type & style
- Home type: SingleFamily
- Property subtype: Single Family Residence
Materials
- Stucco
- Foundation: Slab
- Roof: Shingle
Condition
- New construction: No
- Year built: 1987
Utilities & green energy
- Sewer: Septic Tank
- Water: Public
- Utilities for property: Sewer Available
Community & HOA
Community
- Pet fee: $0 monthly
- Subdivision: DEER BROOKE
HOA
- Has HOA: No
Location
- Region: Lakeland
Financial & listing details
- Price per square foot: $202/sqft
- Tax assessed value: $376,594
- Annual tax amount: $5,802
- Date on market: 5/29/2026
- Cumulative days on market: 95 days
- Listing terms: Cash,Conventional,FHA,USDA Loan,VA Loan
- Ownership: Fee Simple
- Total actual rent: 0
- Road surface type: Concrete
Estimated market value
Not available
Estimated sales range
Not available
Not available
Price history
| Date | Event | Price |
|---|---|---|
| 8/26/2026 | Listed for sale | $468,990$202/sqft |
Source:  Stellar MLS #G5112977 Report a problem Stellar MLS #G5112977 Report a problem | ||
| 8/17/2026 | Listing removed | $468,990$202/sqft |
Source: Stellar MLS #G5112977 Report a problem | ||
| 8/11/2026 | Price change | $468,990-1.1%$202/sqft |
Source: Stellar MLS #G5112977 Report a problem | ||
| 7/23/2026 | Price change | $473,990-0.2%$204/sqft |
Source: Stellar MLS #G5112977 Report a problem | ||
| 6/30/2026 | Price change | $474,990-3.1%$205/sqft |
Source: Stellar MLS #G5112977 Report a problem | ||
| 6/15/2026 | Price change | $489,990-1.5%$211/sqft |
Source: Stellar MLS #G5112977 Report a problem | ||
| 6/8/2026 | Price change | $497,500-0.5%$214/sqft |
Source: Stellar MLS #G5112977 Report a problem | ||
| 5/29/2026 | Listed for sale | $499,990+10.7%$215/sqft |
Source: Stellar MLS #G5112977 Report a problem | ||
| 6/5/2024 | Sold | $451,621+0.4%$194/sqft |
Source: Stellar MLS #O6166403 Report a problem | ||
| 5/22/2024 | Pending sale | $449,999$194/sqft |
Source: Stellar MLS #O6166403 Report a problem | ||
| 4/24/2024 | Price change | $449,999-5.9%$194/sqft |
Source: Stellar MLS #O6166403 Report a problem | ||
| 4/22/2024 | Price change | $478,000-1.8%$206/sqft |
Source: Stellar MLS #O6166403 Report a problem | ||
| 4/21/2024 | Listing removed | -- |
Source: Zillow Rentals Report a problem | ||
| 4/19/2024 | Price change | $2,495-14%$1/sqft |
Source: Zillow Rentals Report a problem | ||
| 4/14/2024 | Price change | $2,900-6.5%$1/sqft |
Source: Zillow Rentals Report a problem | ||
| 3/31/2024 | Listed for rent | $3,100$1/sqft |
Source: Zillow Rentals Report a problem | ||
| 1/3/2024 | Listed for sale | $487,000+3.8%$210/sqft |
Source: Stellar MLS #O6166403 Report a problem | ||
| 11/28/2023 | Listing removed | -- |
Source: Owner Report a problem | ||
| 11/8/2023 | Price change | $469,044-3.8%$202/sqft |
Source: Owner Report a problem | ||
| 10/24/2023 | Listed for sale | $487,577$210/sqft |
Source: Owner Report a problem | ||
Public tax history
| Year | Property taxes | Tax assessment |
|---|---|---|
| 2025 | $3,660 -24.6% | $323,241 -13.9% |
| 2024 | $4,856 +269.9% | $375,224 +159.2% |
| 2023 | $1,313 -2.1% | $144,762 +3% |
| 2022 | $1,341 -0.2% | $140,546 +3% |
| 2021 | $1,343 +1% | $136,452 +1.4% |
| 2020 | $1,330 +0.3% | $134,568 +2.3% |
| 2019 | $1,326 -25.4% | $131,543 +1.9% |
| 2018 | $1,776 +2.2% | $129,090 +2.1% |
| 2017 | $1,739 +37.8% | $126,435 +2.1% |
| 2016 | $1,261 -1.8% | $123,834 +0.7% |
| 2015 | $1,284 -18.4% | $122,973 +0.8% |
| 2014 | $1,575 +23.2% | $121,997 +1.5% |
| 2013 | $1,279 +3.4% | $120,194 +1.7% |
| 2012 | $1,236 -19.4% | $118,185 -13.2% |
| 2011 | $1,533 -16.6% | $136,208 -11.2% |
| 2010 | $1,838 -1.7% | $153,364 +2.7% |
| 2009 | $1,869 +6.7% | $149,332 +0.1% |
| 2008 | $1,752 | $149,183 |
| 2007 | -- | -- |
| 2006 | $2,054 | -- |
| 2005 | -- | -- |
| 2004 | -- | -- |
| 2003 | $1,761 +0.5% | $130,710 +2.4% |
| 2002 | $1,752 +2% | $127,646 +1.6% |
| 2001 | $1,717 | $125,636 |
Find assessor info on the county website
Monthly payment
Est. payment
Payment breakdown
Explore the cost of this home by adjusting the details. Changes won't be saved.Climate risks
Neighborhood: Medulla
Nearby schools
Schools provided by the listing agent
- Elementary: Medulla Elem
- Middle: Southwest Middle School
- High: George Jenkins High
Source: Stellar MLS. This data may not be complete. We recommend contacting the local school district to confirm school assignments for this home.
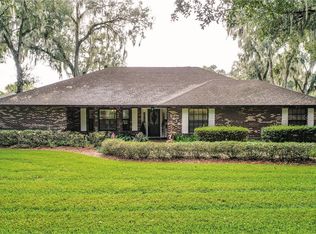


Similar homes
- $524,9003 bd2 ba2.5k sqft2010 DEERBROOK DRIVE, LAKELAND, FL 33811For Sale
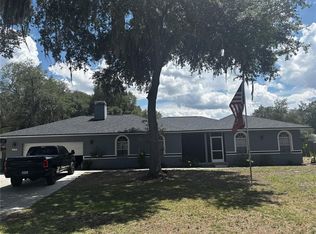
 MLS ID #N6144377, Todd Powers, POWERS REAL ESTATE SERVICES. Stellar MLS
 - $499,9004 bd2 ba2.6k sqft1233 PARKER ROAD, LAKELAND, FL 33811For Sale
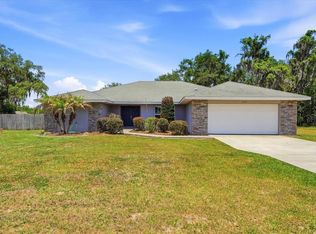 MLS ID #L4962153, Jenni Thompson, KELLER WILLIAMS REALTY. Stellar MLS
 - $345,9003 bd2 ba1.4k sqft6739 FARRIS DRIVE, LAKELAND, FL 33811For Sale
 MLS ID #L4962807, Milton De La Cruz, LAKELAND HOMES AND REALTY, LLC. Stellar MLS
 - $335,0003 bd2 ba1.3k sqft5103 GREENBROOK LANE, LAKELAND, FL 33811For Sale
 MLS ID #L4958417, David Small, KELLER WILLIAMS REALTY SMART 1. Stellar MLS
 - $450,0004 bd3 ba2.3k sqft1224 DUNCAN AVENUE, LAKELAND, FL 33801For SaleMLS ID #L4964651, Maggie Olivera, KELLER WILLIAMS REALTY. Stellar MLS
- $469,9003 bd2 ba1.9k sqft303 KARPPE ROAD, PLANT CITY, FL 33567For SaleMLS ID #L4961521, Melissa Connell, PALM & PINE REALTY GROUP LLC. Stellar MLS
- $499,0003 bd2 ba2.2k sqft3126 TOOLE ROAD, LITHIA, FL 33547For SaleMLS ID #L4962732, Brittany Sacco, KELLER WILLIAMS REALTY AT THE LAKES. Stellar MLS
- $459,9003 bd2 ba2.1k sqft5108 WATERWOOD DRIVE, BARTOW, FL 33830For SaleMLS ID #L4963187, Jenny Robles, KELLER WILLIAMS REALTY. Stellar MLS
- $399,5003 bd2 ba1.7k sqft6560 LAKE CLARK DRIVE, LAKELAND, FL 33813For SaleMLS ID #L4961782, Jeri Thom, PREMIER REALTY NETWORK, INC. Stellar MLS
- $379,9004 bd3 ba2k sqft402 ABERDEEN COURT N, LAKELAND, FL 33813For SaleMLS ID #L4963827, Russ Rhoads, EXP REALTY LLC. Stellar MLS
- $485,0004 bd3 ba2.2k sqft1749 LADY BOWERS TRAIL, LAKELAND, FL 33809For SaleMLS ID #L4962995, Tammie Hampton, S & D REAL ESTATE SERVICE LLC. Stellar MLS
- $575,0005 bd5 ba3.3k sqft1922 MATTHEW COURT, LAKELAND, FL 33813For SaleMLS ID #O6430374, Stacey Vazquez, KELLER WILLIAMS REALTY AT THE LAKES. Stellar MLS
- $450,0003 bd2 ba1.5k sqft4225 OLD KATHLEEN ROAD, LAKELAND, FL 33810For SaleMLS ID #TB8497071, Melissa Minck, LPT REALTY, LLC. Stellar MLS
- $375,0005 bd2 ba2k sqft3428 CHRISTINA GROVES COURT S, LAKELAND, FL 33813For SaleMLS ID #L4964296, Jenni Thompson, KELLER WILLIAMS REALTY. Stellar MLS
- $359,9994 bd2 ba1.5k sqft3152 OTTO DRIVE, LAKELAND, FL 33812For SaleMLS ID #TB8534581, Jared Rutherford, KELLER WILLIAMS TAMPA PROPERTIES. Stellar MLS
- $369,9003 bd2 ba1.9k sqft1909 KIMBALL COURT S, LAKELAND, FL 33813For SaleMLS ID #L4956791, Shannon Johnson, KELLER WILLIAMS REALTY. Stellar MLS
- $350,0004 bd2 ba2k sqft85 COUNTRY CLUB LANE, MULBERRY, FL 33860For SaleMLS ID #L4963058, Amanda Wright, REMAX EXPERTS. Stellar MLS
- $518,0003 bd3 ba2k sqft3704 THONOTOSASSA ROAD, PLANT CITY, FL 33565For SaleMLS ID #TB8530721, Susan Lodato, FUTURE HOME REALTY INC. Stellar MLS
- $485,0004 bd3 ba2.6k sqft2913 ASTON AVENUE, PLANT CITY, FL 33566For SaleMLS ID #O6378989, Courtney Binnion, LPT REALTY, LLC. Stellar MLS
- $449,9004 bd2 ba2.2k sqft2704 ASTON AVENUE, PLANT CITY, FL 33566For SaleMLS ID #TB8534321, Shanon Schulte, SK REALTY. Stellar MLS
