Welcome home to this fabulous Walden Lake 4 bedroom Pool Home for Sale in fantastic condition with an ideal open layout with triple sliders to the screened pool with paver patio! Fall in love as soon as you pull up to the beautiful front garden of perfectly placed plants along the walkway. The primary suite has french doors that lead to the covered pool patio area and a very spacious 24x12 master bedroom with 2 walk in closets. The primary bathroom centers around the 6 foot soaking tub, walk in shower and double sink vanity. This home has plenty of natural sunlight throughout the home starting at the front of the home with a large dining room with gorgeous window with plantation shutters that is overlooks the expanded tiled front patio while the kitchen table has a fantastic view of the pool and patio. The kitchen has extra cabinet space, pantry, separate large laundry room. Plantation shutters, high ceilings and located in one of the best areas in Walden Lake. The 1/4 acre yard is partially fenced and features a low maintenance tropical oasis with lots of privacy landscaping. Walden Lake is a gated community with a low HOA, no CDD featuring a 2 mile non-interrupted walking trail around a large lake with serene views, playground, park, sports fields, dog park, and a community boat ramp. This community also features A+ rated schools and a low traffic street that make it even more attractive to call this home yours today!
For sale
$449,900
2704 ASTON AVENUE, PLANT CITY, FL 33566
4beds
2,261sqft
Single Family Residence
Built in 1994
0.27 Acres Lot
$-- Zestimate®
$199/sqft
$66/mo HOA
What's special
Separate large laundry roomHigh ceilingsIdeal open layoutPlantation shuttersWalk in showerDouble sink vanityExpanded tiled front patio
- 10 days |
- 1,030 |
- 68 |
Zillow last checked:
Listing updated:
Listed by:
Shanon Schulte 813-759-3207,
SK REALTY 813-367-7253
Source: Stellar MLS,MLS#: TB8534321 Originating MLS: Suncoast Tampa
Originating MLS: Suncoast Tampa
Facts & features
Interior
Bedrooms & bathrooms
- Bedrooms: 4
- Bathrooms: 2
- Full bathrooms: 2
Primary bedroom
- Features: Walk-In Closet(s)
- Level: First
- Area: 288 Square Feet
- Dimensions: 24x12
Bedroom 2
- Features: Walk-In Closet(s)
- Level: First
- Area: 156 Square Feet
- Dimensions: 13x12
Bedroom 3
- Features: Walk-In Closet(s)
- Level: First
- Area: 144 Square Feet
- Dimensions: 12x12
Dinette
- Level: First
- Area: 168 Square Feet
- Dimensions: 14x12
Dining room
- Level: First
Kitchen
- Level: First
- Area: 196 Square Feet
- Dimensions: 14x14
Living room
- Level: First
- Area: 480 Square Feet
- Dimensions: 24x20
Heating
- Central, Electric
Cooling
- Central Air
Appliances
- Included: Dishwasher, Disposal, Range, Refrigerator
- Laundry: Inside
Features
- Ceiling Fan(s), Kitchen/Family Room Combo, Primary Bedroom Main Floor, Solid Surface Counters, Walk-In Closet(s)
- Flooring: Ceramic Tile
- Doors: Sliding Doors
- Has fireplace: Yes
- Fireplace features: Living Room
Interior area
- Total structure area: 2,261
- Total interior livable area: 2,261 sqft
Video & virtual tour
Property
Parking
- Total spaces: 2
- Parking features: Garage - Attached
- Attached garage spaces: 2
- Details: Garage Dimensions: 20x20
Features
- Levels: One
- Stories: 1
- Patio & porch: Covered, Screened
- Has private pool: Yes
- Pool features: Gunite
Lot
- Size: 0.27 Acres
Details
- Parcel number: P01292157000000200009.0
- Zoning: PD
- Special conditions: None
Construction
Type & style
- Home type: SingleFamily
- Property subtype: Single Family Residence
Materials
- Block
- Foundation: Slab
- Roof: Shingle
Condition
- New construction: No
- Year built: 1994
Utilities & green energy
- Sewer: Public Sewer
- Water: Public
- Utilities for property: Public
Community & HOA
Community
- Features: Community Boat Ramp, Fishing, Golf Carts OK, Golf, Park, Playground
- Pet fee: $0 monthly
- Subdivision: WALDEN LAKE UNIT 27 PH 02 SEC A
HOA
- Has HOA: Yes
- Amenities included: Park, Playground
- HOA fee: $66 monthly
- HOA name: Manager@waldenlake.org
- HOA phone: 813-754-8999
- Second HOA name: Walden Lake
Location
- Region: Plant City
Financial & listing details
- Price per square foot: $199/sqft
- Tax assessed value: $214,793
- Annual tax amount: $2,087
- Date on market: 8/9/2026
- Cumulative days on market: 11 days
- Listing terms: Cash,Conventional,FHA,VA Loan
- Ownership: Fee Simple
- Total actual rent: 0
- Road surface type: Paved
Estimated market value
Not available
Estimated sales range
Not available
$2,975/mo
Price history
| Date | Event | Price |
|---|---|---|
| 8/9/2026 | Listed for sale | $449,900+52.5%$199/sqft |
Source:  Stellar MLS #TB8534321 Report a problem Stellar MLS #TB8534321 Report a problem | ||
| 2/12/2019 | Sold | $295,000$130/sqft |
Source: Agent Provided Report a problem | ||
| 12/6/2018 | Listed for sale | $295,000$130/sqft |
Source: BLUE SUN REALTY #T3145524 Report a problem | ||
Public tax history
| Year | Property taxes | Tax assessment |
|---|---|---|
| 2019 | $2,135 | $157,224 +1.9% |
| 2018 | $2,135 +0.7% | $154,292 -23.4% |
| 2017 | $2,120 +1.6% | $201,549 +36.2% |
| 2016 | $2,087 +5.9% | $148,011 +0.7% |
| 2015 | $1,971 -1% | $146,982 +0.8% |
| 2014 | $1,990 | $145,815 +1.5% |
| 2013 | $1,990 +0.8% | $143,660 +1.7% |
| 2012 | $1,974 -6.1% | $141,259 -4.3% |
| 2011 | $2,103 -12.7% | $147,626 -10.2% |
| 2010 | $2,407 -12.4% | $164,352 -9.2% |
| 2009 | $2,748 -0.1% | $181,009 -1.7% |
| 2008 | $2,751 -4.7% | $184,232 +3% |
| 2007 | $2,886 -5.8% | $178,866 +2.5% |
| 2006 | $3,064 +0.7% | $174,503 +3% |
| 2005 | $3,043 | $169,420 +3% |
| 2004 | -- | $164,485 +1.9% |
| 2003 | -- | $161,418 +2.4% |
| 2002 | -- | $157,635 +1.6% |
| 2001 | -- | $155,153 -0.9% |
| 2000 | $2,823 | $156,592 |
Find assessor info on the county website
Monthly payment
Est. payment
Payment breakdown
Explore the cost of this home by adjusting the details. Changes won't be saved.Climate risks
Neighborhood: 33566
Nearby schools
GreatSchools rating
- 7/10Walden Lake Elementary SchoolGrades: PK-5Distance: 0.7 mi
- 3/10Tomlin Middle SchoolGrades: 6-8Distance: 2.4 mi
- 5/10Plant City High SchoolGrades: 9-12Distance: 2.2 mi
Schools provided by the listing agent
- Elementary: Walden Lake-HB
- Middle: Tomlin-HB
- High: Plant City-HB
Source: Stellar MLS. This data may not be complete. We recommend contacting the local school district to confirm school assignments for this home.
- $409,3003 bd2 ba2.3k sqft2706 Aston Ave, Plant City, FL 33566Off Market
- $407,6004 bd2 ba2.2k sqft2705 Barret Ave, Plant City, FL 33566Off Market
- $515,0004 bd3 ba2.7k sqft3904 Executive Cir, Plant City, FL 33566Sold

- $528,0004 bd3 ba2.5k sqft2707 Barret Ave, Plant City, FL 33566Off Market

- $487,2004 bd3 ba2.6k sqft2703 Aston Ave, Plant City, FL 33566Off Market
- $569,8004 bd2 ba2.5k sqft3906 Executive Cir, Plant City, FL 33566Off Market
- $505,7004 bd3 ba2.5k sqft2705 Aston Ave, Plant City, FL 33566Sold
- $494,8004 bd3 ba2.5k sqft2708 Aston Ave, Plant City, FL 33566Off Market
A local agent can set up tours, give advice and negotiate with sellers.
Similar homes
- $459,9003 bd2 ba2k sqft2803 BROOKE PINES COURT, PLANT CITY, FL 33566For Sale

 MLS ID #TB8539157, Angel Miller, KELLER WILLIAMS-PLANT CITY. Stellar MLS
 - $524,0005 bd2 ba2.6k sqft2835 HAMMOCK DRIVE, PLANT CITY, FL 33566For Sale
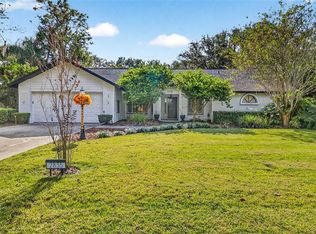 MLS ID #TB8446870, Daniel Vega, IMPACT REALTY TAMPA BAY. Stellar MLS
 - $549,0004 bd3 ba2.4k sqft1617 AVONDALE RIDGE DRIVE, PLANT CITY, FL 33567For Sale
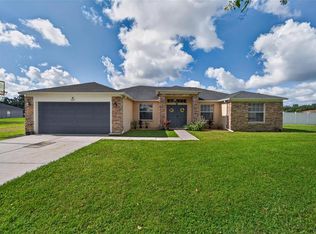 MLS ID #TB8537824, Paula Meyers, CHARLES RUTENBERG REALTY INC. Stellar MLS
 - $364,9004 bd3 ba2k sqft2819 HOLLY BLUFF COURT, PLANT CITY, FL 33566For Sale
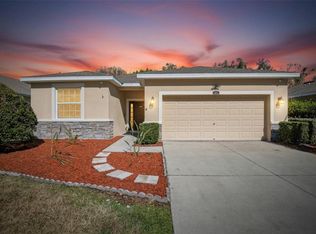 MLS ID #TB8473908, Jacqueline Pacheco, CHARLES RUTENBERG REALTY INC. Stellar MLS
 - $499,9004 bd3 ba2.1k sqft1314 ROWANTREE DRIVE, DOVER, FL 33527For SaleMLS ID #TB8529542, Nicole C Kraus, SIGNATURE REALTY ASSOCIATES. Stellar MLS
- $450,0005 bd2 ba2.3k sqft804 SANDY TRAIL PLACE, BRANDON, FL 33511For SaleMLS ID #TB8534807, Yoaris Ledesma, LPT REALTY, LLC. Stellar MLS
- $470,0004 bd2 ba2.1k sqft1236 EVERGREEN PARK CIRCLE, LAKELAND, FL 33813For SaleMLS ID #L4964262, Danica Ivancevich Ayersman, LPT REALTY, LLC. Stellar MLS
- $479,9004 bd3 ba2.7k sqft1901 HEARTLAND CIRCLE, VALRICO, FL 33594For SaleMLS ID #TB8498779, Mickey Arruda, KNOWN REAL ESTATE LLC. Stellar MLS
- $445,0003 bd2 ba1.6k sqft1421 ELLISON LANE, LAKELAND, FL 33801For SaleMLS ID #L4964209, Maddie Cochran, BHHS FLORIDA PROPERTIES GROUP. Stellar MLS
- $449,9004 bd3 ba2.9k sqft5309 ST LUCIA DRIVE, LAKELAND, FL 33812For SaleMLS ID #TB8526032, Vivian Resnick, DALTON WADE INC. Stellar MLS
- $360,0003 bd3 ba1.3k sqft3312 N LAKE DRIVE, PLANT CITY, FL 33563For SaleMLS ID #TB8516260, Paula Meyers, CHARLES RUTENBERG REALTY INC. Stellar MLS
- $400,0004 bd3 ba2k sqft2302 TOWERING OAKS CIRCLE, SEFFNER, FL 33584For SaleMLS ID #TB8526209, Brian Allen, FLORIDA EXECUTIVE REALTY. Stellar MLS
- $499,0003 bd2 ba1.5k sqft126 S SAINT CLOUD AVENUE, VALRICO, FL 33594For SaleMLS ID #TB8512173, Jennifer Velez, REDFIN CORPORATION. Stellar MLS
- $499,0004 bd2 ba2.3k sqft4306 ORANGE RIDGE COURT, VALRICO, FL 33596For SaleMLS ID #TB8532208, James Nauert, RE/MAX ALLIANCE GROUP. Stellar MLS
- $444,9003 bd2 ba1.7k sqft1005 HIGHGROVE COURT, VALRICO, FL 33596For SaleMLS ID #TB8529909, Susan Brush, CENTURY 21 BEGGINS ENTERPRISES. Stellar MLS
- $449,0004 bd2 ba2.1k sqft6917 ASHBURY DRIVE, LAKELAND, FL 33809For SaleMLS ID #TB8510566, Diann Callahan, NORTHSIDE REALTY INC REALTORS. Stellar MLS
- $475,0003 bd2 ba2k sqft11937 TIMBERHILL DRIVE, RIVERVIEW, FL 33569For SaleMLS ID #TB8533692, Ann Marie Vaughan, RE/MAX ALLIANCE GROUP. Stellar MLS
- $499,0003 bd2 ba2.2k sqft3126 TOOLE ROAD, LITHIA, FL 33547For SaleMLS ID #L4962732, Brittany Sacco, KELLER WILLIAMS REALTY AT THE LAKES. Stellar MLS
- $425,0004 bd3 ba2.4k sqft6798 HARTSWORTH DRIVE, LAKELAND, FL 33813For SaleMLS ID #L4962449, Gavin Welch, GUARANTEE REALTY LLC. Stellar MLS
- $500,0004 bd2 ba2k sqft3720 TREELINE DRIVE, VALRICO, FL 33596For SaleMLS ID #TB8533525, Lauren Fleischman, CENTURY 21 BEGGINS ENTERPRISES. Stellar MLS
