Your backyard just became the weekend destination! One of ONLY two homes with a private pool currently listed in Hallam Preserve and one of the newest private pool homes within a 3-mile radius! This 2015-built home offers the appeal of newer construction while being established within a well-maintained community. The thoughtfully designed split-bedroom floor plan provides privacy and versatility, while the den offers an ideal space for a home office, study, or flex room. The kitchen features granite countertops and ample cabinet storage, with spacious living and dining areas designed for everyday living and entertaining. Step outside to your own private retreat, where a screened-in pool and expansive patio overlook a peaceful natural setting. The fully-fenced in yard is ideal for pets or extra privacy. The extended garage offers plenty of room for a truck plus additional storage. Updates include fresh exterior paint (2026) and a newer A/C (2024). Residents also enjoy community amenities including a clubhouse, playground, community pool, sidewalks, and scenic ponds. Conveniently located approximately 15 minutes from US Highway 98 S and the Polk Parkway, this home offers easy access to shopping, dining, entertainment, and major roadways.
For sale
Price cut: $20K (8/27)
$450,000
1236 EVERGREEN PARK CIRCLE, LAKELAND, FL 33813
4beds
2,126sqft
Single Family Residence
Built in 2015
8,398 Square Feet Lot
$-- Zestimate®
$212/sqft
$151/mo HOA
What's special
Screened-in poolPrivate poolPeaceful natural settingFresh exterior paintKitchen features granite countertopsAmple cabinet storageExpansive patio
- 16 days
- 809
- 55
Likely to sell faster than
Zillow last checked:
Listing updated:
Listed by:
Danica Ivancevich Ayersman 863-660-8672,
LPT REALTY, LLC 877-366-2213
Source: Stellar MLS,MLS#: L4964262 Originating MLS: Orlando Regional
Originating MLS: Orlando Regional
Facts & features
Interior
Bedrooms & bathrooms
- Bedrooms: 4
- Bathrooms: 2
- Full bathrooms: 2
Primary bedroom
- Features: Walk-In Closet(s)
- Level: First
Kitchen
- Features: Granite Counters
- Level: First
Living room
- Level: First
Heating
- Central
Cooling
- Central Air
Appliances
- Included: Dishwasher, Microwave, Range, Refrigerator
- Laundry: Inside, Laundry Room
Features
- Crown Molding, Walk-In Closet(s)
- Flooring: Luxury Vinyl, Tile, Vinyl
- Doors: French Doors
- Has fireplace: No
Interior area
- Total structure area: 2,801
- Total interior livable area: 2,126 sqft
Video & virtual tour
Property
Parking
- Total spaces: 2
- Parking features: Oversized
- Attached garage spaces: 2
Features
- Levels: One
- Stories: 1
- Patio & porch: Rear Porch, Screened
- Exterior features: Rain Gutters, Sidewalk
- Has private pool: Yes
- Pool features: Child Safety Fence, In Ground, Pool Sweep, Salt Water
- Spa features: In Ground
- Fencing: Vinyl
- Has view: Yes
- View description: Water, Pond
- Has water view: Yes
- Water view: Water,Pond
Lot
- Size: 8,398 Square Feet
- Features: Sidewalk
Details
- Parcel number: 242919286040000320
- Special conditions: None
Construction
Type & style
- Home type: SingleFamily
- Architectural style: Florida
- Property subtype: Single Family Residence
Materials
- Block
- Foundation: Block, Slab
- Roof: Shingle
Condition
- New construction: No
- Year built: 2015
Utilities & green energy
- Sewer: Public Sewer
- Water: Public
- Utilities for property: Sewer Connected
Community & HOA
Community
- Features: Clubhouse, Gated Community - No Guard, Playground, Pool, Sidewalks
- Pet fee: $0 monthly
- Subdivision: HALLAM PRESERVE WEST I PH 1
HOA
- Has HOA: Yes
- Amenities included: Clubhouse, Gated, Playground, Pool
- Services included: Community Pool, Pool Maintenance, Recreational Facilities
- HOA fee: $151 monthly
- HOA name: Ken Ash
- HOA phone: 863-644-2161
Location
- Region: Lakeland
Financial & listing details
- Price per square foot: $212/sqft
- Tax assessed value: $353,594
- Annual tax amount: $3,713
- Date on market: 8/14/2026
- Cumulative days on market: 16 days
- Listing terms: Cash,Conventional,FHA,VA Loan
- Ownership: Fee Simple
- Total actual rent: 0
- Road surface type: Paved
Estimated market value
Not available
Estimated sales range
Not available
Not available
Price history
| Date | Event | Price |
|---|---|---|
| 8/27/2026 | Price change | $450,000-4.3%$212/sqft |
Source:  Stellar MLS #L4964262 Report a problem Stellar MLS #L4964262 Report a problem | ||
| 8/14/2026 | Listed for sale | $470,000+95%$221/sqft |
Source: Stellar MLS #L4964262 Report a problem | ||
| 6/1/2015 | Sold | $241,000+354.7%$113/sqft |
Source: Public Record Report a problem | ||
| 3/11/2015 | Sold | $53,000$25/sqft |
Source: Public Record Report a problem | ||
Public tax history
| Year | Property taxes | Tax assessment |
|---|---|---|
| 2025 | $2,870 +3.1% | $262,215 +2.9% |
| 2024 | $2,783 +2.1% | $254,825 +3% |
| 2023 | $2,725 +2.3% | $247,403 +3% |
| 2022 | $2,664 -0.7% | $240,197 +3% |
| 2021 | $2,684 +0.8% | $233,201 +1.4% |
| 2020 | $2,663 -0.2% | $229,981 +2.3% |
| 2019 | $2,669 -15.8% | $224,810 +1.9% |
| 2018 | $3,170 +0.6% | $220,618 +2.1% |
| 2017 | $3,150 +23.1% | $216,080 +2.1% |
| 2016 | $2,559 +865.2% | $211,636 +1109.3% |
| 2015 | $265 | $17,500 |
Find assessor info on the county website
Monthly payment
Est. payment
Payment breakdown
Explore the cost of this home by adjusting the details. Changes won't be saved.Climate risks
Neighborhood: 33813
Nearby schools
Schools provided by the listing agent
- Elementary: Scott Lake Elem
- Middle: Lakeland Highlands Middl
- High: George Jenkins High
Source: Stellar MLS. This data may not be complete. We recommend contacting the local school district to confirm school assignments for this home.
- $470,0004 bd3 ba2.4k sqft1232 Evergreen Park Cir, Lakeland, FL 33813Sold

- $432,9004 bd3 ba2.3k sqft1263 Evergreen Park Cir, Lakeland, FL 33813Off Market

- $459,3004 bd2 ba2k sqft1240 Evergreen Park Cir, Lakeland, FL 33813Off Market
- $480,9004 bd3 ba2.3k sqft1228 Evergreen Park Cir, Lakeland, FL 33813Off Market
Similar homes
- $450,0005 bd3 ba2.8k sqft2818 WHITNEY STREET, LAKELAND, FL 33813For Sale
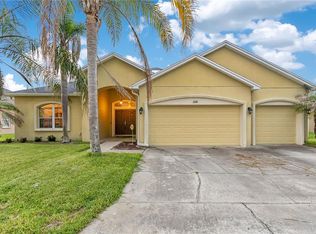
 MLS ID #TB8517527, Gregory Baker, LIVE FLORIDA REALTY. Stellar MLS
 - $462,5003 bd2 ba2.6k sqft609 W PIPKIN ROAD, LAKELAND, FL 33813For Sale
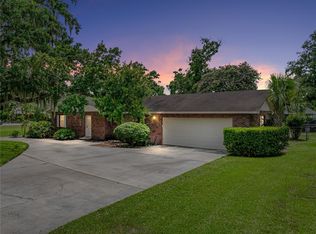 MLS ID #TB8486309, Carol Romeo, COLDWELL BANKER REALTY. Stellar MLS
 - $579,0004 bd4 ba2.9k sqft6550 EVERGREEN PARK DRIVE, LAKELAND, FL 33813For Sale
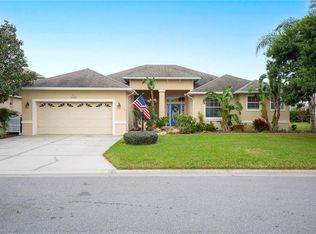 MLS ID #L4950192, Jordan Prais, 54 REALTY LLC. Stellar MLS
 - $569,0004 bd2 ba3.1k sqft5939 WINDWOOD DRIVE, LAKELAND, FL 33813For Sale
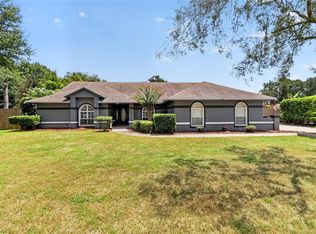 MLS ID #L4963670, Emma Obando Aleman, HELLO FLORIDA REAL ESTATE LLC. Stellar MLS
 - $589,9994 bd2 ba2.4k sqft525 GANDHI DRIVE, LAKELAND, FL 33813For SaleMLS ID #L4963147, Crystal Taylor, LIVE FLORIDA REALTY. Stellar MLS
- $445,0003 bd2 ba1.6k sqft1421 ELLISON LANE, LAKELAND, FL 33801For SaleMLS ID #L4964209, Maddie Cochran, BHHS FLORIDA PROPERTIES GROUP. Stellar MLS
- $549,0004 bd3 ba2.7k sqft2836 WHITNEY STREET, LAKELAND, FL 33813For SaleMLS ID #TB8433515, Clarisa Moody, MARZUCCO REAL ESTATE. Stellar MLS
- $444,9903 bd2 ba2.2k sqft4562 FAIRWAY OAKS DRIVE, MULBERRY, FL 33860For SaleMLS ID #L4962481, Chris Renfro, KELLER WILLIAMS REALTY. Stellar MLS
- $362,4003 bd3 ba2.5k sqft2101 HATTERAS POINT, LAKELAND, FL 33813For SaleMLS ID #L4961110, Michelle Howard, KELLER WILLIAMS REALTY SMART 1. Stellar MLS
- $349,0003 bd2 ba1.9k sqft4505 FAIRWAY OAKS DRIVE, MULBERRY, FL 33860For SaleMLS ID #L4964586, Jana Lutz, COLDWELL BANKER REALTY. Stellar MLS
- $449,9004 bd4 ba3k sqft5155 SPANISH OAKS DRIVE, LAKELAND, FL 33805For SaleMLS ID #L4955418, Jordan Prais, 54 REALTY LLC. Stellar MLS
- $449,0004 bd2 ba2.1k sqft6917 ASHBURY DRIVE, LAKELAND, FL 33809For SaleMLS ID #TB8510566, Diann Callahan, NORTHSIDE REALTY INC REALTORS. Stellar MLS
- $450,0003 bd3 ba2.3k sqft205 THOMAS COURT, WINTER HAVEN, FL 33880For SaleMLS ID #L4963995, Stephanie Mayo, REGAL REAL ESTATE LLC. Stellar MLS
- $524,9003 bd2 ba2.5k sqft2010 DEERBROOK DRIVE, LAKELAND, FL 33811For SaleMLS ID #N6144377, Todd Powers, POWERS REAL ESTATE SERVICES. Stellar MLS
- $449,9004 bd2 ba2.2k sqft2704 ASTON AVENUE, PLANT CITY, FL 33566For SaleMLS ID #TB8534321, Shanon Schulte, SK REALTY. Stellar MLS
- $379,9004 bd3 ba2.5k sqft2922 FLYING BLACKBIRD ROAD, BARTOW, FL 33830For SaleMLS ID #B4902317, Craig Burke, CRAIG BURKE REAL ESTATE GROUP, LLC. Stellar MLS
- $355,0004 bd3 ba2.4k sqft4188 FESTIVAL POINTE BOULEVARD, MULBERRY, FL 33860For SaleMLS ID #L4963761, Melissa Ruff, PROPERTY SHOPPE OF CENTRAL FL. Stellar MLS
- $389,9995 bd2 ba2.3k sqft3455 TANAGER LANE W, MULBERRY, FL 33860For SaleMLS ID #L4963233, Maddison Martin, LIVE FLORIDA REALTY. Stellar MLS
- $379,9003 bd3 ba1.8k sqft3007 BELLFLOWER WAY, LAKELAND, FL 33811For SaleMLS ID #L4964032, Maria Santillo, REMAX EXPERTS. Stellar MLS
- $445,0003 bd2 ba2k sqft2803 BROOKE PINES COURT, PLANT CITY, FL 33566For SaleMLS ID #TB8539157, Angel Miller, KELLER WILLIAMS-PLANT CITY. Stellar MLS
