MOTIVATED SELLER!! USDA ELIGIBLE!! Welcome to this thoughtfully updated home offering 3 bedrooms, 2 bathrooms, plus a converted garage that provides two additional bedrooms—perfect for a growing family, guests, a home office, or flexible living space. Step outside and enjoy the outdoor kitchen setup, creating the ideal space for entertaining, weekend cookouts, and enjoying Florida living year-round. This home has been well maintained with numerous major updates, including a new aluminum roof (2019), hurricane-impact windows (2020), and a new A/C system (2022) for added comfort and peace of mind. The PVC privacy fence (2017) provides a secure, private backyard, while the home’s plumbing was completely replaced in 2011, along with updated cabinetry, offering both style and long-term reliability. With generous living space, significant upgrades, and an outdoor entertaining area, this home is move-in ready and offers exceptional value. Schedule your private showing today!
For sale
Price cut: $10K (7/31)
$389,999
3455 TANAGER LANE W, MULBERRY, FL 33860
5beds
2,332sqft
Single Family Residence
Built in 1973
0.42 Acres Lot
$387,400 Zestimate®
$167/sqft
$-- HOA
What's special
Outdoor kitchen setupOutdoor entertaining areaGenerous living spaceThoughtfully updated homeUpdated cabinetry
- 66 days
- 584
- 35
Zillow last checked:
Listing updated:
Listed by:
Maddison Martin 863-370-1519,
LIVE FLORIDA REALTY 863-868-8905
Source: Stellar MLS,MLS#: L4963233 Originating MLS: Suncoast Tampa
Originating MLS: Suncoast Tampa
Facts & features
Interior
Bedrooms & bathrooms
- Bedrooms: 5
- Bathrooms: 2
- Full bathrooms: 2
Rooms
- Room types: Bonus Room
Primary bedroom
- Features: Walk-In Closet(s)
- Level: First
Kitchen
- Features: No Closet
- Level: First
Living room
- Features: No Closet
- Level: First
Heating
- Central
Cooling
- Central Air
Appliances
- Included: Dishwasher, Disposal, Microwave, Range, Refrigerator
- Laundry: Inside
Features
- Ceiling Fan(s), Walk-In Closet(s), In-Law Floorplan
- Flooring: Tile, Hardwood
- Doors: Outdoor Kitchen
- Has fireplace: No
Interior area
- Total structure area: 2,488
- Total interior livable area: 2,332 sqft
Property
Features
- Levels: One
- Stories: 1
- Patio & porch: Covered, Patio
- Exterior features: Lighting, Outdoor Kitchen
- Fencing: Vinyl
Lot
- Size: 0.42 Acres
- Dimensions: 125 x 145
- Residential vegetation: Mature Landscaping
Details
- Additional structures: Shed(s)
- Parcel number: 232928142050001670
- Zoning: RE-1
- Special conditions: None
Construction
Type & style
- Home type: SingleFamily
- Property subtype: Single Family Residence
Materials
- Block
- Foundation: Block
- Roof: Metal
Condition
- New construction: No
- Year built: 1973
Utilities & green energy
- Sewer: Septic Tank
- Water: Public
- Utilities for property: Public
Community & HOA
Community
- Pet fee: $0 monthly
- Subdivision: PINE LAKE SUB
HOA
- Has HOA: No
Location
- Region: Mulberry
Financial & listing details
- Price per square foot: $167/sqft
- Tax assessed value: $264,265
- Annual tax amount: $1,770
- Date on market: 7/6/2026
- Cumulative days on market: 66 days
- Listing terms: Cash,Conventional,FHA,USDA Loan,VA Loan
- Ownership: Fee Simple
- Total actual rent: 0
- Road surface type: Asphalt
Estimated market value
$387,400
$368,000 - $407,000
$2,451/mo
Price history
| Date | Event | Price |
|---|---|---|
| 7/31/2026 | Price change | $389,999-2.5%$167/sqft |
Source:  Stellar MLS #L4963233 Report a problem Stellar MLS #L4963233 Report a problem | ||
| 7/11/2026 | Price change | $399,9990%$172/sqft |
Source: Stellar MLS #L4963233 Report a problem | ||
| 7/6/2026 | Listed for sale | $400,000+124.7%$172/sqft |
Source: Stellar MLS #L4963233 Report a problem | ||
| 4/21/2006 | Sold | $178,000$76/sqft |
Source: Public Record Report a problem | ||
Public tax history
| Year | Property taxes | Tax assessment |
|---|---|---|
| 2025 | $966 +3.8% | $114,919 +2.9% |
| 2024 | $931 +3.2% | $111,680 +3% |
| 2023 | $902 +3.4% | $108,427 +3% |
| 2022 | $872 +0.4% | $105,269 +3% |
| 2021 | $869 +1.3% | $102,203 +1.4% |
| 2020 | $858 +0.9% | $100,792 +2.3% |
| 2019 | $851 -34.1% | $98,526 +1.9% |
| 2018 | $1,291 +2.9% | $96,689 +2.1% |
| 2017 | $1,255 +56.5% | $94,700 +2.1% |
| 2016 | $802 -1.8% | $92,752 +0.7% |
| 2015 | $817 -26.3% | $92,107 +0.8% |
| 2014 | $1,108 +36.7% | $91,376 +1.5% |
| 2013 | $810 +3.9% | $90,026 +1.7% |
| 2012 | $780 -12.1% | $88,521 -6.5% |
| 2011 | $887 -19.4% | $94,686 -11.5% |
| 2010 | $1,101 -34.2% | $107,034 -22.3% |
| 2009 | $1,673 -7.7% | $137,784 -10% |
| 2008 | $1,813 | $153,104 |
| 2007 | -- | -- |
| 2006 | $855 | -- |
| 2005 | -- | -- |
| 2004 | -- | -- |
| 2003 | $742 +5.2% | $69,520 +4.9% |
| 2002 | $705 -32% | $66,300 +9.1% |
| 2001 | $1,037 | $60,750 |
Find assessor info on the county website
Monthly payment
Est. payment
Payment breakdown
Explore the cost of this home by adjusting the details. Changes won't be saved.Climate risks
Neighborhood: Fuller Heights
Nearby schools
Schools provided by the listing agent
- Elementary: Willow Oak
- Middle: Mulberry Middle
- High: Mulberry High
Source: Stellar MLS. This data may not be complete. We recommend contacting the local school district to confirm school assignments for this home.

Similar homes
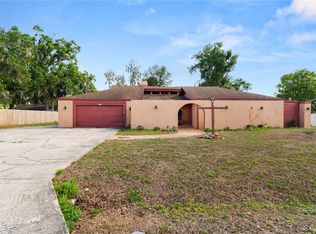
- $350,0004 bd2 ba2k sqft85 COUNTRY CLUB LANE, MULBERRY, FL 33860For Sale

 MLS ID #L4963058, Amanda Wright, REMAX EXPERTS. Stellar MLS
 - $355,0004 bd3 ba2.4k sqft4188 FESTIVAL POINTE BOULEVARD, MULBERRY, FL 33860For Sale
 MLS ID #L4963761, Melissa Ruff, PROPERTY SHOPPE OF CENTRAL FL. Stellar MLS
 - $356,6004 bd3 ba3.3k sqft34 MISTY MEADOW LANE, MULBERRY, FL 33860For Sale
 MLS ID #R4911290, Bonnie Scott, WHITEHOUSE MANAGEMENT & REALTY. Stellar MLS
 - $429,9903 bd2 ba2.2k sqft4562 FAIRWAY OAKS DRIVE, MULBERRY, FL 33860For Sale
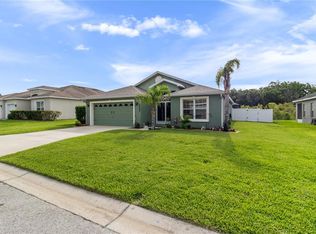 MLS ID #L4962481, Chris Renfro, KELLER WILLIAMS REALTY. Stellar MLS
 - $289,0003 bd2 ba1.4k sqft3028 WOOD SONG COURT, MULBERRY, FL 33860For SaleMLS ID #L4964055, Joe Christian, KELLER WILLIAMS REALTY. Stellar MLS
- $269,9003 bd2 ba1.6k sqft4120 LAUREL CREST DRIVE, MULBERRY, FL 33860For SaleMLS ID #B4902372, Ron Denney, LAND SOUTH REALTY, LLC. Stellar MLS
- $399,0003 bd3 ba2.1k sqft5934 RIDGE DRIVE, LAKELAND, FL 33813For SaleMLS ID #L4963808, Mandy Hillyard, S & D REAL ESTATE SERVICE LLC. Stellar MLS
- $345,9003 bd2 ba1.4k sqft6739 FARRIS DRIVE, LAKELAND, FL 33811For SaleMLS ID #L4962807, Milton De La Cruz, LAKELAND HOMES AND REALTY, LLC. Stellar MLS
- $275,0003 bd2 ba1.4k sqft3135 CROSS FOX DRIVE, MULBERRY, FL 33860For SaleMLS ID #TB8537881, Edith Warner, SOUTHERN PINE REALTY GROUP, LLC. Stellar MLS
- $299,9003 bd2 ba1.6k sqft3434 DIAMOND TERRACE, MULBERRY, FL 33860For SaleMLS ID #L4961884, Lisa Matheny, ENGEL & VOELKERS LAKELAND. Stellar MLS
- $468,9903 bd3 ba2.3k sqft2610 TWELVE POINT DRIVE, LAKELAND, FL 33811For SaleMLS ID #G5112977, Kristi Quick, RE/MAX TITANIUM GROUP. Stellar MLS
- $395,0003 bd1 ba1.1k sqft2118 E KEYSVILLE ROAD, LITHIA, FL 33547For SaleMLS ID #TB8531197, Carol Garcia, LPT REALTY, LLC. Stellar MLS
- $425,0005 bd3 ba2.8k sqft2818 WHITNEY STREET, LAKELAND, FL 33813For SaleMLS ID #TB8517527, Gregory Baker, LIVE FLORIDA REALTY. Stellar MLS
- $384,9004 bd2 ba1.8k sqft2426 VIEW WAY, LAKELAND, FL 33810For SaleMLS ID #P4939096, Jacob Hancock, KELLER WILLIAMS REALTY SMART 1. Stellar MLS
- $380,0003 bd2 ba1.9k sqft1318 LOUISIANA STREET, PLANT CITY, FL 33563For SaleMLS ID #TB8536361, Marjorie Del Rosario, LPT REALTY, LLC. Stellar MLS
- $255,0004 bd2 ba1.4k sqft4332 UPPER MEADOW ROAD, MULBERRY, FL 33860For SaleMLS ID #TB8536514, Keegan Siegfried, LPT REALTY, LLC. Stellar MLS
- $379,9003 bd3 ba1.8k sqft3007 BELLFLOWER WAY, LAKELAND, FL 33811For SaleMLS ID #L4964032, Maria Santillo, REMAX EXPERTS. Stellar MLS
- $395,0003 bd2 ba1.8k sqft4001 HIGHGATE DRIVE, VALRICO, FL 33594For SaleMLS ID #TB8542277, Mckenzie Currie, COMPASS FLORIDA LLC. Stellar MLS
- $335,0003 bd2 ba1.3k sqft5103 GREENBROOK LANE, LAKELAND, FL 33811For SaleMLS ID #L4958417, David Small, KELLER WILLIAMS REALTY SMART 1. Stellar MLS
- $462,5003 bd2 ba2.6k sqft609 W PIPKIN ROAD, LAKELAND, FL 33813For SaleMLS ID #TB8486309, Carol Romeo, COLDWELL BANKER REALTY. Stellar MLS
