Welcome to this beautifully maintained South Lakeland home offering an exceptional combination of space, comfort, and style! Boasting 2,856 square feet, this spacious residence features 5 bedrooms, 3 full bathrooms, and a highly desirable split-bedroom floor plan designed for both everyday living and entertaining. From the moment you arrive, you'll appreciate the mature palm trees, extra-wide driveway, elegant double-door entry, and impressive curb appeal. Inside, you'll find stunning restoration oak flooring throughout much of the home, complemented by tile in the wet areas, creating a warm and timeless feel. The open kitchen is equipped with granite countertops, ample cabinetry, and overlooks the main living areas, making it perfect for gatherings with family and friends. The oversized primary suite is a true retreat, featuring double-door entry, an expansive bedroom, a luxurious en-suite bath with dual vanities, a spacious walk-in shower, and an enormous walk-in closet. Four additional generously sized bedrooms and two more full bathrooms provide plenty of room for family, guests, or a home office. Additional highlights include a separate indoor laundry room, a spacious 3-car garage complete with a workbench that conveys with the home, a covered lanai perfect for outdoor dining or relaxing, and a .23-acre homesite in a desirable gated community. Built in 2014 with a 2017 roof, this well-cared-for home is move-in ready and ideally located in sought-after South Lakeland, just minutes from shopping, dining, schools, and major roadways. Don't miss your opportunity to make this exceptional home yours!
For sale
Price cut: $25K (9/2)
$425,000
2818 WHITNEY STREET, LAKELAND, FL 33813
5beds
2,856sqft
Single Family Residence
Built in 2014
10,001 Square Feet Lot
$-- Zestimate®
$149/sqft
$48/mo HOA
What's special
Mature palm treesGranite countertopsSeparate indoor laundry roomImpressive curb appealElegant double-door entryOversized primary suiteExtra-wide driveway
- 65 days
- 497
- 29
Zillow last checked:
Listing updated:
Listed by:
Gregory Baker 813-305-9350,
LIVE FLORIDA REALTY 863-868-8905
Source: Stellar MLS,MLS#: TB8517527 Originating MLS: Suncoast Tampa
Originating MLS: Suncoast Tampa
Facts & features
Interior
Bedrooms & bathrooms
- Bedrooms: 5
- Bathrooms: 3
- Full bathrooms: 3
Primary bedroom
- Features: Walk-In Closet(s)
- Level: First
Kitchen
- Level: First
Living room
- Level: First
Heating
- Central
Cooling
- Central Air
Appliances
- Included: Dryer, Microwave, Range, Refrigerator
- Laundry: Laundry Room
Features
- Living Room/Dining Room Combo, Open Floorplan, Walk-In Closet(s)
- Flooring: Hardwood
- Doors: Sliding Doors
- Has fireplace: No
Interior area
- Total structure area: 3,200
- Total interior livable area: 2,856 sqft
Video & virtual tour
Property
Parking
- Total spaces: 3
- Parking features: Driveway
- Attached garage spaces: 3
- Has uncovered spaces: Yes
Features
- Levels: One
- Stories: 1
- Patio & porch: Patio, Porch
Lot
- Size: 10,001 Square Feet
Details
- Parcel number: 242921287016000840
- Special conditions: None
Construction
Type & style
- Home type: SingleFamily
- Architectural style: Contemporary
- Property subtype: Single Family Residence
Materials
- Stucco
- Foundation: Slab
- Roof: Shingle
Condition
- Completed
- New construction: No
- Year built: 2014
Utilities & green energy
- Sewer: Public Sewer
- Water: Public
- Utilities for property: Public
Community & HOA
Community
- Pet fee: $0 monthly
- Subdivision: HARTFORD ESTATES
HOA
- Has HOA: Yes
- HOA fee: $48 monthly
- HOA name: Kristy Porter
- HOA phone: 813-955-5923
Location
- Region: Lakeland
Financial & listing details
- Price per square foot: $149/sqft
- Tax assessed value: $433,192
- Annual tax amount: $2,971
- Date on market: 7/6/2026
- Cumulative days on market: 66 days
- Listing terms: Cash,Conventional,FHA,VA Loan
- Ownership: Fee Simple
- Total actual rent: 0
- Road surface type: Asphalt
Estimated market value
Not available
Estimated sales range
Not available
Not available
Price history
| Date | Event | Price |
|---|---|---|
| 9/2/2026 | Price change | $425,000-5.6%$149/sqft |
Source:  Stellar MLS #TB8517527 Report a problem Stellar MLS #TB8517527 Report a problem | ||
| 8/13/2026 | Price change | $450,000-5.3%$158/sqft |
Source: Stellar MLS #TB8517527 Report a problem | ||
| 7/6/2026 | Listed for sale | $475,000+1483.3%$166/sqft |
Source: Stellar MLS #TB8517527 Report a problem | ||
| 8/6/2014 | Sold | $30,000$11/sqft |
Source: Public Record Report a problem | ||
Public tax history
| Year | Property taxes | Tax assessment |
|---|---|---|
| 2025 | $2,148 +3.2% | $206,299 +2.9% |
| 2024 | $2,080 +2.3% | $200,485 +3% |
| 2023 | $2,033 +2.5% | $194,646 +3% |
| 2022 | $1,984 -0.5% | $188,977 +3% |
| 2021 | $1,995 +0.8% | $183,473 +1.4% |
| 2020 | $1,978 0% | $180,940 +2.3% |
| 2019 | $1,979 -19.6% | $176,872 +1.9% |
| 2018 | $2,461 +1.6% | $173,574 +2.1% |
| 2017 | $2,422 +28% | $170,004 +2.1% |
| 2016 | $1,892 -1.8% | $166,507 +0.7% |
| 2015 | $1,927 +2380.4% | $165,350 +131130.2% |
| 2014 | $78 -85.4% | $126 -99.6% |
| 2009 | $531 -38.5% | $31,500 -42.7% |
| 2008 | $864 | $55,000 |
| 2007 | -- | -- |
| 2006 | $380 | -- |
Find assessor info on the county website
Monthly payment
Est. payment
Payment breakdown
Explore the cost of this home by adjusting the details. Changes won't be saved.Climate risks
Neighborhood: 33813
Nearby schools
Schools provided by the listing agent
- Elementary: Valleyview Elem
- Middle: Lakeland Highlands Middl
- High: George Jenkins High
Source: Stellar MLS. This data may not be complete. We recommend contacting the local school district to confirm school assignments for this home.

Similar homes
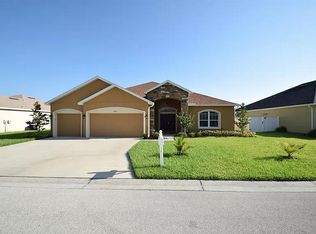
- $425,0004 bd3 ba2.4k sqft6798 HARTSWORTH DRIVE, LAKELAND, FL 33813For Sale

 MLS ID #L4962449, Gavin Welch, GUARANTEE REALTY LLC. Stellar MLS
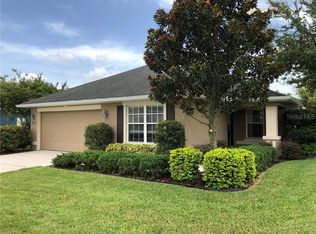
 - $450,0004 bd2 ba2.1k sqft1236 EVERGREEN PARK CIRCLE, LAKELAND, FL 33813For Sale
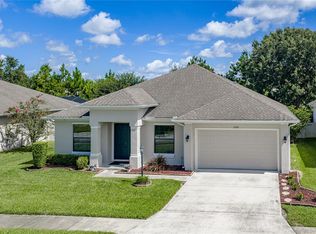 MLS ID #L4964262, Danica Ivancevich Ayersman, LPT REALTY, LLC. Stellar MLS
 - $495,0004 bd2 ba2.6k sqft1113 SUGARTREE DRIVE N, LAKELAND, FL 33813For Sale
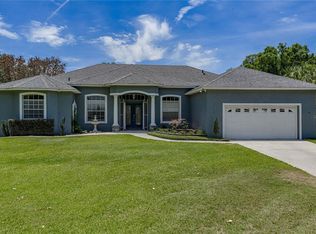 MLS ID #L4962658, Rafael Lozano, III, LA ROSA REALTY PRESTIGE. Stellar MLS
 - $619,9004 bd3 ba3.2k sqft2205 CHESTERFIELD CIRCLE, LAKELAND, FL 33813For Sale
 MLS ID #L4962983, Danny Christian, REMAX EXPERTS. Stellar MLS
 - $329,9003 bd2 ba1.5k sqft2829 HICKORY RIDGE, LAKELAND, FL 33813For SaleMLS ID #S5156561, Ian Rinehart, ROYAL REALTY REAL ESTATE, LLC. Stellar MLS
- $462,5003 bd2 ba2.6k sqft609 W PIPKIN ROAD, LAKELAND, FL 33813For SaleMLS ID #TB8486309, Carol Romeo, COLDWELL BANKER REALTY. Stellar MLS
- $589,9994 bd2 ba2.4k sqft525 GANDHI DRIVE, LAKELAND, FL 33813For SaleMLS ID #L4963147, Crystal Taylor, LIVE FLORIDA REALTY. Stellar MLS
- $389,9995 bd2 ba2.3k sqft3455 TANAGER LANE W, MULBERRY, FL 33860For SaleMLS ID #L4963233, Maddison Martin, LIVE FLORIDA REALTY. Stellar MLS
- $379,9004 bd3 ba2.5k sqft2922 FLYING BLACKBIRD ROAD, BARTOW, FL 33830For SaleMLS ID #B4902317, Craig Burke, CRAIG BURKE REAL ESTATE GROUP, LLC. Stellar MLS
- $579,0004 bd4 ba2.9k sqft6550 EVERGREEN PARK DRIVE, LAKELAND, FL 33813For SaleMLS ID #L4950192, Jordan Prais, 54 REALTY LLC. Stellar MLS
- $390,0004 bd3 ba2.4k sqft4476 CREEKSIDE DRIVE, MULBERRY, FL 33860For SaleMLS ID #TB8541507, Aimee Millan, DALTON WADE INC. Stellar MLS
- $450,0004 bd3 ba2.8k sqft7448 HUNTERS GREENE CIRCLE, LAKELAND, FL 33810For SaleMLS ID #L4963716, Marina Galban, BOSUN PROPERTIES MGN LLC. Stellar MLS
- $429,9903 bd2 ba2.2k sqft4562 FAIRWAY OAKS DRIVE, MULBERRY, FL 33860For SaleMLS ID #L4962481, Chris Renfro, KELLER WILLIAMS REALTY. Stellar MLS
- $424,9995 bd4 ba2.9k sqft4162 ROBERTA DRIVE, WINTER HAVEN, FL 33881For SaleMLS ID #O6435392, Marlon Persaud, REAL BROKER, LLC. Stellar MLS
- $424,9004 bd3 ba2.6k sqft4734 MONTEREY DRIVE, WINTER HAVEN, FL 33880For SaleMLS ID #L4964145, Damon Trueman, PROPERTY SHOPPE OF CENTRAL FL. Stellar MLS
- $429,9004 bd2 ba2.3k sqft5235 POST LANE, LAKELAND, FL 33809For SaleMLS ID #L4961662, Curtis Yopp, HARPER REALTY FL, LLC. Stellar MLS
- $350,0005 bd3 ba2.8k sqft5693 ARLINGTON RIVER DRIVE, LAKELAND, FL 33811For SaleMLS ID #L4963993, Casandra Vann, KELLER WILLIAMS REALTY. Stellar MLS
- $549,9005 bd5 ba3.6k sqft2219 NEW JERSEY RD, LAKELAND, FL 33803For SaleMLS ID #P4939712, Misty McTeer, TFP FLORIDA REALTY LLC. Stellar MLS
- $355,0004 bd3 ba2.4k sqft4188 FESTIVAL POINTE BOULEVARD, MULBERRY, FL 33860For SaleMLS ID #L4963761, Melissa Ruff, PROPERTY SHOPPE OF CENTRAL FL. Stellar MLS
- $450,0003 bd3 ba2.3k sqft205 THOMAS COURT, WINTER HAVEN, FL 33880For SaleMLS ID #L4963995, Stephanie Mayo, REGAL REAL ESTATE LLC. Stellar MLS
