Excellent Opportunity!! being sold Fully Furnished, in the highly desirable Hunters Run community of North Lakeland! Spacious beauty with 2885 sq. ft., 4 bedrooms, 3 baths in a 2-story Single Family Home sitting on a 0.29 Acre lot provides tons of room for any family's needs & wishes. This open concept floorplan boasts 2 large Entertainment & Living areas on 2 separate floors. A HUGE backyard with plenty of space to build a pool, grow your family garden, have outdoor entertainment & sports space & much more! This home is just minutes from shopping and dining along US Highway 98 and the Lakeland Square area, with easy access to Interstate 4 for convenient commuting to both Tampa and Orlando. Nearby parks, medical facilities, and highly rated schools add to the appeal, while world-famous attractions, beaches, and Central Florida destinations are all within an easy drive. All measurements and sizes approximate and not guaranteed, any information contained here-in critical to buyers purchasing decisions, must be verified by the buyers.
For sale
$450,000
7448 HUNTERS GREENE CIRCLE, LAKELAND, FL 33810
4beds
2,885sqft
Single Family Residence
Built in 2005
0.29 Acres Lot
$440,700 Zestimate®
$156/sqft
$31/mo HOA
What's special
Open concept floorplan
- 49 days
- 126
- 3
Zillow last checked:
Listing updated:
Listed by:
Marina Galban 863-510-4118,
BOSUN PROPERTIES MGN LLC 813-340-4875,
Eric Galban 863-430-8222,
BOSUN PROPERTIES MGN LLC
Source: Stellar MLS,MLS#: L4963716 Originating MLS: Lakeland
Originating MLS: Lakeland
Facts & features
Interior
Bedrooms & bathrooms
- Bedrooms: 4
- Bathrooms: 3
- Full bathrooms: 3
Primary bedroom
- Features: Walk-In Closet(s)
- Level: Second
Bedroom 2
- Features: Built-in Closet
- Level: Second
Bedroom 3
- Features: Built-in Closet
- Level: Second
Bathroom 4
- Level: Second
Dining room
- Level: First
Family room
- Level: Second
Kitchen
- Level: First
Living room
- Level: First
Heating
- Central
Cooling
- Central Air
Appliances
- Included: Dryer, Range, Refrigerator, Washer
- Laundry: Laundry Room
Features
- Ceiling Fan(s)
- Flooring: Carpet, Ceramic Tile
- Has fireplace: No
- Furnished: Yes
Interior area
- Total structure area: 3,380
- Total interior livable area: 2,885 sqft
Video & virtual tour
Property
Parking
- Total spaces: 2
- Parking features: Garage Door Opener
- Attached garage spaces: 2
Features
- Levels: Two
- Stories: 2
- Exterior features: Garden, Other
- Fencing: Vinyl
Lot
- Size: 0.29 Acres
- Residential vegetation: Fruit Trees
Details
- Parcel number: 232715000959001120
- Special conditions: None
Construction
Type & style
- Home type: SingleFamily
- Property subtype: Single Family Residence
Materials
- Block
- Foundation: Slab
- Roof: Shingle
Condition
- New construction: No
- Year built: 2005
Utilities & green energy
- Sewer: Public Sewer
- Water: Public
- Utilities for property: BB/HS Internet Available, Cable Available
Community & HOA
Community
- Pet fee: $0 monthly
- Subdivision: HUNTERS GREENE PH 03
HOA
- Has HOA: Yes
- HOA fee: $31 monthly
- HOA name: Ameri-Tech Community Management Partners, LLC
- HOA phone: 727-726-8000
Location
- Region: Lakeland
Financial & listing details
- Price per square foot: $156/sqft
- Tax assessed value: $321,721
- Annual tax amount: $1,572
- Date on market: 7/22/2026
- Cumulative days on market: 36 days
- Listing terms: Cash,Conventional,FHA,VA Loan
- Ownership: Fee Simple
- Total actual rent: 0
- Road surface type: Asphalt, Paved
Estimated market value
$440,700
$419,000 - $463,000
$2,671/mo
Price history
| Date | Event | Price |
|---|---|---|
| 7/22/2026 | Listed for sale | $450,000+152.7%$156/sqft |
Source:  Stellar MLS #L4963716 Report a problem Stellar MLS #L4963716 Report a problem | ||
| 6/9/2005 | Sold | $178,100$62/sqft |
Source: Public Record Report a problem | ||
Public tax history
| Year | Property taxes | Tax assessment |
|---|---|---|
| 2025 | $751 +5.6% | $127,082 +2.9% |
| 2024 | $711 +5% | $123,500 +3% |
| 2023 | $677 +5.2% | $119,903 +3% |
| 2022 | $643 +2.1% | $116,411 +3% |
| 2021 | $630 +1.9% | $113,020 +1.4% |
| 2020 | $619 +3.2% | $111,460 +2.3% |
| 2019 | $599 -44.6% | $108,954 +1.9% |
| 2018 | $1,082 +2.7% | $106,922 +2.1% |
| 2017 | $1,053 +86.6% | $104,723 +2.1% |
| 2016 | $564 -71.4% | $102,569 -17.1% |
| 2015 | $1,976 -5.1% | $123,762 +10% |
| 2014 | $2,083 +31.2% | $112,511 +10% |
| 2013 | $1,588 -3.8% | $102,283 -4.7% |
| 2012 | $1,651 -10.6% | $107,329 -9.6% |
| 2011 | $1,847 -10.7% | $118,665 -8.8% |
| 2010 | $2,069 -26.5% | $130,046 -21.8% |
| 2009 | $2,814 -19.7% | $166,217 -25.2% |
| 2008 | $3,506 | $222,234 |
| 2007 | -- | -- |
| 2006 | $3,548 | -- |
| 2005 | -- | -- |
Find assessor info on the county website
Monthly payment
Est. payment
Payment breakdown
Explore the cost of this home by adjusting the details. Changes won't be saved.Climate risks
Neighborhood: 33810
Nearby schools
Schools provided by the listing agent
- Elementary: R. Clem Churchwell Elem
- Middle: Sleepy Hill Middle
- High: Kathleen High
Source: Stellar MLS. This data may not be complete. We recommend contacting the local school district to confirm school assignments for this home.
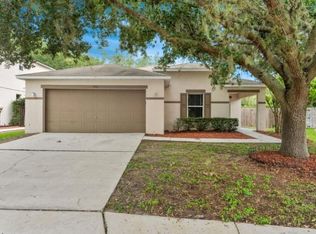
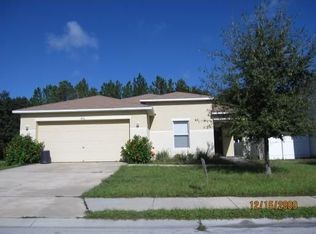
Similar homes
- $384,9004 bd2 ba1.8k sqft2426 VIEW WAY, LAKELAND, FL 33810For Sale
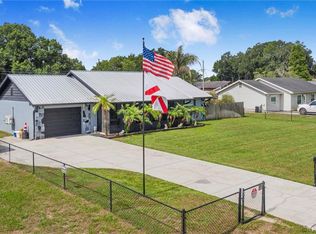
 MLS ID #P4939096, Jacob Hancock, KELLER WILLIAMS REALTY SMART 1. Stellar MLS
 - $413,9903 bd3 ba1.9k sqft6323 SILVER LAKES DRIVE E, LAKELAND, FL 33810For Sale
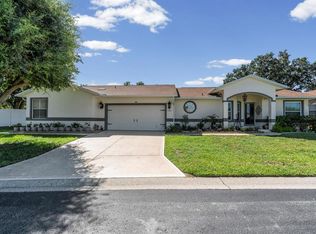 MLS ID #S5152358, Michael Cruz Irizarry, AXEN REALTY, LLC. Stellar MLS
 - $394,0004 bd2 ba2.6k sqft8722 FORT SOCRUM VILLAGE PLACE, LAKELAND, FL 33810For Sale
 MLS ID #L4962713, Grace Diaz, LAKELAND HOMES AND REALTY, LLC. Stellar MLS
 - $269,9003 bd2 ba1.6k sqft2304 CHESHIRE PLACE, LAKELAND, FL 33810For Sale
 MLS ID #L4962005, Jamie Folks, KELLER WILLIAMS REALTY. Stellar MLS
 - $350,0005 bd2 ba1.8k sqft7316 HIGHLAND GROVE DRIVE, LAKELAND, FL 33810For SaleMLS ID #L4963647, Amanda Wright, REMAX EXPERTS. Stellar MLS
- $574,9005 bd4 ba3.3k sqft4128 MATHER ROAD W, LAKELAND, FL 33810For SaleMLS ID #TB8516182, Nicole Silva, RE/MAX COLLECTIVE. Stellar MLS
- $429,9004 bd2 ba2.3k sqft5235 POST LANE, LAKELAND, FL 33809For SaleMLS ID #L4961662, Curtis Yopp, HARPER REALTY FL, LLC. Stellar MLS
- $410,0004 bd4 ba3k sqft954 ODONIEL DRIVE, LAKELAND, FL 33809For SaleMLS ID #P4938488, Ishaan Kumar, DALTON WADE INC. Stellar MLS
- $529,9004 bd3 ba2.4k sqft7222 STANFORD DR, LAKELAND, FL 33809For SaleMLS ID #O6413543, Corey Smallman, MARKET CONNECT REALTY LLC. Stellar MLS
- $450,0004 bd2 ba2.1k sqft1236 EVERGREEN PARK CIRCLE, LAKELAND, FL 33813For SaleMLS ID #L4964262, Danica Ivancevich Ayersman, LPT REALTY, LLC. Stellar MLS
- $462,5003 bd2 ba2.6k sqft609 W PIPKIN ROAD, LAKELAND, FL 33813For SaleMLS ID #TB8486309, Carol Romeo, COLDWELL BANKER REALTY. Stellar MLS
- $300,0003 bd2 ba1.6k sqft257 LINDALE STREET, LAKELAND, FL 33809For SaleMLS ID #TB8543483, Clarisa Moody, MARZUCCO REAL ESTATE. Stellar MLS
- $425,0005 bd3 ba2.8k sqft2818 WHITNEY STREET, LAKELAND, FL 33813For SaleMLS ID #TB8517527, Gregory Baker, LIVE FLORIDA REALTY. Stellar MLS
- $445,0003 bd2 ba1.6k sqft1421 ELLISON LANE, LAKELAND, FL 33801For SaleMLS ID #L4964209, Maddie Cochran, BHHS FLORIDA PROPERTIES GROUP. Stellar MLS
- $410,0004 bd3 ba2.2k sqft40312 SUNBURST DRIVE, DADE CITY, FL 33525For SaleMLS ID #TB8543104, Michele Van Epps, FLORIDA EXECUTIVE REALTY. Stellar MLS
- $449,9004 bd2 ba2.2k sqft2704 ASTON AVENUE, PLANT CITY, FL 33566For SaleMLS ID #TB8534321, Shanon Schulte, SK REALTY. Stellar MLS
- $479,0004 bd3 ba2.2k sqft112 PECORRI COURT, AUBURNDALE, FL 33823For SaleMLS ID #P4939558, Denise Spears, CENTURY 21 MYERS REALTY. Stellar MLS
- $450,0003 bd3 ba2.3k sqft205 THOMAS COURT, WINTER HAVEN, FL 33880For SaleMLS ID #L4963995, Stephanie Mayo, REGAL REAL ESTATE LLC. Stellar MLS
- $494,0005 bd3 ba3k sqft170 OLD NICHOLS CIRCLE, AUBURNDALE, FL 33823For SaleMLS ID #L4963985, Elizabeth Willers, SERHANT. Stellar MLS
