Under contract-accepting backup offers. Welcome to 5408 Weber Place Lakeland, Fl. 33809 4 BEDROOMS | 2 BATHROOMS | PRIVATE POOL | NO HOA If you’ve been waiting for a home that has space, upgrades, entertainment, and Florida outdoor living, this one deserves your attention! Welcome to this spacious home in Smoke Rise, where homes don’t come on the market often! Cozy up around the beautiful brick wood-burning fireplace. Enjoy game day or movie night on the 100-inch Roku projection screen. Take a dip in the private screened-in pool. Enjoy your morning coffee at the built-in kitchen coffee bar. Bring the RV — there’s a 30-amp RV hookup in the garage. Govee exterior lights make holiday decorating EASY! Primary suite includes a flex room perfect for an office, nursery, or sitting area. Primary ensuite features double closets + brand-new motion-sensor lights. Updates: New roof 2023 - Exterior paint 2023 -New pool liner 2026 -New water heater 2026 -New side & rear fencing 2026 -New LED garage lighting-2019 3.5-ton A/C, serviced every 6 months. Conveniently located near I-4, parks, schools, restaurants, shopping & everyday amenities. And did we mention… NO HOA! Homes like this in Smoke Rise don't come around often. If you’ve been looking for a Lakeland home where you can live, relax, entertain, and enjoy the Florida lifestyle, this could be the one! Schedule your private showing today!
Accepting backups
Price cut: $4K (9/20)
$414,500
5408 WEBER PLACE, LAKELAND, FL 33809
4beds
1,863sqft
Single Family Residence
Built in 1983
10,799 Square Feet Lot
$410,300 Zestimate®
$222/sqft
$-- HOA
What's special
Private screened-in poolBrand-new motion-sensor lightsBeautiful brick wood-burning fireplaceGovee exterior lightsBuilt-in kitchen coffee bar
- 45 days
- 336
- 37
Zillow last checked:
Listing updated:
Listed by:
Shelly Roberts-Woods 813-763-0667,
COLDWELL BANKER REALTY 813-685-7755
Source: Stellar MLS,MLS#: TB8542352 Originating MLS: Suncoast Tampa
Originating MLS: Suncoast Tampa
Facts & features
Interior
Bedrooms & bathrooms
- Bedrooms: 4
- Bathrooms: 2
- Full bathrooms: 2
Rooms
- Room types: Den/Library/Office
Primary bedroom
- Features: Dual Closets
- Level: First
- Area: 176 Square Feet
- Dimensions: 16x11
Foyer
- Level: First
- Area: 66 Square Feet
- Dimensions: 11x6
Great room
- Features: Ceiling Fan(s)
- Level: First
- Area: 342 Square Feet
- Dimensions: 18x19
Kitchen
- Level: First
- Area: 320 Square Feet
- Dimensions: 20x16
Heating
- Central
Cooling
- Central Air
Appliances
- Included: Dishwasher, Disposal, Electric Water Heater, Microwave, Range, Range Hood, Refrigerator, Water Filtration System
- Laundry: In Garage
Features
- Ceiling Fan(s), Eating Space In Kitchen, Living Room/Dining Room Combo, Primary Bedroom Main Floor, Solid Surface Counters, Solid Wood Cabinets, Split Bedroom, Thermostat
- Flooring: Ceramic Tile
- Doors: Sliding Doors
- Windows: Window Treatments
- Has fireplace: Yes
- Fireplace features: Family Room, Wood Burning
Interior area
- Total structure area: 2,884
- Total interior livable area: 1,863 sqft
Video & virtual tour
Property
Parking
- Total spaces: 2
- Parking features: Garage - Attached
- Attached garage spaces: 2
Features
- Levels: One
- Stories: 1
- Patio & porch: Covered, Screened
- Exterior features: Irrigation System, Lighting, Private Mailbox, Private Yard, RV Hookup, Sidewalk
- Has private pool: Yes
- Pool features: Heated, In Ground, Lighting, Screen Enclosure
- Fencing: Wood
Lot
- Size: 10,799 Square Feet
- Dimensions: 90 x 120
- Features: Sidewalk
Details
- Additional structures: Shed(s)
- Parcel number: 242730163020000380
- Zoning: RA-3
- Special conditions: None
Construction
Type & style
- Home type: SingleFamily
- Property subtype: Single Family Residence
Materials
- Block, Stucco
- Foundation: Slab
- Roof: Shingle
Condition
- New construction: No
- Year built: 1983
Utilities & green energy
- Sewer: Public Sewer
- Water: Public
- Utilities for property: Cable Available, Electricity Connected, Public, Sewer Connected, Street Lights, Underground Utilities, Water Connected
Community & HOA
Community
- Pet fee: $0 monthly
- Subdivision: SMOKE RISE SUB
HOA
- Has HOA: No
Location
- Region: Lakeland
Financial & listing details
- Price per square foot: $222/sqft
- Tax assessed value: $278,286
- Annual tax amount: $4,127
- Date on market: 9/10/2026
- Cumulative days on market: 45 days
- Listing terms: Cash,Conventional,FHA,VA Loan
- Ownership: Fee Simple
- Total actual rent: 0
- Electric utility on property: Yes
- Road surface type: Paved
Estimated market value
$410,300
$390,000 - $431,000
$2,314/mo
Price history
| Date | Event | Price |
|---|---|---|
| 9/20/2026 | Price change | $414,500-1%$222/sqft |
Source:  Stellar MLS #TB8542352 Report a problem Stellar MLS #TB8542352 Report a problem | ||
| 9/10/2026 | Listed for sale | $418,500-0.4%$225/sqft |
Source: Stellar MLS #TB8542352 Report a problem | ||
| 8/15/2023 | Sold | $420,000$225/sqft |
Source: Public Record Report a problem | ||
| 6/1/2023 | Pending sale | $420,000$225/sqft |
Source: Stellar MLS #S5083861 Report a problem | ||
| 4/22/2023 | Listed for sale | $420,000+11.1%$225/sqft |
Source: Stellar MLS #S5083861 Report a problem | ||
| 6/14/2022 | Sold | $378,000-2.8%$203/sqft |
Source: Public Record Report a problem | ||
| 6/4/2022 | Listing removed | -- |
Source: Zillow Rental Network_1 Report a problem | ||
| 6/3/2022 | Listed for rent | $2,530$1/sqft |
Source: Zillow Rental Network_1 Report a problem | ||
| 5/25/2022 | Listing removed | -- |
Source: Zillow Rental Network_1 Report a problem | ||
| 5/21/2022 | Listed for rent | $2,530$1/sqft |
Source: Zillow Rental Network_1 Report a problem | ||
| 5/10/2022 | Pending sale | $389,000$209/sqft |
Source: Stellar MLS #L4929627 Report a problem | ||
| 5/7/2022 | Listed for sale | $389,000+129.5%$209/sqft |
Source: Stellar MLS #L4929627 Report a problem | ||
| 7/14/2015 | Sold | $169,500+0.3%$91/sqft |
Source: Public Record Report a problem | ||
| 5/16/2015 | Pending sale | $169,000$91/sqft |
Source: CENTURY 21 BILL NYE REALTY,INC #E2200854 Report a problem | ||
| 5/9/2015 | Price change | $169,000-4.8%$91/sqft |
Source: CENTURY 21 Bill Nye Realty, Inc. #e2200854 Report a problem | ||
| 1/21/2015 | Price change | $177,500-1.4%$95/sqft |
Source: CENTURY 21 Bill Nye Realty, Inc. #e2200854 Report a problem | ||
| 1/14/2015 | Price change | $179,950-3.2%$97/sqft |
Source: CENTURY 21 Bill Nye Realty, Inc. #e2200854 Report a problem | ||
| 12/20/2014 | Listed for sale | $185,900+16.2%$100/sqft |
Source: CENTURY 21 BILL NYE REALTY,INC (654901) #E2200854 Report a problem | ||
| 11/5/2004 | Sold | $160,000+31.1%$86/sqft |
Source: Public Record Report a problem | ||
| 11/20/1998 | Sold | $122,000$65/sqft |
Source: Public Record Report a problem | ||
Public tax history
| Year | Property taxes | Tax assessment |
|---|---|---|
| 2025 | $4,128 -3.9% | $278,286 -3% |
| 2024 | $4,293 +3.8% | $287,020 +4.1% |
| 2023 | $4,137 | $275,700 +76.6% |
| 2022 | -- | $156,094 +3% |
| 2021 | -- | $151,548 +1.4% |
| 2020 | -- | $149,456 +3.3% |
| 2019 | -- | $144,745 +1.9% |
| 2018 | -- | $142,046 +2.1% |
| 2017 | -- | $139,124 +2.1% |
| 2016 | $1,092 -7.4% | $136,262 +35% |
| 2015 | $1,179 +8% | $100,912 +0.8% |
| 2014 | $1,092 -3.8% | $100,111 +1.5% |
| 2013 | $1,135 -6.2% | $98,632 -3.3% |
| 2012 | $1,210 -17.7% | $102,014 -12.8% |
| 2011 | $1,471 -19.6% | $116,981 -12.6% |
| 2010 | $1,830 -6% | $133,871 -3.6% |
| 2009 | $1,947 +6.4% | $138,861 +0.1% |
| 2008 | $1,830 | $138,722 |
| 2007 | -- | -- |
| 2006 | $2,171 | -- |
| 2005 | -- | -- |
| 2004 | $1,591 +3.5% | -- |
| 2003 | $1,537 +4% | $101,800 +2.4% |
| 2002 | $1,478 +2.1% | $99,414 +1.6% |
| 2001 | $1,447 | $97,848 |
Find assessor info on the county website
Monthly payment
Est. payment
Payment breakdown
Explore the cost of this home by adjusting the details. Changes won't be saved.Climate risks
Neighborhood: 33809
Similar homes
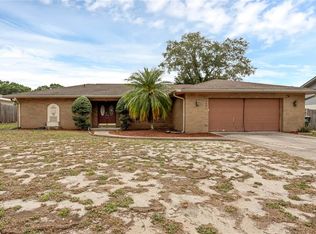
- $429,9004 bd2 ba2.3k sqft5235 POST LANE, LAKELAND, FL 33809For Sale
 MLS ID #L4961662, Curtis Yopp, HARPER REALTY FL, LLC. Stellar MLS
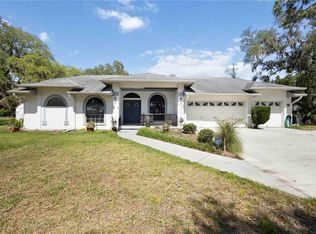
 - $399,9003 bd2 ba1.9k sqft8422 WILL WAY, LAKELAND, FL 33809For Sale
 MLS ID #B4902377, Craig Burke, CRAIG BURKE REAL ESTATE GROUP, LLC. Stellar MLS
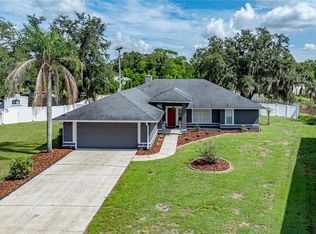
 - $434,9993 bd2 ba2k sqft7542 GUNSTOCK DRIVE, LAKELAND, FL 33809For Sale
 MLS ID #O6402112, Steven Koleno, BEYCOME OF FLORIDA LLC. Stellar MLS
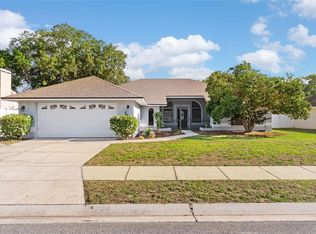
 - $460,0004 bd3 ba2.2k sqft1749 LADY BOWERS TRAIL, LAKELAND, FL 33809For Sale
 MLS ID #L4962995, Tammie Hampton, S & D REAL ESTATE SERVICE LLC. Stellar MLS
 - $325,0004 bd3 ba1.6k sqft1660 GAMEWELL TRAIL, LAKELAND, FL 33809For SaleMLS ID #L4964212, Amanda Wright, RE/MAX EXPERTS. Stellar MLS
- $375,0004 bd2 ba1.8k sqft2426 VIEW WAY, LAKELAND, FL 33810For SaleMLS ID #P4939096, Jacob Hancock, KELLER WILLIAMS REALTY SMART 1. Stellar MLS
- $529,9004 bd3 ba2.4k sqft7222 STANFORD DR, LAKELAND, FL 33809For SaleMLS ID #O6413543, Corey Smallman, MARKET CONNECT REALTY LLC. Stellar MLS
- $279,0003 bd2 ba1.1k sqft6201 VINTAGE DRIVE, LAKELAND, FL 33809For SaleMLS ID #L4964014, Jen Lay, EXP REALTY LLC. Stellar MLS
- $350,0003 bd2 ba1.9k sqft5657 BLOOMFIELD BOULEVARD, LAKELAND, FL 33810For SaleMLS ID #L4965186, Kelley Blackburn, COLDWELL BANKER REALTY. Stellar MLS
- $410,0003 bd2 ba1.9k sqft7855 SUGAR PINE BOULEVARD, LAKELAND, FL 33810For SaleMLS ID #TB8526332, Sarah DiMonaco, REMARKABLE RENTALS. Stellar MLS
- $359,9003 bd2 ba1.9k sqft7926 W RIDGE POINTE DRIVE, LAKELAND, FL 33810For SaleMLS ID #OM732171, Brittney Morley, OCALA'S FINEST REAL ESTATE LLC. Stellar MLS
- $394,0004 bd2 ba2.6k sqft8722 FORT SOCRUM VILLAGE PLACE, LAKELAND, FL 33810For SaleMLS ID #L4962713, Grace Diaz, LAKELAND HOMES AND REALTY, LLC. Stellar MLS
- $499,0004 bd3 ba2.5k sqft2909 BLACKWATER CREEK DRIVE, LAKELAND, FL 33810For SaleMLS ID #L4965335, Sue Ward, RE/MAX EXPERTS. Stellar MLS
- $269,0003 bd2 ba1.3k sqft5055 CAMBRY LANE, LAKELAND, FL 33805For SaleMLS ID #TB8536107, Nehad Darwish, DIVINE ESTATES REALTY LLC. Stellar MLS
- $399,0003 bd3 ba2.1k sqft5934 RIDGE DRIVE, LAKELAND, FL 33813For SaleMLS ID #L4963808, Mandy Hillyard, S & D REAL ESTATE SERVICE LLC. Stellar MLS
- $360,0003 bd2 ba1.6k sqft517 W PATTERSON STREET, LAKELAND, FL 33803For SaleMLS ID #L4963987, Melissa Riesenberg, PAIGE WAGNER HOMES REALTY. Stellar MLS
- $419,9004 bd3 ba2.2k sqft112 PECORRI COURT, AUBURNDALE, FL 33823For SaleMLS ID #P4939558, Denise Spears, CENTURY 21 MYERS REALTY. Stellar MLS
- $325,0005 bd2 ba1.8k sqft7316 HIGHLAND GROVE DRIVE, LAKELAND, FL 33810For SaleMLS ID #L4963647, Amanda Wright, RE/MAX EXPERTS. Stellar MLS
- $390,0003 bd2 ba1.9k sqft902 CRESTVIEW DRIVE, AUBURNDALE, FL 33823For SaleMLS ID #P4939295, Denise Spears, CENTURY 21 MYERS REALTY. Stellar MLS
- $575,0005 bd3 ba2.5k sqft2113 LONGLEAF CIRCLE, LAKELAND, FL 33810For SaleMLS ID #L4965204, Kelley Blackburn, COLDWELL BANKER REALTY. Stellar MLS
