Welcome to a truly exceptional home in the highly desirable gated Estates of Auburndale! Beautifully positioned on a peaceful cul-de-sac, this impressive 4-bedroom, 3-bath residence with a 3-car garage offers an ideal blend of elegance, comfort, privacy, and functionality. Meticulously maintained and thoughtfully designed, the spacious triple-split floor plan provides incredible flexibility for everyday living, entertaining, guests, or extended family. From the moment you enter, you’ll appreciate the inviting open-concept design and generous living spaces. The beautifully appointed kitchen is the heart of the home, featuring gorgeous granite countertops, an elegant apron-front sink, stainless steel appliances, a breakfast bar, and a delightful morning room. A separate dining room adds an extra touch of sophistication and provides the perfect setting for special gatherings and memorable meals. The expansive primary suite is a true retreat, offering plenty of space for a comfortable sitting area or additional furnishings. The beautifully updated en-suite bath features a large walk-in shower with dual shower heads, an impressive dual-sink vanity with granite countertops, a separate water closet, and a spacious walk-in closet. The thoughtfully designed split-bedroom layout provides exceptional privacy. A spacious bedroom with a nearby full bath is privately situated in its own area of the home, making it ideal for guests, extended family, or an in-law suite. On the opposite side, two additional bedrooms are conveniently located near another full bath, creating comfortable and private spaces for family members or guests. A large laundry room adds even more functionality and convenience. Step outside and discover your own private retreat. The screened lanai overlooks a large, beautifully fenced backyard, offering plenty of room to relax, entertain, dine outdoors, or simply enjoy the peaceful surroundings. Whether hosting friends and family or enjoying a quiet morning coffee, this outdoor space is sure to become a favorite. And the lifestyle continues beyond your front door! Residents of the gated Estates of Auburndale enjoy sidewalks throughout the community, two community pools, a playground, basketball court, and a scenic turtle wildlife preserve complete with walking trails. With its sought-after cul-de-sac location, impressive triple-split floor plan, spacious primary retreat, beautifully updated baths, upated kitchen, three-car garage, private outdoor space, and exceptional community amenities, this home offers a rare combination of style, space, privacy, and lifestyle. This is more than a house—it’s a home designed to be enjoyed.
For sale
$479,000
112 PECORRI COURT, AUBURNDALE, FL 33823
4beds
2,297sqft
Single Family Residence
Built in 2013
0.29 Acres Lot
$468,200 Zestimate®
$209/sqft
$175/mo HOA
What's special
Screened lanaiBreakfast barLarge laundry roomGorgeous granite countertopsBeautifully updated en-suite bathPrivate outdoor spaceDelightful morning room
- 16 days
- 279
- 13
Likely to sell faster than
Zillow last checked:
Listing updated:
Listed by:
Denise Spears 863-875-5656,
CENTURY 21 MYERS REALTY 863-875-5656
Source: Stellar MLS,MLS#: P4939558 Originating MLS: East Polk
Originating MLS: East Polk
Facts & features
Interior
Bedrooms & bathrooms
- Bedrooms: 4
- Bathrooms: 3
- Full bathrooms: 3
Primary bedroom
- Features: Ceiling Fan(s), En Suite Bathroom, Walk-In Closet(s)
- Level: First
- Area: 266 Square Feet
- Dimensions: 19x14
Bedroom 2
- Features: Built-in Closet
- Level: First
- Area: 182 Square Feet
- Dimensions: 13x14
Bedroom 3
- Features: Ceiling Fan(s), Built-in Closet
- Level: First
- Area: 132 Square Feet
- Dimensions: 11x12
Bedroom 4
- Features: Ceiling Fan(s), Built-in Closet
- Level: First
- Area: 132 Square Feet
- Dimensions: 11x12
Primary bathroom
- Features: Dual Sinks, Granite Counters, Shower No Tub, Water Closet/Priv Toilet
- Level: First
- Area: 143 Square Feet
- Dimensions: 11x13
Bathroom 2
- Features: Single Vanity
- Level: First
- Area: 45 Square Feet
- Dimensions: 9x5
Bathroom 3
- Features: Granite Counters, Single Vanity, Tub With Shower
- Level: First
- Area: 45 Square Feet
- Dimensions: 9x5
Balcony porch lanai
- Level: First
- Area: 110 Square Feet
- Dimensions: 10x11
Dining room
- Level: First
- Area: 180 Square Feet
- Dimensions: 12x15
Kitchen
- Features: Breakfast Bar, Pantry, Granite Counters, Kitchen Island
- Level: First
- Area: 312 Square Feet
- Dimensions: 24x13
Laundry
- Level: First
- Area: 90 Square Feet
- Dimensions: 9x10
Living room
- Level: First
- Area: 512 Square Feet
- Dimensions: 32x16
Heating
- Central
Cooling
- Central Air
Appliances
- Included: Dishwasher, Electric Water Heater, Microwave, Range, Refrigerator
- Laundry: Inside, Laundry Room
Features
- Ceiling Fan(s), Split Bedroom, Walk-In Closet(s)
- Flooring: Carpet, Luxury Vinyl
- Doors: Sliding Doors
- Has fireplace: No
Interior area
- Total structure area: 3,074
- Total interior livable area: 2,297 sqft
Video & virtual tour
Property
Parking
- Total spaces: 3
- Parking features: Garage - Attached
- Attached garage spaces: 3
- Details: Garage Dimensions: 21x31
Features
- Levels: One
- Stories: 1
- Exterior features: Irrigation System, Sidewalk
Lot
- Size: 0.29 Acres
Details
- Parcel number: 252735305252002230
- Special conditions: None
Construction
Type & style
- Home type: SingleFamily
- Property subtype: Single Family Residence
Materials
- Block, Stucco
- Foundation: Slab
- Roof: Shingle
Condition
- New construction: No
- Year built: 2013
Utilities & green energy
- Sewer: Public Sewer
- Water: Public
- Utilities for property: BB/HS Internet Available, Electricity Connected, Public, Street Lights, Underground Utilities, Water Connected
Community & HOA
Community
- Features: Gated Community - No Guard, Golf Carts OK, Playground, Pool, Sidewalks
- Pet fee: $0 monthly
- Subdivision: ESTATES AUBURNDALE PH 02
HOA
- Has HOA: Yes
- Amenities included: Gated, Pool
- Services included: Community Pool
- HOA fee: $175 monthly
- HOA name: Artemis Lifestyle
- HOA phone: 407-705-2190
Location
- Region: Auburndale
Financial & listing details
- Price per square foot: $209/sqft
- Tax assessed value: $332,025
- Annual tax amount: $2,846
- Date on market: 8/12/2026
- Cumulative days on market: 19 days
- Listing terms: Cash,Conventional,FHA,VA Loan
- Ownership: Fee Simple
- Total actual rent: 0
- Electric utility on property: Yes
- Road surface type: Asphalt
Estimated market value
$468,200
$445,000 - $492,000
$2,489/mo
Price history
| Date | Event | Price |
|---|---|---|
| 8/24/2026 | Listed for sale | $479,000$209/sqft |
Source:  Stellar MLS #P4939558 Report a problem Stellar MLS #P4939558 Report a problem | ||
| 8/14/2026 | Listing removed | $479,000$209/sqft |
Source: Stellar MLS #P4939558 Report a problem | ||
| 8/12/2026 | Listed for sale | $479,000+114.7%$209/sqft |
Source: Stellar MLS #P4939558 Report a problem | ||
| 11/8/2013 | Sold | $223,100$97/sqft |
Source: Public Record Report a problem | ||
Public tax history
| Year | Property taxes | Tax assessment |
|---|---|---|
| 2025 | $2,846 +3.2% | $216,397 +2.9% |
| 2024 | $2,757 +2.6% | $210,298 +3% |
| 2023 | $2,687 +2.9% | $204,173 +3% |
| 2022 | $2,612 +0.4% | $198,226 +3% |
| 2021 | $2,601 +1% | $192,452 +1.4% |
| 2020 | $2,574 +0.5% | $189,795 +2.3% |
| 2019 | $2,561 | $185,528 +1.9% |
| 2018 | $2,561 +1.3% | $182,069 +2.1% |
| 2017 | $2,528 +3.8% | $178,324 +2.1% |
| 2016 | $2,436 -1.3% | $174,656 +0.7% |
| 2015 | $2,468 +4.4% | $173,442 +0.8% |
| 2014 | $2,365 +712.3% | $172,065 +1026.4% |
| 2013 | $291 -4.5% | $15,275 -6% |
| 2011 | $305 -11.3% | $16,250 -10.7% |
| 2010 | $344 -42.1% | $18,200 -39.3% |
| 2009 | $593 -34.9% | $30,000 -40% |
| 2008 | $911 | $50,000 |
| 2007 | -- | -- |
| 2006 | $858 | -- |
Find assessor info on the county website
Monthly payment
Est. payment
Payment breakdown
Explore the cost of this home by adjusting the details. Changes won't be saved.Climate risks
Neighborhood: 33823
Nearby schools
Schools provided by the listing agent
- Elementary: Caldwell Elem
- Middle: Stambaugh Middle
- High: Auburndale High School
Source: Stellar MLS. This data may not be complete. We recommend contacting the local school district to confirm school assignments for this home.
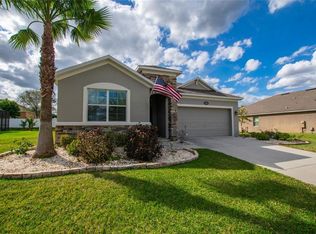
Similar homes
- $494,0005 bd3 ba3k sqft170 OLD NICHOLS CIRCLE, AUBURNDALE, FL 33823For Sale

 MLS ID #L4963985, Elizabeth Willers, SERHANT. Stellar MLS
 - $370,0004 bd2 ba2.3k sqft803 AUBURN GROVE COURT, AUBURNDALE, FL 33823For Sale
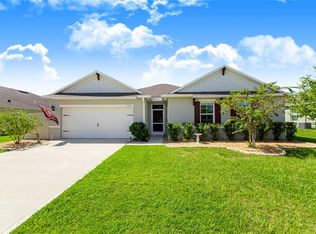 MLS ID #L4964705, Don Jerue, KELLER WILLIAMS REALTY SMART 1. Stellar MLS
 - $453,1434 bd3 ba2.2k sqft4970 TENNESSEE LAKE DRIVE, AUBURNDALE, FL 33823For Sale
 MLS ID #L4961968, Jesse Tapia, ADAMS HOMES REALTY. Stellar MLS
 - $454,5005 bd3 ba2.5k sqft261 WALKERS POINT DRIVE, AUBURNDALE, FL 33823For Sale
 MLS ID #L4957601, Kathy Agner, REMAX EXPERTS. Stellar MLS
 - $399,9003 bd2 ba1.9k sqft902 CRESTVIEW DRIVE, AUBURNDALE, FL 33823For SaleMLS ID #P4939295, Denise Spears, CENTURY 21 MYERS REALTY. Stellar MLS
- $348,9003 bd2 ba1.8k sqft1206 SUSAN LANE, AUBURNDALE, FL 33823For SaleMLS ID #P4939607, Karen Myers, CENTURY 21 MYERS REALTY. Stellar MLS
- $357,5003 bd2 ba1.8k sqft1621 DOVES VIEW CIRCLE, AUBURNDALE, FL 33823For SaleMLS ID #TB8519307, Taylor McNeill, PA, COMPASS FLORIDA LLC. Stellar MLS
- $480,0004 bd2 ba2.4k sqft405 VALLEY COURT, WINTER HAVEN, FL 33884For SaleMLS ID #L4964608, Cannon Kirby, ROOST REALTY GROUP LLC. Stellar MLS
- $450,0003 bd3 ba2.3k sqft205 THOMAS COURT, WINTER HAVEN, FL 33880For SaleMLS ID #L4963995, Stephanie Mayo, REGAL REAL ESTATE LLC. Stellar MLS
- $444,0003 bd2 ba2.3k sqft6803 HERMITAGE DRIVE, LAKELAND, FL 33810For SaleMLS ID #L4964898, Blake Simpson, DREAM REALTY GROUP. Stellar MLS
- $389,0005 bd3 ba2.6k sqft863 LAKE CUMMINGS BOULEVARD, LAKE ALFRED, FL 33850For SaleMLS ID #L4962434, Tina Heim, PA, KELLER WILLIAMS REALTY. Stellar MLS
- $320,0004 bd2 ba1.5k sqft214 LINDA LANE, AUBURNDALE, FL 33823For SaleMLS ID #O6398499, Joseline Santiago, PROPERTY FINDERS REALTY GROUP. Stellar MLS
- $382,4094 bd2 ba1.8k sqft4651 GRANDVIEW GLEN DRIVE, AUBURNDALE, FL 33823New ConstructionMLS ID #L4958329, Jesse Tapia, ADAMS HOMES REALTY. Stellar MLS
- $387,3914 bd2 ba1.8k sqft4514 GRANDVIEW GLEN DRIVE, AUBURNDALE, FL 33823New ConstructionMLS ID #L4958327, Jesse Tapia, ADAMS HOMES REALTY. Stellar MLS
- $599,9004 bd2 ba2.1k sqft23 OAKWOOD RD, WINTER HAVEN, FL 33880For SaleMLS ID #L4961490, Kimberly Davis, CROSBY & ASSOCIATES, INC.. Stellar MLS
- $439,9992 bd2 ba1.1k sqft3443 COUNTY ROAD 557A, POLK CITY, FL 33868For SaleMLS ID #R4910944, Jesse Gines, GINES INVESTMENT GROUP LLC. Stellar MLS
- $495,0004 bd2 ba2.6k sqft1113 SUGARTREE DRIVE N, LAKELAND, FL 33813For SaleMLS ID #L4962658, Rafael Lozano, III, LA ROSA REALTY PRESTIGE. Stellar MLS
- $499,9004 bd2 ba2.7k sqft2120 HURLEY DRIVE, BARTOW, FL 33830For SaleMLS ID #B4902336, Craig Burke, CRAIG BURKE REAL ESTATE GROUP, LLC. Stellar MLS
- $529,9004 bd3 ba2.4k sqft7222 STANFORD DR, LAKELAND, FL 33809For SaleMLS ID #O6413543, Corey Smallman, MARKET CONNECT REALTY LLC. Stellar MLS
- $450,0004 bd2 ba2.1k sqft1236 EVERGREEN PARK CIRCLE, LAKELAND, FL 33813For SaleMLS ID #L4964262, Danica Ivancevich Ayersman, LPT REALTY, LLC. Stellar MLS
