Beautiful home!!! Seller may consider offering a CREDIT toward buyer closing costs, prepaid items, or HOA fees with an acceptable offer. Looks like new, in a great neighborhood!! 4 bedroom, 2 bathroom, in the delightful Auburndale, just a short stroll away from the tranquil shores of Lake Ariana. This home boasts a thoughtfully designed open floor plan, complete with sumptuous vinyl flooring ad expansive 2-car garage, a convenient indoor utility room, energy-efficient double-paned windows, and sliding glass doors that flood the interior with natural light. Huge backyard, completely fenced for more privacy, and a shed included for storage. The master suite features a walk-in closet and a full bathroom with a walk-in shower stall for your comfort. This home is ready to move in. Make your appointment today!!
For sale
Price cut: $2K (6/22)
$320,000
214 LINDA LANE, AUBURNDALE, FL 33823
4beds
1,576sqft
:
Get pre-qualified$2,177/mo
Single Family Residence
Built in 2022
7,423 Square Feet Lot
$317,200 Zestimate®
$203/sqft
$80/mo HOA
What's special
Shed included for storageEnergy-efficient double-paned windowsConvenient indoor utility roomSumptuous vinyl flooring
- 115 days |
- 131 |
- 11 |
Zillow last checked:
Listing updated:
Listed by:
Joseline Santiago 321-318-7599,
PROPERTY FINDERS REALTY GROUP 321-318-7599,
Annie Rivera 407-376-6916,
PROPERTY FINDERS REALTY GROUP
Source: Stellar MLS,MLS#: O6398499 Originating MLS: Orlando Regional
Originating MLS: Orlando Regional
Facts & features
Interior
Bedrooms & bathrooms
- Bedrooms: 4
- Bathrooms: 2
- Full bathrooms: 2
Primary bedroom
- Features: Walk-In Closet(s)
- Level: First
- Area: 156 Square Feet
- Dimensions: 13x12
Bedroom 2
- Features: Storage Closet
- Level: First
- Area: 100 Square Feet
- Dimensions: 10x10
Bedroom 3
- Features: Storage Closet
- Level: First
- Area: 120 Square Feet
- Dimensions: 12x10
Bedroom 4
- Features: Storage Closet
- Level: First
- Area: 100 Square Feet
- Dimensions: 10x10
Dining room
- Level: First
- Area: 81 Square Feet
- Dimensions: 9x9
Kitchen
- Level: First
- Area: 140 Square Feet
- Dimensions: 14x10
Living room
- Level: First
- Area: 216 Square Feet
- Dimensions: 18x12
Heating
- Central, Electric
Cooling
- Central Air
Appliances
- Included: Dishwasher, Disposal, Dryer, Electric Water Heater, Microwave, Range, Range Hood, Refrigerator, Washer
- Laundry: Inside
Features
- Ceiling Fan(s), Eating Space In Kitchen, Kitchen/Family Room Combo, Living Room/Dining Room Combo, Open Floorplan, Split Bedroom, Walk-In Closet(s)
- Flooring: Luxury Vinyl
- Windows: Skylight(s)
- Has fireplace: No
- Fireplace features: Electric
Interior area
- Total structure area: 2,016
- Total interior livable area: 1,576 sqft
Video & virtual tour
Property
Parking
- Total spaces: 2
- Parking features: Garage
- Garage spaces: 2
Features
- Levels: One
- Stories: 1
- Exterior features: Irrigation System, Lighting, Storage
Lot
- Size: 7,423 Square Feet
Details
- Parcel number: 252804319005000260
- Special conditions: None
Construction
Type & style
- Home type: SingleFamily
- Property subtype: Single Family Residence
Materials
- Block, Stucco
- Foundation: Block, Slab
- Roof: Shingle
Condition
- New construction: No
- Year built: 2022
Utilities & green energy
- Sewer: Public Sewer
- Water: Public
- Utilities for property: BB/HS Internet Available, Cable Available, Electricity Available, Sewer Available, Water Available
Community & HOA
Community
- Pet fee: $0 monthly
- Subdivision: LAKESIDE PARK ESTATES
HOA
- Has HOA: Yes
- HOA fee: $80 monthly
- HOA name: Lakeside Park Estates HOA
- HOA phone: 407-566-7171
Location
- Region: Auburndale
Financial & listing details
- Price per square foot: $203/sqft
- Tax assessed value: $240,280
- Annual tax amount: $3,237
- Date on market: 4/13/2026
- Cumulative days on market: 120 days
- Listing terms: Cash,FHA,VA Loan
- Ownership: Fee Simple
- Total actual rent: 0
- Electric utility on property: Yes
- Road surface type: Asphalt
Estimated market value
$317,200
$301,000 - $333,000
$2,032/mo
Price history
| Date | Event | Price |
|---|---|---|
| 6/22/2026 | Price change | $320,000-0.6%$203/sqft |
Source:  Stellar MLS #O6398499 Report a problem Stellar MLS #O6398499 Report a problem | ||
| 6/20/2026 | Price change | $322,000-2.4%$204/sqft |
Source: Stellar MLS #O6398499 Report a problem | ||
| 4/19/2026 | Listed for sale | $330,000+11.9%$209/sqft |
Source: Stellar MLS #O6398499 Report a problem | ||
| 4/5/2024 | Sold | $295,000-1.3%$187/sqft |
Source: Stellar MLS #L4940543 Report a problem | ||
| 2/27/2024 | Pending sale | $299,000$190/sqft |
Source: Stellar MLS #L4940543 Report a problem | ||
| 11/15/2023 | Price change | $299,000-2.8%$190/sqft |
Source: Stellar MLS #L4940543 Report a problem | ||
| 11/4/2023 | Listed for sale | $307,500+5.3%$195/sqft |
Source: Stellar MLS #L4940543 Report a problem | ||
| 8/24/2022 | Listing removed | -- |
Source: Zillow Rental Network Premium Report a problem | ||
| 8/11/2022 | Price change | $1,970-2%$1/sqft |
Source: Zillow Rental Network Premium Report a problem | ||
| 8/4/2022 | Price change | $2,010-2%$1/sqft |
Source: Zillow Rental Network Premium Report a problem | ||
| 7/13/2022 | Listed for rent | $2,050$1/sqft |
Source: Zillow Rental Network Premium Report a problem | ||
| 7/1/2022 | Sold | $292,000$185/sqft |
Source: Public Record Report a problem | ||
Public tax history
| Year | Property taxes | Tax assessment |
|---|---|---|
| 2025 | $3,237 -19.5% | $240,280 -2.2% |
| 2024 | $4,021 -2.8% | $245,567 -1.8% |
| 2023 | $4,137 +629.2% | $250,003 +635.3% |
| 2022 | $567 +6.2% | $34,000 +9.7% |
| 2021 | $534 | $31,000 |
| 2020 | -- | -- |
Find assessor info on the county website
Monthly payment
Est. payment
Payment breakdown
Explore the cost of this home by adjusting the details. Changes won't be saved.Climate risks
Neighborhood: 33823
Nearby schools
GreatSchools rating
- 2/10Lena Vista Elementary SchoolGrades: PK-5Distance: 1 mi
- 3/10Jere L. Stambaugh Middle SchoolGrades: 6-8Distance: 1.7 mi
- 3/10Auburndale Senior High SchoolGrades: PK,9-12Distance: 1.8 mi
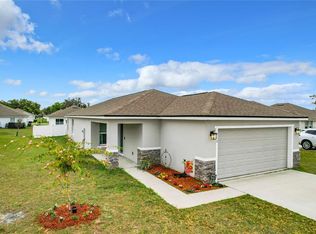
- $293,0004 bd2 ba1.7k sqft313 Judy Ln, Auburndale, FL 33823Sold
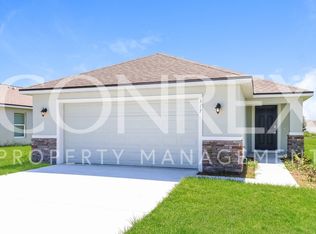
- $266,8003 bd2 ba1.3k sqft317 Judy Ln, Auburndale, FL 33823Off Market
- $312,0004 bd2 ba1.7k sqft309 Judy Ln, Auburndale, FL 33823Off Market
- $269,2003 bd2 ba1.3k sqft321 Judy Ln, Auburndale, FL 33823Off Market
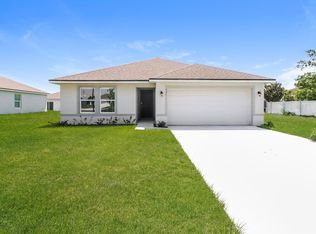
- $375,5004 bd2 ba2.5k sqft164 Amber Blvd, Auburndale, FL 33823Off Market
- $354,7004 bd2 ba2.3k sqft152 Amber Blvd, Auburndale, FL 33823Off Market
- $297,0004 bd2 ba1.6k sqft429 Hunt Blvd, Auburndale, FL 33823Off Market
- $339,0004 bd3 ba2.1k sqft170 Amber Blvd, Auburndale, FL 33823Sold
A local agent can set up tours, give advice and negotiate with sellers.
Similar homes
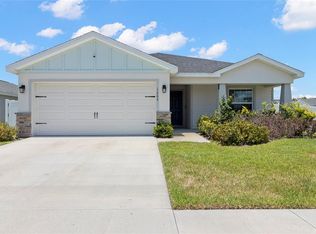
- $329,5004 bd2 ba1.6k sqft1035 TROPEA LANE, AUBURNDALE, FL 33823For Sale
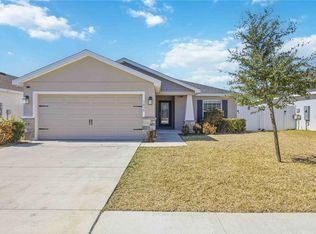
 MLS ID #S5142688, Vanessa Augustu, FIERCE REALTY. Stellar MLS
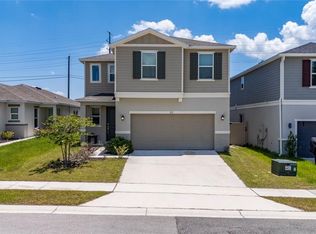
 - $365,0004 bd2 ba1.7k sqft1204 MEZZAVALLE WAY, AUBURNDALE, FL 33823For Sale
 MLS ID #TB8424682, Gina Marie Holm, REST EASY REALTY POWERED BY SELLSTATE. Stellar MLS
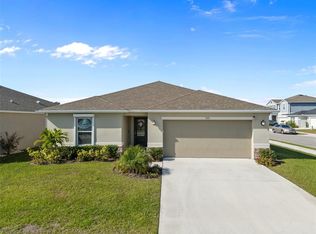
 - $343,0004 bd3 ba1.9k sqft211 ASH WAY, AUBURNDALE, FL 33823For Sale
 MLS ID #S5152065, Arlin De Leon, PA, LA ROSA REALTY KISSIMMEE. Stellar MLS
 - $360,0004 bd2 ba1.9k sqft1591 MATTIE POINTE PLACE, AUBURNDALE, FL 33823For Sale
 MLS ID #L4957592, Bridgette Donahue, BETTER HOMES & GARDENS RE LIFESTYLES. Stellar MLS
 - $374,9004 bd2 ba2.3k sqft803 AUBURN GROVE COURT, AUBURNDALE, FL 33823For SaleMLS ID #P4935956, Karen Myers, CENTURY 21 MYERS REALTY. Stellar MLS
- $309,0004 bd2 ba1.8k sqft4334 TROTTERS WAY, LAKELAND, FL 33801For SaleMLS ID #L4963627, Jana Lutz, COLDWELL BANKER REALTY. Stellar MLS
- $399,9004 bd3 ba2.2k sqft4820 SUMMIT VIEW WAY, AUBURNDALE, FL 33823For SaleMLS ID #L4963114, Laura Lewenhaupt, EXP REALTY LLC. Stellar MLS
- $472,1434 bd3 ba2.2k sqft4970 TENNESSEE LAKE DRIVE, AUBURNDALE, FL 33823For SaleMLS ID #L4961968, Jesse Tapia, ADAMS HOMES REALTY. Stellar MLS
- $329,9003 bd2 ba1.9k sqft352 BRIARBROOK LANE, HAINES CITY, FL 33844For SaleMLS ID #O6430674, Karen Sweat, IHOME REALTY FL LLC. Stellar MLS
- $314,9003 bd2 ba1.4k sqft5544 HURON WAY, LAKELAND, FL 33805For SaleMLS ID #L4961014, Jana Lutz, COLDWELL BANKER REALTY. Stellar MLS
- $325,9003 bd2 ba1.6k sqft109 SOFIA LANE, LAKE ALFRED, FL 33850For SaleMLS ID #O6393460, Rosa Hughes, KELLER WILLIAMS HERITAGE REALTY. Stellar MLS
- $300,0003 bd2 ba1.9k sqft6015 CHAMPLAIN PASS, LAKELAND, FL 33805For SaleMLS ID #L4963871, Christine Pasqualino, COLDWELL BANKER REALTY. Stellar MLS
- $365,0004 bd3 ba2k sqft929 MONTGOMERY LANE, POLK CITY, FL 33868For SaleMLS ID #L4957935, Terry Thomas, COLDWELL BANKER REALTY. Stellar MLS
- $328,0003 bd3 ba2.1k sqft339 LAKE SMART CIRCLE, WINTER HAVEN, FL 33881For SaleMLS ID #S5149280, Barbara Prins, HOMETRUST REALTY GROUP. Stellar MLS
- $285,9003 bd2 ba1.5k sqft5581 MAGGIORE BOULEVARD, LAKELAND, FL 33805For SaleMLS ID #S5150856, Darian Leblanc, COLDWELL BANKER REALTY. Stellar MLS
- $319,9004 bd3 ba1.9k sqft1355 BENEVENTO DRIVE, WINTER HAVEN, FL 33884For SaleMLS ID #P4939067, Krystal Maddox, DALTON WADE INC. Stellar MLS
- $299,9994 bd2 ba1.9k sqft172 TANAGER STREET, HAINES CITY, FL 33844For SaleMLS ID #G5112464, Lonnel Layman, IAD REAL ESTATE. Stellar MLS
- $307,5004 bd2 ba1.8k sqft284 CITRUS POINTE DRIVE, HAINES CITY, FL 33844For SaleMLS ID #O6425707, Sean McCartney, PRISTINE FLORIDA PROPERTIES LLC. Stellar MLS
- $335,0003 bd2 ba1.8k sqft2734 STONEWOOD DRIVE, LAKELAND, FL 33810For SaleMLS ID #TB8527614, Amanda Esqueda, KING & ASSOCIATES REAL ESTATE LLC. Stellar MLS
- $329,9004 bd2 ba1.8k sqft292 KRENSON BAY LOOP, WINTER HAVEN, FL 33881For SaleMLS ID #L4962135, Garrett Robinson, KELLER WILLIAMS REALTY. Stellar MLS
