Under contract-accepting backup offers. Priced To Sell. Step behind the double front doors, where this Lakeland home opens into a layout that feels warm, connected, and ready to enjoy. Set on a fully fenced 1/4 acre in a central Lakeland neighborhood, the 3 bedroom, 2 bath, 2 car garage residence has the kind of thoughtful floor plan that makes each space feel useful without feeling closed off. Important updates have already been handled, including a 2025 roof, 2023 AC, 2024 water heater, and 2021 owned water softener. Easy-care landscaping and a covered entryway give the home a clean, welcoming arrival before you step inside to luxury vinyl plank flooring through the main living areas, high ceilings, updated light fixtures, and neutral paint in the shared spaces. Near the front of the home, the formal living room creates a comfortable place to welcome guests or enjoy a separate seating area. Across the entry, the roomy dining room connects naturally to the kitchen, making it easy to move from holiday dinners to casual weeknight meals without the layout feeling chopped up. The kitchen sits at the heart of the home with Corian countertops, pantry storage, breakfast bar seating, and an updated 4-piece appliance package. It overlooks the eat-in dinette and the family room, keeping the busiest parts of the home connected in a way that feels inviting. High vaulted ceilings give the family room a sense of openness, while sliding glass doors lead straight to the screened and covered back porch. It is the kind of space that will likely become the favorite spot for movie nights, weekend mornings, or gathering while dinner is going in the kitchen. The primary suite is privately split from the secondary bedrooms and includes a walk-in closet, along with an ensuite bathroom featuring dual sinks, vanity seating, a garden tub, and a walk-in shower. A hidden safe closet adds a memorable unexpected feature! Across the home, two secondary bedrooms include built-in closets, ceiling fans, and carpeted floors near the second full bathroom with a tub/shower combination. Out back, the screened porch gives you shade, covered seating, and room for outdoor meals overlooking the privacy-fenced yard. The backyard is generously sized for play, pets, gardening, or weekends outside, with a storage shed already in place for lawn equipment and extras. With major updates completed, a comfortable split floor plan, inviting gathering spaces, and a central Lakeland location close to shopping, dining, schools, medical facilities, and commuter routes, this move-in ready home is easy to picture yourself in. Call today to schedule your private showing!
Accepting backups
Price cut: $16K (8/17)
$319,000
2734 STONEWOOD DRIVE, LAKELAND, FL 33810
3beds
1,868sqft
Single Family Residence
Built in 2007
0.25 Acres Lot
$-- Zestimate®
$171/sqft
$32/mo HOA
What's special
Breakfast bar seatingUpdated light fixturesHigh ceilingsCorian countertopsFamily roomPrivacy-fenced yardComfortable split floor plan
- 43 days |
- 625 |
- 52 |
Likely to sell faster than
Zillow last checked:
Listing updated:
Listed by:
Amanda Esqueda 352-458-0291,
KING & ASSOCIATES REAL ESTATE LLC 352-458-0291
Source: Stellar MLS,MLS#: TB8527614 Originating MLS: Suncoast Tampa
Originating MLS: Suncoast Tampa
Facts & features
Interior
Bedrooms & bathrooms
- Bedrooms: 3
- Bathrooms: 2
- Full bathrooms: 2
Rooms
- Room types: Family Room, Dining Room, Living Room, Utility Room
Primary bedroom
- Features: Ceiling Fan(s), En Suite Bathroom, Walk-In Closet(s)
- Level: First
- Area: 168 Square Feet
- Dimensions: 12x14
Bedroom 2
- Features: Ceiling Fan(s), Built-in Closet
- Level: First
- Area: 132 Square Feet
- Dimensions: 12x11
Bedroom 3
- Features: Ceiling Fan(s), Built-in Closet
- Level: First
- Area: 110 Square Feet
- Dimensions: 11x10
Dining room
- Level: First
- Area: 110 Square Feet
- Dimensions: 11x10
Family room
- Features: Ceiling Fan(s)
- Level: First
- Area: 252 Square Feet
- Dimensions: 14x18
Kitchen
- Features: Breakfast Bar, Pantry
- Level: First
- Area: 160 Square Feet
- Dimensions: 10x16
Living room
- Features: Ceiling Fan(s)
- Level: First
- Area: 132 Square Feet
- Dimensions: 12x11
Heating
- Central
Cooling
- Central Air
Appliances
- Included: Dishwasher, Microwave, Range, Refrigerator, Water Softener
- Laundry: Inside, Laundry Room
Features
- Ceiling Fan(s), Eating Space In Kitchen, High Ceilings, Open Floorplan, Primary Bedroom Main Floor, Solid Surface Counters, Split Bedroom, Vaulted Ceiling(s), Walk-In Closet(s)
- Flooring: Carpet, Luxury Vinyl
- Doors: Sliding Doors
- Has fireplace: No
Interior area
- Total structure area: 2,463
- Total interior livable area: 1,868 sqft
Video & virtual tour
Property
Parking
- Total spaces: 2
- Parking features: Garage - Attached
- Attached garage spaces: 2
Features
- Levels: One
- Stories: 1
- Patio & porch: Covered, Rear Porch, Screened
- Exterior features: Lighting, Storage
Lot
- Size: 0.25 Acres
- Features: Landscaped, Unincorporated
- Residential vegetation: Trees/Landscaped
Details
- Additional structures: Shed(s)
- Parcel number: 232734013010000730
- Special conditions: None
Construction
Type & style
- Home type: SingleFamily
- Property subtype: Single Family Residence
Materials
- Block, Stucco
- Foundation: Slab
- Roof: Shingle
Condition
- New construction: No
- Year built: 2007
Utilities & green energy
- Sewer: Septic Tank
- Water: Public
- Utilities for property: BB/HS Internet Available, Electricity Connected, Water Connected
Community & HOA
Community
- Features: Deed Restrictions
- Pet fee: $0 monthly
- Subdivision: STONEWOOD SUB
HOA
- Has HOA: Yes
- HOA fee: $32 monthly
- HOA name: AIA Property Management
- HOA phone: 863-686-3700
Location
- Region: Lakeland
Financial & listing details
- Price per square foot: $171/sqft
- Tax assessed value: $273,454
- Annual tax amount: $2,687
- Date on market: 7/11/2026
- Cumulative days on market: 44 days
- Listing terms: Cash,Conventional,FHA,VA Loan
- Ownership: Fee Simple
- Total actual rent: 0
- Electric utility on property: Yes
- Road surface type: Paved
Estimated market value
Not available
Estimated sales range
Not available
Not available
Price history
| Date | Event | Price |
|---|---|---|
| 8/17/2026 | Price change | $319,000-4.8%$171/sqft |
Source:  Stellar MLS #TB8527614 Report a problem Stellar MLS #TB8527614 Report a problem | ||
| 8/4/2026 | Price change | $335,000-2.6%$179/sqft |
Source: Stellar MLS #TB8527614 Report a problem | ||
| 7/26/2026 | Price change | $344,000-1.4%$184/sqft |
Source: Stellar MLS #TB8527614 Report a problem | ||
| 7/11/2026 | Listed for sale | $349,000-4.4%$187/sqft |
Source: Stellar MLS #TB8527614 Report a problem | ||
| 1/4/2022 | Listing removed | -- |
Source: Stellar MLS #T3343094 Report a problem | ||
| 12/12/2021 | Price change | $365,000-2.7%$195/sqft |
Source: Stellar MLS #T3343094 Report a problem | ||
| 11/29/2021 | Listed for sale | $375,000+102.7%$201/sqft |
Source: Stellar MLS #T3343094 Report a problem | ||
| 9/15/2017 | Sold | $185,000$99/sqft |
Source: Public Record Report a problem | ||
| 7/20/2017 | Pending sale | $185,000$99/sqft |
Source: New Tampa #T2892614 Report a problem | ||
| 7/11/2017 | Listed for sale | $185,000+23.4%$99/sqft |
Source: BHHS FLORIDA PROPERTIES GROUP #T2892614 Report a problem | ||
| 6/10/2014 | Listing removed | $149,900$80/sqft |
Source: Smart Realty of Polk Inc dba Keller Williams Realty #L4643426 Report a problem | ||
| 5/24/2014 | Pending sale | $149,900$80/sqft |
Source: Smart Realty of Polk Inc dba Keller Williams Realty #L4643426 Report a problem | ||
| 5/24/2014 | Listed for sale | $149,900+7.1%$80/sqft |
Source: Smart Realty of Polk Inc dba Keller Williams Realty #L4643426 Report a problem | ||
| 4/8/2014 | Listing removed | $1,250$1/sqft |
Source: Owner Report a problem | ||
| 3/24/2014 | Listed for rent | $1,250$1/sqft |
Source: Owner Report a problem | ||
| 3/18/2014 | Sold | $140,000-6.6%$75/sqft |
Source: Public Record Report a problem | ||
| 11/11/2013 | Listing removed | $149,900$80/sqft |
Source: Smart Realty of Polk Inc dba Keller Williams Realty #L4643426 Report a problem | ||
| 10/31/2013 | Listed for sale | $149,900$80/sqft |
Source: Smart Realty of Polk Inc dba Keller Williams Realty #L4643426 Report a problem | ||
| 8/2/2013 | Listing removed | $149,900$80/sqft |
Source: Smart Realty of Polk Inc dba Keller Williams Realty #L4643426 Report a problem | ||
| 7/12/2013 | Listed for sale | $149,900-29.2%$80/sqft |
Source: Smart Realty of Polk Inc dba Keller Williams Realty #L4643426 Report a problem | ||
| 8/22/2007 | Sold | $211,700+252.8%$113/sqft |
Source: Public Record Report a problem | ||
| 11/15/2006 | Sold | $60,000$32/sqft |
Source: Public Record Report a problem | ||
Public tax history
| Year | Property taxes | Tax assessment |
|---|---|---|
| 2025 | $1,894 +3.3% | $186,654 +2.9% |
| 2024 | $1,833 +2.4% | $181,394 +3% |
| 2023 | $1,790 +2.6% | $176,111 +3% |
| 2022 | $1,745 -0.4% | $170,982 +3% |
| 2021 | $1,753 +0.9% | $166,002 +1.4% |
| 2020 | $1,737 +0.1% | $163,710 +2.3% |
| 2019 | $1,736 -20.7% | $160,029 +1.9% |
| 2018 | $2,189 +1.8% | $157,045 +6.5% |
| 2017 | $2,150 -3% | $147,402 -1.7% |
| 2016 | $2,216 -0.7% | $149,909 +1.8% |
| 2015 | $2,231 +41.9% | $147,239 +21.1% |
| 2014 | $1,572 +23.5% | $121,593 +1.5% |
| 2013 | $1,272 +3.4% | $119,796 +1.7% |
| 2012 | $1,230 -7.7% | $117,794 -4.5% |
| 2011 | $1,333 +0% | $123,347 +1.5% |
| 2010 | $1,333 -36.6% | $121,524 -25.4% |
| 2009 | $2,101 -10% | $162,932 -12.4% |
| 2008 | $2,336 | $185,993 |
| 2007 | -- | -- |
Find assessor info on the county website
Monthly payment
Est. payment
Payment breakdown
Explore the cost of this home by adjusting the details. Changes won't be saved.Climate risks
Neighborhood: 33810
Nearby schools
GreatSchools rating
- 4/10Griffin Elementary SchoolGrades: PK-5Distance: 0.6 mi
- 2/10Sleepy Hill Middle SchoolGrades: 6-8Distance: 0.9 mi
- 3/10Kathleen Senior High SchoolGrades: PK,9-12Distance: 2.2 mi
Schools provided by the listing agent
- Elementary: Griffin Elem
- Middle: Sleepy Hill Middle
- High: Kathleen High
Source: Stellar MLS. This data may not be complete. We recommend contacting the local school district to confirm school assignments for this home.
- $300,3003 bd2 ba1.5k sqft2730 Stonewood Dr, Lakeland, FL 33810Off Market
- $273,4003 bd2 ba1.2k sqft2738 Stonewood Dr, Lakeland, FL 33810Off Market
- $379,2004 bd2 ba2.3k sqft2911 Stonewood Cir, Lakeland, FL 33810Off Market

- $343,0003 bd2 ba1.8k sqft2915 Stonewood Cir, Lakeland, FL 33810Sold

- $318,4003 bd2 ba1.6k sqft2907 Stonewood Cir, Lakeland, FL 33810Off Market
- $351,3004 bd3 ba2k sqft2720 Stonewood Dr, Lakeland, FL 33810Off Market
- $342,1004 bd3 ba2k sqft2742 Stonewood Dr, Lakeland, FL 33810Off Market
- $319,0004 bd2 ba1.7k sqft2733 Stonewood Dr, Lakeland, FL 33810Off Market
A local agent can set up tours, give advice and negotiate with sellers.
A local lender can help you make sure your offer is ready when you are.
Similar homes
- $328,5003 bd2 ba1.8k sqft8010 ASHLEY POINTE DRIVE, LAKELAND, FL 33810For Sale

 MLS ID #L4962558, Jay Hickman, Jr, REMAX EXPERTS. Stellar MLS
 - $329,0003 bd2 ba1.5k sqft1459 WYNGATE LANE, LAKELAND, FL 33809For Sale
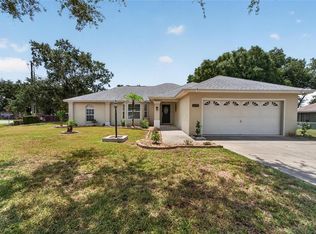 MLS ID #L4962924, Elizabeth Willers, SERHANT. Stellar MLS
 - $389,0004 bd3 ba2.1k sqft4169 PRIMA LAGO CIRCLE, LAKELAND, FL 33810For Sale
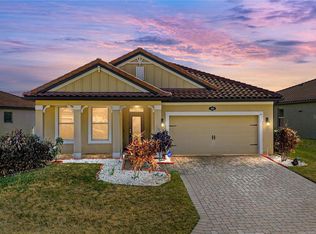 MLS ID #L4959062, Petra Norris, LAKELAND REAL ESTATE GROUP. Stellar MLS
 - $319,0004 bd2 ba1.7k sqft3978 WHITE IBIS ROAD, LAKELAND, FL 33811For Sale
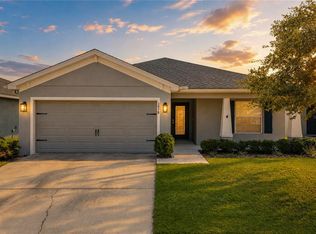 MLS ID #L4964230, Jana Lutz, COLDWELL BANKER REALTY. Stellar MLS
 - $340,0003 bd2 ba1.7k sqft7973 OAK RUN CIRCLE, LAKELAND, FL 33809For SaleMLS ID #S5154575, Brittany Huey, CENTURY 21 EDGE. Stellar MLS
- $310,0003 bd2 ba1.4k sqft603 POINTER LANE, LAKELAND, FL 33809For SaleMLS ID #TB8519775, William Acosta, FOUNDATION REALTY GROUP. Stellar MLS
- $425,0003 bd2 ba1.9k sqft7855 SUGAR PINE BOULEVARD, LAKELAND, FL 33810For SaleMLS ID #TB8526332, Sarah DiMonaco, REMARKABLE RENTALS. Stellar MLS
- $314,9003 bd2 ba1.4k sqft5544 HURON WAY, LAKELAND, FL 33805For SaleMLS ID #L4961014, Jana Lutz, COLDWELL BANKER REALTY. Stellar MLS
- $295,0003 bd2 ba1.2k sqft6224 DOE CIRCLE W, LAKELAND, FL 33809For SaleMLS ID #TB8492801, Kathy Celeiro, HOMEXPRESS REALTY, INC.. Stellar MLS
- $394,0004 bd2 ba2.6k sqft8722 FORT SOCRUM VILLAGE PLACE, LAKELAND, FL 33810For SaleMLS ID #L4962713, Grace Diaz, LAKELAND HOMES AND REALTY, LLC. Stellar MLS
- $285,9003 bd2 ba1.5k sqft5581 MAGGIORE BOULEVARD, LAKELAND, FL 33805For SaleMLS ID #S5150856, Darian Leblanc, COLDWELL BANKER REALTY. Stellar MLS
- $260,0003 bd2 ba1.2k sqft2509 N FLORIDA AVENUE, LAKELAND, FL 33805For SaleMLS ID #O6428444, Scott Bryant, LPT REALTY, LLC. Stellar MLS
- $310,0003 bd2 ba1.9k sqft6059 HILLSIDE HEIGHTS DRIVE, LAKELAND, FL 33812For SaleMLS ID #L4963769, Glenn Offutt, LAKELAND HOMETOWN PROPERTIES. Stellar MLS
- $330,0004 bd3 ba2.2k sqft5660 ELSINORE WAY, LAKELAND, FL 33805For SaleMLS ID #S5142925, Santos Lopez, NONA LEGACY POWERED BY LA ROSA. Stellar MLS
- $317,0003 bd2 ba1.5k sqft3520 MAPLE GROVE WAY, PLANT CITY, FL 33565For SaleMLS ID #TB8529360, Dennisse Nieves, CENTURY 21 CIRCLE. Stellar MLS
- $399,9004 bd3 ba2.3k sqft6852 MOSSY OAK LANE, LAKELAND, FL 33810For SaleMLS ID #B4902087, Ron Denney, LAND SOUTH REALTY, LLC. Stellar MLS
- $312,5003 bd2 ba1.5k sqft38626 FINN CLOVER LANE, ZEPHYRHILLS, FL 33540For SaleMLS ID #S5155699, Diane Torres, REAL BROKER, LLC. Stellar MLS
- $349,9003 bd2 ba1.5k sqft4582 PENKERT PLACE, LAKELAND, FL 33811For SaleMLS ID #L4963201, Dawn Manz, XCELLENCE. Stellar MLS
- $349,9004 bd2 ba1.8k sqft35900 HILLBROOK AVENUE, ZEPHYRHILLS, FL 33541For SaleMLS ID #TB8539585, Erica Shireman, KELLER WILLIAMS RLTY NEW TAMPA. Stellar MLS
- $299,0004 bd2 ba1.8k sqft4334 TROTTERS WAY, LAKELAND, FL 33801For SaleMLS ID #L4963627, Jana Lutz, COLDWELL BANKER REALTY. Stellar MLS
