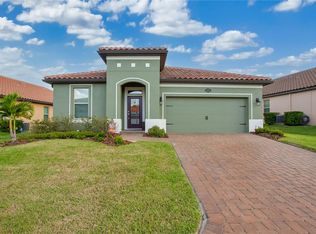

Under contract-accepting backup offers. Sellers offering closing cost assistance. This 4-bedroom, 3-bathroom single-family home in Lakeland’s TerraLargo community offers 2,110 square feet, built in 2019. Inside, the home features an open floor plan connecting the living, dining, and kitchen areas, designed for both everyday living and entertaining. The kitchen includes a center island with a breakfast bar, a walk-in pantry, a built-in convection oven, a glass cooktop, a microwave, a refrigerator, and a dishwasher, with clear sightlines into the main living space. Tile flooring runs throughout the foyer, kitchen, dining area, living room, and bathrooms, with carpet in select bedrooms. The split-bedroom layout provides separation for the primary suite, which includes dual sinks, a garden bath, and a separate shower. New carpets (Jul 2026) in the Primary Bedroom, 2nd and 3rd bedrooms. Major systems reflect the 2019 build, including central air conditioning, tile roof, and public water and sewer. The washer and dryer are included. The two-car attached garage provides covered parking and additional storage, and the brick driveway has been recently pressure-washed and sealed. Outdoor space includes a covered front porch and a screened lanai overlooking a landscaped lot of approximately 9,200 square feet. The property is located in flood zone X and includes irrigation, sidewalks, and mature landscaping. TerraLargo is a gated community with amenities designed for daily use, including a zero-entry pool, fitness center, playground, and tennis, basketball, and pickleball courts. The monthly HOA fee of $344 includes cable, internet, and access to these amenities.
Accepting backups
$389,000
4169 PRIMA LAGO CIRCLE, LAKELAND, FL 33810
4beds
2,110sqft
Single Family Residence
Built in 2019
9,200 Square Feet Lot
$383,800 Zestimate®
$184/sqft
$344/mo HOA
What's special
Garden bathCarpet in select bedroomsCovered front porchCentral air conditioningTile roofSeparate showerBuilt-in convection oven
- 216 days
- 207
- 5
Zillow last checked:
Listing updated:
Listed by:
Petra Norris 863-712-4207,
LAKELAND REAL ESTATE GROUP 863-619-6918
Source: Stellar MLS,MLS#: L4959062 Originating MLS: Lakeland
Originating MLS: Lakeland
Facts & features
Interior
Bedrooms & bathrooms
- Bedrooms: 4
- Bathrooms: 3
- Full bathrooms: 3
Primary bedroom
- Features: Walk-In Closet(s)
- Level: First
- Area: 208 Square Feet
- Dimensions: 16x13
Bedroom 1
- Features: Ceiling Fan(s), Coat Closet
- Level: First
- Area: 121 Square Feet
- Dimensions: 11x11
Bedroom 2
- Features: Ceiling Fan(s), Coat Closet
- Level: First
- Area: 110 Square Feet
- Dimensions: 10x11
Bedroom 3
- Features: Walk-In Closet(s)
- Level: First
- Area: 132 Square Feet
- Dimensions: 12x11
Primary bathroom
- Features: Dual Sinks, Garden Bath, Tub with Separate Shower Stall, Water Closet/Priv Toilet
- Level: First
- Area: 121 Square Feet
- Dimensions: 11x11
Bathroom 2
- Features: Dual Sinks, Linen Closet
- Level: First
- Area: 64 Square Feet
- Dimensions: 8x8
Balcony porch lanai
- Level: First
- Area: 94.5 Square Feet
- Dimensions: 7x13.5
Dinette
- Level: First
- Area: 132 Square Feet
- Dimensions: 11x12
Foyer
- Level: First
- Area: 180 Square Feet
- Dimensions: 6x30
Great room
- Features: Ceiling Fan(s)
- Level: First
- Area: 238 Square Feet
- Dimensions: 14x17
Kitchen
- Features: Breakfast Bar, Exhaust Fan, Stone Counters, Pantry
- Level: First
- Area: 154 Square Feet
- Dimensions: 11x14
Utility room
- Level: First
- Area: 54 Square Feet
- Dimensions: 6x9
Heating
- Central, Electric, Heat Pump
Cooling
- Central Air
Appliances
- Included: Oven, Cooktop, Dishwasher, Disposal, Dryer, Electric Water Heater, Exhaust Fan, Microwave, Refrigerator, Washer
- Laundry: Inside, Laundry Room, Washer Hookup, Electric Dryer Hookup
Features
- Kitchen/Family Room Combo, Tray Ceiling(s), Ceiling Fan(s), High Ceilings, Open Floorplan, Solid Surface Counters, Split Bedroom
- Flooring: Carpet, Ceramic Tile, Luxury Vinyl
- Doors: Sliding Doors
- Windows: Window Treatments
- Has fireplace: No
Interior area
- Total structure area: 2,884
- Total interior livable area: 2,110 sqft
Video & virtual tour
Property
Parking
- Total spaces: 2
- Parking features: Driveway, Garage Door Opener
- Attached garage spaces: 2
- Has uncovered spaces: Yes
- Details: Garage Dimensions: 20x20
Features
- Levels: One
- Stories: 1
- Patio & porch: Covered, Front Porch, Rear Porch, Screened
- Exterior features: Irrigation System, Lighting, Rain Gutters, Sidewalk
Lot
- Size: 9,200 Square Feet
- Dimensions: 64.25 x 170.84 x 45.55 x 162.36
- Features: City Lot, Landscaped, Sidewalk
- Residential vegetation: Mature Landscaping
Details
- Parcel number: 232726010016000980
- Zoning: RESIDENTIAL
- Special conditions: Probate Listing
Construction
Type & style
- Home type: SingleFamily
- Architectural style: Mediterranean
- Property subtype: Single Family Residence
Materials
- Block, Stucco
- Foundation: Slab
- Roof: Tile
Condition
- New construction: No
- Year built: 2019
Utilities & green energy
- Sewer: Public Sewer
- Water: Public
- Utilities for property: Underground Utilities, BB/HS Internet Available, Cable Connected, Electricity Connected, Phone Available, Public, Sewer Connected, Street Lights, Water Connected
Community & HOA
Community
- Features: Clubhouse, Deed Restrictions, Fitness Center, Gated Community - No Guard, No Truck/RV/Motorcycle Parking, Playground, Pool, Sidewalks, Tennis Court(s)
- Security: Gated Community, Smoke Detector(s)
- Pet fee: $0 monthly
- Subdivision: TERRALARGO PHASE 3C
HOA
- Has HOA: Yes
- Services included: Cable TV, Community Pool, Internet, Maintenance Grounds, Pool Maintenance
- HOA fee: $344 monthly
- HOA name: Jesse Silva - Castle Group
- HOA phone: 863-316-3625
Location
- Region: Lakeland
Financial & listing details
- Price per square foot: $184/sqft
- Tax assessed value: $373,965
- Annual tax amount: $3,289
- Date on market: 2/6/2026
- Cumulative days on market: 215 days
- Listing terms: Cash,Conventional,FHA,VA Loan
- Ownership: Fee Simple
- Total actual rent: 0
- Electric utility on property: Yes
- Road surface type: Paved
Estimated market value
$383,800
$365,000 - $403,000
$2,617/mo
Price history
| Date | Event | Price |
|---|---|---|
| 3/13/2026 | Price change | $389,000-7.4%$184/sqft |
Source:  Stellar MLS #L4959062 Report a problem Stellar MLS #L4959062 Report a problem | ||
| 2/6/2026 | Listed for sale | $420,000+38.6%$199/sqft |
Source: Stellar MLS #L4959062 Report a problem | ||
| 2/6/2019 | Sold | $303,105$144/sqft |
Source: Public Record Report a problem | ||
Public tax history
| Year | Property taxes | Tax assessment |
|---|---|---|
| 2025 | $3,289 +3.2% | $225,513 +2.9% |
| 2024 | $3,186 +2.7% | $219,157 +3% |
| 2023 | $3,103 +2.9% | $212,774 +3% |
| 2022 | $3,014 +0.7% | $206,577 +3% |
| 2021 | $2,993 +0.9% | $200,560 +1.4% |
| 2020 | $2,966 +192.7% | $197,791 +280.4% |
| 2019 | $1,013 | $52,000 +8.3% |
| 2018 | $1,013 +7.3% | $48,000 +1075.9% |
| 2017 | $944 | $4,082 |
Find assessor info on the county website
Monthly payment
Est. payment
Payment breakdown
Explore the cost of this home by adjusting the details. Changes won't be saved.Climate risks
Neighborhood: 33810
Nearby schools
Schools provided by the listing agent
- Elementary: Sleepy Hill Elementary
- Middle: Sleepy Hill Middle
- High: Kathleen High
Source: Stellar MLS. This data may not be complete. We recommend contacting the local school district to confirm school assignments for this home.

Similar homes
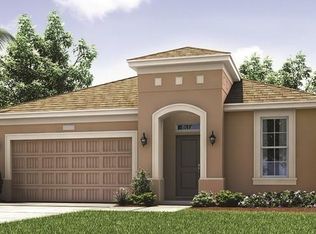
- $489,9854 bd3 ba2.6k sqft3943 SUNSET LAKE DRIVE, LAKELAND, FL 33810For Sale

 MLS ID #S5153494, Cliff Clover, EXP REALTY LLC. Stellar MLS
 - $394,0004 bd2 ba2.6k sqft8722 FORT SOCRUM VILLAGE PLACE, LAKELAND, FL 33810For Sale
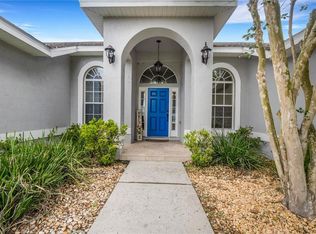 MLS ID #L4962713, Grace Diaz, LAKELAND HOMES AND REALTY, LLC. Stellar MLS
 - $350,0004 bd2 ba1.7k sqft1712 CHARMI DRIVE, LAKELAND, FL 33810For Sale
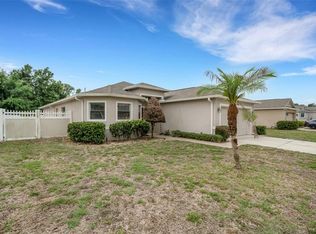 MLS ID #L4960414, Jeri Thom, PREMIER REALTY NETWORK, INC. Stellar MLS
 - $399,9004 bd3 ba2.3k sqft6852 MOSSY OAK LANE, LAKELAND, FL 33810For Sale
 MLS ID #B4902087, Ron Denney, LAND SOUTH REALTY, LLC. Stellar MLS
 - $409,9002 bd2 ba1.9k sqft7783 LAKE JAMES BOULEVARD, LAKELAND, FL 33810For SaleMLS ID #TB8508066, Marlana Alvarez, LA ROSA REALTY LLC. Stellar MLS
- $359,0004 bd2 ba1.8k sqft7019 HEATHERBROOK DRIVE, LAKELAND, FL 33809For SaleMLS ID #L4964689, Jake Bellamy, REMAX EXPERTS. Stellar MLS
- $390,0004 bd3 ba2.6k sqft5553 TURKEY CREEK WAY, LAKELAND, FL 33811For SaleMLS ID #O6432469, Rafaela Da Silveira, RAFAELA DA SILVEIRA, LLC.. Stellar MLS
- $379,9003 bd3 ba1.8k sqft3007 BELLFLOWER WAY, LAKELAND, FL 33811For SaleMLS ID #L4964032, Maria Santillo, REMAX EXPERTS. Stellar MLS
- $390,0004 bd3 ba2.4k sqft4476 CREEKSIDE DRIVE, MULBERRY, FL 33860For SaleMLS ID #TB8541507, Aimee Millan, DALTON WADE INC. Stellar MLS
- $425,0004 bd3 ba2.4k sqft6798 HARTSWORTH DRIVE, LAKELAND, FL 33813For SaleMLS ID #L4962449, Gavin Welch, GUARANTEE REALTY LLC. Stellar MLS
- $409,9005 bd3 ba2.5k sqft1779 YELLOW TRAIL, LAKELAND, FL 33801For SaleMLS ID #P4939233, Bill Hardy, BOARDWALK REALTY ASSOCIATES LLC. Stellar MLS
- $390,0005 bd3 ba2.6k sqft519 OAKHURST WAY, LAKE ALFRED, FL 33850For SaleMLS ID #O6387899, Ivette Rico, PLL, RE/MAX SELECT GROUP. Stellar MLS
- $385,0004 bd3 ba2.3k sqft38794 OPAL WILLOW LANE, ZEPHYRHILLS, FL 33540For SaleMLS ID #TB8531557, Juleen Audet, KELLER WILLIAMS RLTY NEW TAMPA. Stellar MLS
- $350,0004 bd2 ba1.8k sqft5946 SHINGLE CREEK ROAD, LAKELAND, FL 33811For SaleMLS ID #TB8506842, Anna Lieggi, REAL BROKER, LLC. Stellar MLS
- $379,9004 bd3 ba2.5k sqft2922 FLYING BLACKBIRD ROAD, BARTOW, FL 33830For SaleMLS ID #B4902317, Craig Burke, CRAIG BURKE REAL ESTATE GROUP, LLC. Stellar MLS
- $389,0005 bd3 ba2.6k sqft863 LAKE CUMMINGS BOULEVARD, LAKE ALFRED, FL 33850For SaleMLS ID #L4962434, Tina Heim, PA, KELLER WILLIAMS REALTY. Stellar MLS
- $355,0004 bd3 ba2.4k sqft4188 FESTIVAL POINTE BOULEVARD, MULBERRY, FL 33860For SaleMLS ID #L4963761, Melissa Ruff, PROPERTY SHOPPE OF CENTRAL FL. Stellar MLS
- $425,0005 bd3 ba2.8k sqft2818 WHITNEY STREET, LAKELAND, FL 33813For SaleMLS ID #TB8517527, Gregory Baker, LIVE FLORIDA REALTY. Stellar MLS
- $450,0004 bd2 ba2.1k sqft1236 EVERGREEN PARK CIRCLE, LAKELAND, FL 33813For SaleMLS ID #L4964262, Danica Ivancevich Ayersman, LPT REALTY, LLC. Stellar MLS
- $349,0003 bd2 ba1.9k sqft4505 FAIRWAY OAKS DRIVE, MULBERRY, FL 33860For SaleMLS ID #L4964586, Jana Lutz, COLDWELL BANKER REALTY. Stellar MLS
