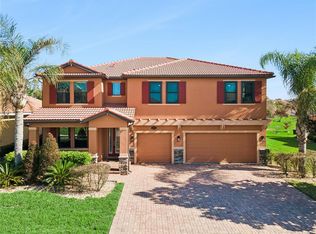
Fine Florida living, set inside gated TerraLargo, 3943 Sunset Lake Drive offers the everyday appeal of mature oak-lined streets, sidewalks, recreation amenities, and convenient access to I-4, shopping, dining, and services. This inviting one-story, block-construction 4-bedroom, 3-bath home with a tile roof offers 2,625 square feet, a 3-car garage, a dedicated den/office, and a screened lanai on a .26-acre lot. Fresh paint and updated bathrooms create a clean, move-in-ready presentation. The flexible floor plan includes a separate guest suite with its own ensuite bath, providing a practical option for guests or multigenerational living. The primary suite features tray ceilings, private access to the screened lanai, and two walk-in closets. An additional dining area and dedicated office/den give you space to work, host, or adapt the home to the way you live today. The $345/month TerraLargo HOA includes cable and internet, gated-community security, and access to the clubhouse, fitness center, pool, tennis, basketball, pickleball, playground, picnic areas, and recreation facilities. The community permits pets, and buyers can evaluate the full package of included services and amenities—not just a monthly HOA line item. A professional home inspection has been completed and is available for review; please see attachments. Professional photos, upgrade details, and a full video walkthrough are available. Schedule your private showing today.
For sale
$499,985
3943 SUNSET LAKE DRIVE, LAKELAND, FL 33810
4beds
2,625sqft
Single Family Residence
Built in 2014
0.26 Acres Lot
$495,600 Zestimate®
$190/sqft
$345/mo HOA
What's special
Screened lanaiFresh paintFlexible floor planTile roofMature oak-lined streetsAdditional dining areaUpdated bathrooms
- 21 days |
- 698 |
- 36 |
Likely to sell faster than
Zillow last checked:
Listing updated:
Listed by:
Cliff Clover 321-229-5890,
EXP REALTY LLC 888-883-8509
Source: Stellar MLS,MLS#: S5153494 Originating MLS: Sarasota - Manatee
Originating MLS: Sarasota - Manatee
Facts & features
Interior
Bedrooms & bathrooms
- Bedrooms: 4
- Bathrooms: 3
- Full bathrooms: 3
Rooms
- Room types: Den/Library/Office, Dining Room, Living Room
Primary bedroom
- Features: Ceiling Fan(s), En Suite Bathroom, Makeup/Vanity Space, Shower No Tub, Stone Counters, Walk-In Closet(s)
- Level: First
- Area: 273 Square Feet
- Dimensions: 21x13
Bedroom 1
- Features: Ceiling Fan(s), Built-in Closet
- Level: First
- Area: 156 Square Feet
- Dimensions: 13x12
Bedroom 2
- Features: Ceiling Fan(s), Built-in Closet
- Level: First
- Area: 156 Square Feet
- Dimensions: 13x12
Bedroom 3
- Features: Shower No Tub, Walk-In Closet(s)
- Level: First
- Area: 176 Square Feet
- Dimensions: 11x16
Kitchen
- Features: Breakfast Bar, Pantry, Kitchen Island, Stone Counters
- Level: First
- Area: 252 Square Feet
- Dimensions: 14x18
Living room
- Level: First
- Area: 357 Square Feet
- Dimensions: 17x21
Heating
- Central, Electric
Cooling
- Central Air
Appliances
- Included: Dishwasher, Disposal, Electric Water Heater, Microwave, Range, Range Hood, Refrigerator
- Laundry: Electric Dryer Hookup, Inside, Laundry Room, Washer Hookup
Features
- Cathedral Ceiling(s), Ceiling Fan(s), Eating Space In Kitchen, High Ceilings, Kitchen/Family Room Combo, Open Floorplan, Primary Bedroom Main Floor, Solid Surface Counters, Solid Wood Cabinets, Split Bedroom, Stone Counters, Tray Ceiling(s), Walk-In Closet(s)
- Flooring: Ceramic Tile, Laminate
- Has fireplace: No
Interior area
- Total structure area: 3,512
- Total interior livable area: 2,625 sqft
Video & virtual tour
Property
Parking
- Total spaces: 3
- Parking features: Driveway, Garage Door Opener
- Attached garage spaces: 3
- Has uncovered spaces: Yes
- Details: Garage Dimensions: 24X27
Features
- Levels: One
- Stories: 1
- Patio & porch: Covered, Front Porch, Porch, Rear Porch, Screened
- Exterior features: Irrigation System, Rain Gutters, Sidewalk
Lot
- Size: 0.26 Acres
- Features: In County, Sidewalk
- Residential vegetation: Mature Landscaping
Details
- Parcel number: 232727010504002450
- Special conditions: None
Construction
Type & style
- Home type: SingleFamily
- Architectural style: Mediterranean
- Property subtype: Single Family Residence
Materials
- Block
- Foundation: Slab
- Roof: Tile
Condition
- New construction: No
- Year built: 2014
Utilities & green energy
- Sewer: Public Sewer
- Water: Public
- Utilities for property: BB/HS Internet Available, Cable Available, Cable Connected, Electricity Available, Electricity Connected, Public, Street Lights, Underground Utilities
Community & HOA
Community
- Features: Clubhouse, Deed Restrictions, Fitness Center, Playground, Pool, Sidewalks, Tennis Court(s)
- Security: Gated Community
- Pet fee: $0 monthly
- Subdivision: TERRALARGO PH II
HOA
- Has HOA: Yes
- Amenities included: Cable TV, Clubhouse, Gated, Pool, Recreation Facilities, Security, Tennis Court(s)
- Services included: Cable TV, Community Pool, Internet, Pool Maintenance, Recreational Facilities, Security
- HOA fee: $345 monthly
- HOA name: Kathryn Hinton
- HOA phone: 863-816-1548
Location
- Region: Lakeland
Financial & listing details
- Price per square foot: $190/sqft
- Tax assessed value: $382,392
- Annual tax amount: $4,277
- Date on market: 7/30/2026
- Cumulative days on market: 22 days
- Listing terms: Cash,Conventional,FHA,USDA Loan,VA Loan
- Ownership: Fee Simple
- Total actual rent: 0
- Electric utility on property: Yes
- Road surface type: Paved
Estimated market value
$495,600
$471,000 - $520,000
$2,759/mo
Price history
| Date | Event | Price |
|---|---|---|
| 7/30/2026 | Listed for sale | $499,985+7.5%$190/sqft |
Source:  Stellar MLS #S5153494 Report a problem Stellar MLS #S5153494 Report a problem | ||
| 3/14/2024 | Sold | $465,000+1.1%$177/sqft |
Source: Stellar MLS #L4942187 Report a problem | ||
| 2/25/2024 | Pending sale | $460,000$175/sqft |
Source: Stellar MLS #L4942187 Report a problem | ||
| 2/18/2024 | Listed for sale | $460,000$175/sqft |
Source: Stellar MLS #L4942187 Report a problem | ||
| 2/14/2024 | Pending sale | $460,000$175/sqft |
Source: Stellar MLS #L4942187 Report a problem | ||
| 2/1/2024 | Listed for sale | $460,000-4.2%$175/sqft |
Source: Stellar MLS #L4942187 Report a problem | ||
| 11/8/2023 | Listing removed | -- |
Source: Stellar MLS #T3453775 Report a problem | ||
| 10/19/2023 | Price change | $480,000-2%$183/sqft |
Source: Stellar MLS #T3453775 Report a problem | ||
| 8/4/2023 | Price change | $490,000-2%$187/sqft |
Source: Stellar MLS #T3453775 Report a problem | ||
| 7/21/2023 | Price change | $499,900-2%$190/sqft |
Source: Stellar MLS #T3453775 Report a problem | ||
| 6/20/2023 | Listed for sale | $510,000$194/sqft |
Source: Stellar MLS #T3453775 Report a problem | ||
| 4/25/2022 | Listing removed | -- |
Source: Stellar MLS #P4920138 Report a problem | ||
| 4/18/2022 | Price change | $510,000-1.9%$194/sqft |
Source: Stellar MLS #P4920138 Report a problem | ||
| 3/31/2022 | Listed for sale | $520,000+51.2%$198/sqft |
Source: Stellar MLS #P4920138 Report a problem | ||
| 5/11/2021 | Listing removed | -- |
Source: Stellar MLS #L4920232 Report a problem | ||
| 1/31/2021 | Listing removed | $344,000$131/sqft |
Source:  Keller Williams #L4920232 Report a problem Keller Williams #L4920232 Report a problem | ||
| 1/13/2021 | Listed for sale | $344,000-1.4%$131/sqft |
Source: Stellar MLS #L4920232 Report a problem | ||
| 4/19/2020 | Listing removed | $349,000$133/sqft |
Source: KELLER WILLIAMS REALTY SMART #L4913416 Report a problem | ||
| 3/20/2020 | Pending sale | $349,000$133/sqft |
Source: KELLER WILLIAMS REALTY SMART #L4913416 Report a problem | ||
| 1/30/2020 | Listed for sale | $349,000-4.4%$133/sqft |
Source: KELLER WILLIAMS REALTY SMART #L4913416 Report a problem | ||
| 9/5/2019 | Listing removed | $365,000$139/sqft |
Source: MILLSHIRE REALTY #P4904535 Report a problem | ||
| 4/2/2019 | Price change | $365,000-1.4%$139/sqft |
Source: MILLSHIRE REALTY #P4904535 Report a problem | ||
| 3/5/2019 | Price change | $370,000-1.3%$141/sqft |
Source: MILLSHIRE REALTY #P4904535 Report a problem | ||
| 2/7/2019 | Listed for sale | $375,000+9.9%$143/sqft |
Source: MILLSHIRE REALTY #P4904535 Report a problem | ||
| 6/16/2014 | Sold | $341,300$130/sqft |
Source: Public Record Report a problem | ||
Public tax history
| Year | Property taxes | Tax assessment |
|---|---|---|
| 2025 | $4,218 -4.7% | $277,017 -7% |
| 2024 | $4,429 +2.6% | $297,973 +3% |
| 2023 | $4,315 +0.9% | $289,294 +3% |
| 2022 | $4,278 +0.6% | $280,868 +3% |
| 2021 | $4,254 +0.9% | $272,687 +1.4% |
| 2020 | $4,217 +0.6% | $268,922 +2.3% |
| 2019 | $4,193 | $262,876 +1.9% |
| 2018 | $4,193 +1.1% | $257,974 +2.1% |
| 2017 | $4,148 +3.3% | $252,668 +2.1% |
| 2016 | $4,014 -2.1% | $247,471 -0.1% |
| 2015 | $4,099 +999.9% | $247,696 +1151% |
| 2014 | $373 +3.7% | $19,800 +10% |
| 2013 | $359 -1% | $18,000 |
| 2012 | $363 -2.5% | $18,000 -5.3% |
| 2011 | $372 -7.1% | $19,000 -5% |
| 2010 | $401 -15.2% | $20,000 -14% |
| 2009 | $473 -9.7% | $23,250 -15.5% |
| 2008 | $524 | $27,500 |
| 2007 | -- | -- |
Find assessor info on the county website
Monthly payment
Est. payment
Payment breakdown
Explore the cost of this home by adjusting the details. Changes won't be saved.Climate risks
Neighborhood: 33810
Nearby schools
GreatSchools rating
- 3/10Sleepy Hill Elementary SchoolGrades: PK-5Distance: 0.3 mi
- 2/10Sleepy Hill Middle SchoolGrades: 6-8Distance: 0.3 mi
- 3/10Kathleen Senior High SchoolGrades: PK,9-12Distance: 2.9 mi
Schools provided by the listing agent
- Elementary: Sleepy Hill Elementary
- Middle: Sleepy Hill Middle
Source: Stellar MLS. This data may not be complete. We recommend contacting the local school district to confirm school assignments for this home.

- $652,0004 bd3 ba3.2k sqft3939 Sunset Lake Dr, Lakeland, FL 33810Sold
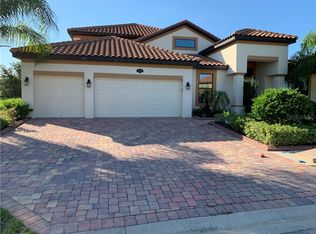
- $573,3004 bd4 ba3.5k sqft3947 Sunset Lake Dr, Lakeland, FL 33810Off Market
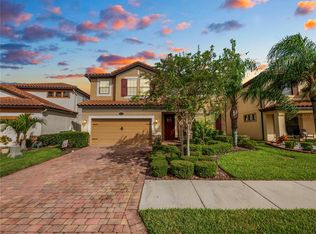
- $550,0005 bd3 ba3.5k sqft1950 Altavista Cir, Lakeland, FL 33810Sold
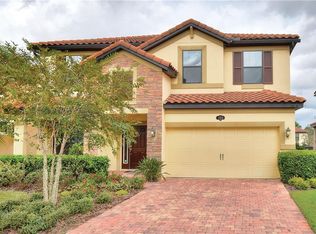
- $462,0004 bd4 ba2.9k sqft1954 Altavista Cir, Lakeland, FL 33810Off Market
- $459,4004 bd3 ba2.9k sqft1948 Altavista Cir, Lakeland, FL 33810Off Market
- $496,9003 bd2 ba9.9k sqft1930 Altavista Circle, Lakeland, FL 33810Off Market
- $574,0004 bd3 ba3.2k sqft3935 Sunset Lake Dr, Lakeland, FL 33810For Sale
- $408,8694 bd3 ba3k sqft1958 Altavista Cir, Lakeland, FL 33810Off Market
A local agent can set up tours, give advice and negotiate with sellers.
A local lender can help you make sure your offer is ready when you are.
Similar homes
- $495,0005 bd4 ba3.1k sqft3950 SUNSET LAKE DRIVE, LAKELAND, FL 33810For Sale

 MLS ID #L4959628, Stephen Novak, LIVE FLORIDA REALTY. Stellar MLS
 - $528,0004 bd4 ba3.3k sqft3979 SUNSET LAKE DRIVE, LAKELAND, FL 33810For Sale
 MLS ID #L4960584, Kimberly Inks, COLDWELL BANKER REALTY. Stellar MLS
 - $574,0004 bd3 ba3.2k sqft3935 SUNSET LAKE DRIVE, LAKELAND, FL 33810For Sale
 MLS ID #L4962327, Mary Kay Cook, STRAIGHT UP REALTY & PM LLC. Stellar MLS
 - $600,0005 bd4 ba3.4k sqft1894 VIA LAGO DRIVE, LAKELAND, FL 33810For Sale
 MLS ID #L4963919, Jana Lutz, COLDWELL BANKER REALTY. Stellar MLS
 - $389,0004 bd3 ba2.1k sqft4169 PRIMA LAGO CIRCLE, LAKELAND, FL 33810For SaleMLS ID #L4959062, Petra Norris, LAKELAND REAL ESTATE GROUP. Stellar MLS
- $449,9004 bd4 ba3k sqft5155 SPANISH OAKS DRIVE, LAKELAND, FL 33805For SaleMLS ID #L4955418, Jordan Prais, 54 REALTY LLC. Stellar MLS
- $589,0004 bd3 ba3k sqft6750 HUNTINGTON HILLS BOULEVARD, LAKELAND, FL 33810For SaleMLS ID #TB8529719, Bradley Allan, KELLER WILLIAMS ST PETE REALTY. Stellar MLS
- $549,9003 bd2 ba2.5k sqft2692 HUNTINGTON HILLS DR, LAKELAND, FL 33810For SaleMLS ID #L4956473, Chuck Hoffman, BHHS FLORIDA PROPERTIES GROUP. Stellar MLS
- $490,0004 bd2 ba2.3k sqft715 JESSANDA CIRCLE, LAKELAND, FL 33813For SaleMLS ID #A4702415, Will Bortins, PREFERRED SHORE LLC. Stellar MLS
- $399,0004 bd2 ba2.6k sqft8722 FORT SOCRUM VILLAGE PLACE, LAKELAND, FL 33810For SaleMLS ID #L4962713, Grace Diaz, LAKELAND HOMES AND REALTY, LLC. Stellar MLS
- $425,0003 bd2 ba1.9k sqft7855 SUGAR PINE BOULEVARD, LAKELAND, FL 33810For SaleMLS ID #TB8526332, Sarah DiMonaco, REMARKABLE RENTALS. Stellar MLS
- $500,0004 bd2 ba2.3k sqft4322 TOKOSE PLACE, LAKELAND, FL 33811For SaleMLS ID #L4962982, Lisa Matheny, ENGEL & VOELKERS LAKELAND. Stellar MLS
- $574,9005 bd4 ba3.3k sqft4128 MATHER ROAD W, LAKELAND, FL 33810For SaleMLS ID #TB8516182, Nicole Silva, RE/MAX COLLECTIVE. Stellar MLS
- $470,0004 bd2 ba2.1k sqft1236 EVERGREEN PARK CIRCLE, LAKELAND, FL 33813For SaleMLS ID #L4964262, Danica Ivancevich Ayersman, LPT REALTY, LLC. Stellar MLS
- $350,0004 bd2 ba1.7k sqft1712 CHARMI DRIVE, LAKELAND, FL 33810For SaleMLS ID #L4960414, Jeri Thom, PREMIER REALTY NETWORK, INC. Stellar MLS
- $499,9005 bd3 ba3k sqft170 OLD NICHOLS CIRCLE, AUBURNDALE, FL 33823For SaleMLS ID #L4963985, Elizabeth Willers, SERHANT. Stellar MLS
- $375,0002 bd2 ba2.1k sqft2356 LAKE JAMES WAY, LAKELAND, FL 33810For SaleMLS ID #L4962745, Teresa Roberts, DREAM REALTY GROUP. Stellar MLS
- $409,9002 bd2 ba1.9k sqft7783 LAKE JAMES BOULEVARD, LAKELAND, FL 33810For SaleMLS ID #TB8508066, Marlana Alvarez, LA ROSA REALTY LLC. Stellar MLS
- $449,0004 bd2 ba2.1k sqft6917 ASHBURY DRIVE, LAKELAND, FL 33809For SaleMLS ID #TB8510566, Diann Callahan, NORTHSIDE REALTY INC REALTORS. Stellar MLS
- $499,9004 bd3 ba2.1k sqft1314 ROWANTREE DRIVE, DOVER, FL 33527For SaleMLS ID #TB8529542, Nicole C Kraus, SIGNATURE REALTY ASSOCIATES. Stellar MLS
