Welcome to effortless Florida living in the highly sought-after 55+ gated community of Lake James. This beautifully maintained 2019 Ernie White “Gibson” model offers 2 bedrooms, 2 bathrooms, a dedicated office/flex space, and nearly 2,000 square feet of thoughtfully designed living space. From the moment you arrive, you’ll notice the upgraded curb appeal with paver driveway, manicured landscaping, and elegant architectural details. Inside, the home features soaring coffered ceilings, crown molding, an open-concept floor plan, and abundant natural light throughout. The spacious kitchen is designed for both entertaining and everyday living with quartz countertops, solid wood cabinetry, stainless steel appliances including a double oven with convection feature, a large island, pantry storage with wood shelving, and seamless flow into the dining and living areas. The private primary suite is a true retreat featuring a large walk-in closet with custom shelving and an upscale en-suite bath complete with dual vanities, 2 linen closets, quartz counters, and a beautifully tiled walk-in shower. Guests will appreciate the split-bedroom layout that provides comfort and privacy, while the dedicated office with French doors creates the perfect work-from-home space or optional third bedroom conversion. The laundry room features built in cabinets, counter, and sink, for added convenience. Step outside to enjoy the oversized screened lanai overlooking lush landscaping, creating a peaceful outdoor setting ideal for morning coffee or evening relaxation. Additional upgrades include tile flooring throughout the main living areas, recessed lighting, ceiling fans, indoor laundry with utility sink, and a spacious two-car garage with extensive shelving for added storage. Lake James residents enjoy resort-style amenities including a community pool, clubhouse atmosphere, cable, internet, and maintenance services all included through the HOA for low-maintenance living. Conveniently located near shopping, dining, medical facilities, and major highways, this home offers the perfect blend of comfort, convenience, and upscale active living. Tons of new updates including Water softener added in 2023, pavers treated / sealant applied in 2023, landscaping updated in 2025, exterior and one bedroom painted in 2026. Move-in ready and impeccably cared for — this is the Florida lifestyle you’ve been waiting for. Owner is open to offering rent to own or owner financing on this home.
For sale
Price cut: $4.1K (7/13)
$409,900
7783 LAKE JAMES BOULEVARD, LAKELAND, FL 33810
2beds
1,925sqft
:
Get pre-qualified$3,004/mo
Single Family Residence
Built in 2019
7,039 Square Feet Lot
$-- Zestimate®
$213/sqft
$310/mo HOA
What's special
Large islandQuartz countersQuartz countertopsOpen-concept floor planCeiling fansSoaring coffered ceilingsAbundant natural light throughout
- 86 days |
- 107 |
- 3 |
Zillow last checked:
Listing updated:
Listed by:
Marlana Alvarez 864-321-2865,
LA ROSA REALTY LLC 321-939-3748
Source: Stellar MLS,MLS#: TB8508066 Originating MLS: Osceola
Originating MLS: Osceola
Facts & features
Interior
Bedrooms & bathrooms
- Bedrooms: 2
- Bathrooms: 2
- Full bathrooms: 2
Rooms
- Room types: Den/Library/Office
Primary bedroom
- Features: Ceiling Fan(s), En Suite Bathroom, Linen Closet
- Level: First
- Area: 234 Square Feet
- Dimensions: 13x18
Bedroom 2
- Features: Ceiling Fan(s), Built-in Closet
- Level: First
- Area: 156 Square Feet
- Dimensions: 13x12
Primary bathroom
- Features: Dual Sinks, Exhaust Fan, Shower No Tub, Water Closet/Priv Toilet, Walk-In Closet(s)
- Level: First
- Area: 126 Square Feet
- Dimensions: 9x14
Bathroom 2
- Features: Tub With Shower
- Level: First
- Area: 40 Square Feet
- Dimensions: 5x8
Balcony porch lanai
- Features: Ceiling Fan(s)
- Level: First
- Area: 200 Square Feet
- Dimensions: 8x25
Dining room
- Level: First
- Area: 132 Square Feet
- Dimensions: 11x12
Foyer
- Level: First
- Area: 102 Square Feet
- Dimensions: 6x17
Kitchen
- Features: Pantry
- Level: First
- Area: 165 Square Feet
- Dimensions: 11x15
Laundry
- Features: Built-In Shelving, Other
- Level: First
- Area: 60 Square Feet
- Dimensions: 6x10
Living room
- Features: Ceiling Fan(s)
- Level: First
- Area: 280 Square Feet
- Dimensions: 14x20
Office
- Features: Ceiling Fan(s)
- Level: First
- Area: 132 Square Feet
- Dimensions: 11x12
Heating
- Central, Heat Pump
Cooling
- Central Air
Appliances
- Included: Convection Oven, Dishwasher, Microwave, Range, Refrigerator
- Laundry: Laundry Room
Features
- Cathedral Ceiling(s), Ceiling Fan(s), Crown Molding, Eating Space In Kitchen, High Ceilings, Open Floorplan, Primary Bedroom Main Floor, Solid Surface Counters, Solid Wood Cabinets, Stone Counters, Walk-In Closet(s)
- Flooring: Tile
- Doors: Sliding Doors
- Has fireplace: No
Interior area
- Total structure area: 2,655
- Total interior livable area: 1,925 sqft
Video & virtual tour
Property
Parking
- Total spaces: 2
- Parking features: Garage - Attached
- Attached garage spaces: 2
- Details: Garage Dimensions: 24X22
Features
- Levels: One
- Stories: 1
- Patio & porch: Patio, Rear Porch, Screened
Lot
- Size: 7,039 Square Feet
- Features: Landscaped
- Residential vegetation: Mature Landscaping, Trees/Landscaped
Details
- Parcel number: 232710000833003090
- Special conditions: None
Construction
Type & style
- Home type: SingleFamily
- Property subtype: Single Family Residence
Materials
- Stucco
- Foundation: Slab
- Roof: Shingle
Condition
- Completed
- New construction: No
- Year built: 2019
Details
- Builder model: Gibson
- Builder name: Ernie White
Utilities & green energy
- Sewer: Public Sewer
- Water: Public
- Utilities for property: Cable Connected, Electricity Connected, Underground Utilities
Community & HOA
Community
- Features: Community Mailbox, Pool
- Pet fee: $0 monthly
- Senior community: Yes
- Subdivision: LAKE JAMES PH 3
HOA
- Has HOA: Yes
- Amenities included: Cable TV, Clubhouse, Fitness Center, Maintenance, Pool
- Services included: Cable TV, Internet, Maintenance Grounds, Pool Maintenance, Recreational Facilities
- HOA fee: $310 monthly
- HOA name: MaryLou Heath
- HOA phone: 607-761-1711
Location
- Region: Lakeland
Financial & listing details
- Price per square foot: $213/sqft
- Tax assessed value: $353,697
- Annual tax amount: $4,662
- Date on market: 5/18/2026
- Cumulative days on market: 58 days
- Listing terms: Cash,Conventional,FHA,Lease Option,Lease Purchase,Owner May Carry,VA Loan
- Ownership: Fee Simple
- Total actual rent: 0
- Electric utility on property: Yes
- Road surface type: Asphalt
Estimated market value
Not available
Estimated sales range
Not available
Not available
Price history
| Date | Event | Price |
|---|---|---|
| 7/13/2026 | Price change | $409,900-1%$213/sqft |
Source:  Stellar MLS #TB8508066 Report a problem Stellar MLS #TB8508066 Report a problem | ||
| 5/18/2026 | Listed for sale | $414,000-5.9%$215/sqft |
Source: Stellar MLS #TB8508066 Report a problem | ||
| 12/13/2022 | Sold | $440,000-2.2%$229/sqft |
Source: Public Record Report a problem | ||
| 11/14/2022 | Pending sale | $449,900$234/sqft |
Source: Stellar MLS #L4933693 Report a problem | ||
| 11/5/2022 | Listed for sale | $449,900+42.1%$234/sqft |
Source: Stellar MLS #L4933693 Report a problem | ||
| 8/9/2019 | Sold | $316,500+533%$164/sqft |
Source: Public Record Report a problem | ||
| 1/23/2019 | Sold | $50,000$26/sqft |
Source: Public Record Report a problem | ||
Public tax history
| Year | Property taxes | Tax assessment |
|---|---|---|
| 2025 | $3,811 +3% | $334,958 +2.9% |
| 2024 | $3,698 +2% | $325,518 +3% |
| 2023 | $3,625 +25.7% | $316,037 +23.1% |
| 2022 | $2,883 -0.8% | $256,649 +3% |
| 2021 | $2,905 +0.8% | $249,174 +1.4% |
| 2020 | $2,884 +400.8% | $245,734 +514.3% |
| 2019 | $576 -34.5% | $40,000 +852.4% |
| 2018 | $878 | $4,200 |
Find assessor info on the county website
Monthly payment
Est. payment
Payment breakdown
Explore the cost of this home by adjusting the details. Changes won't be saved.Climate risks
Neighborhood: 33810
Nearby schools
GreatSchools rating
- 2/10R. Clem Churchwell Elementary SchoolGrades: PK-5Distance: 0.5 mi
- 2/10Sleepy Hill Middle SchoolGrades: 6-8Distance: 3.6 mi
- 3/10Kathleen Senior High SchoolGrades: PK,9-12Distance: 6.2 mi
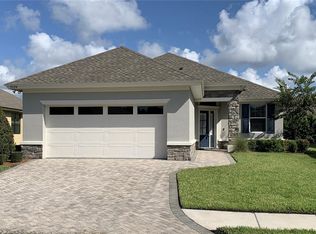
- $395,0002 bd2 ba1.7k sqft7779 Lake James Blvd, Lakeland, FL 33810Sold
- $455,4003 bd2 ba2.2k sqft7787 Lake James Blvd, Lakeland, FL 33810Off Market
- $415,9002 bd2 ba1.8k sqft7791 Lake James Blvd, Lakeland, FL 33810Off Market
- $419,5002 bd2 ba2.8k sqft7775 Lake James Blvd, Lakeland, FL 33810Off Market
- $323,7002 bd2 ba1.5k sqft2318 Lake James Way, Lakeland, FL 33810Off Market
- $351,6002 bd2 ba1.7k sqft2322 Lake James Way, Lakeland, FL 33810Off Market
- $406,3002 bd2 ba2.4k sqft2314 Lake James Way, Lakeland, FL 33810Off Market
- $351,5002 bd2 ba1.8k sqft2326 Lake James Way, Lakeland, FL 33810Off Market
A local agent can set up tours, give advice and negotiate with sellers.
A local lender can help you make sure your offer is ready when you are.
Similar homes
- $380,0002 bd2 ba2.1k sqft2356 LAKE JAMES WAY, LAKELAND, FL 33810For Sale

 MLS ID #L4962745, Teresa Roberts, DREAM REALTY GROUP. Stellar MLS
 - $430,0002 bd2 ba1.9k sqft7770 LAKE JAMES BOULEVARD, LAKELAND, FL 33810For Sale
 MLS ID #L4953716, Joe Christian, KELLER WILLIAMS REALTY. Stellar MLS
 - $399,0002 bd2 ba1.9k sqft7914 LAKE JAMES BOULEVARD, LAKELAND, FL 33810For Sale
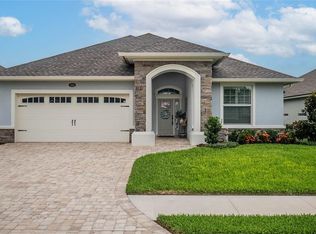 MLS ID #L4957618, Kim McKeel, KELLER WILLIAMS REALTY. Stellar MLS
 - $439,0003 bd2 ba2.2k sqft2636 HUNTINGTON HILLS DRIVE, LAKELAND, FL 33810For Sale
 MLS ID #L4961039, Mike Apel, RELIABLE FLORIDA REALTY CONSULTANTS. Stellar MLS
 - $389,0004 bd3 ba2.1k sqft4169 PRIMA LAGO CIRCLE, LAKELAND, FL 33810For SaleMLS ID #L4959062, Petra Norris, LAKELAND REAL ESTATE GROUP. Stellar MLS
- $399,9004 bd3 ba2.3k sqft6852 MOSSY OAK LANE, LAKELAND, FL 33810For SaleMLS ID #B4902087, Ron Denney, LAND SOUTH REALTY, LLC. Stellar MLS
- $499,9854 bd3 ba2.6k sqft3943 SUNSET LAKE DRIVE, LAKELAND, FL 33810For SaleMLS ID #S5153494, Cliff Clover, EXP REALTY LLC. Stellar MLS
- $379,9003 bd3 ba1.8k sqft3007 BELLFLOWER WAY, LAKELAND, FL 33811For SaleMLS ID #L4964032, Maria Santillo, REMAX EXPERTS. Stellar MLS
- $464,9004 bd3 ba2.5k sqft5455 KNIGHTS LANDING DRIVE, LAKELAND, FL 33810For SaleMLS ID #S5144062, Elizabeth Lambrides, FAIRWAY REALTY OF SOLIVITA. Stellar MLS
- $344,9004 bd2 ba1.7k sqft2009 DANES COURT, LAKELAND, FL 33810For SaleMLS ID #O6391438, Jeffrey Nguyen, TOLARIS REALTY GROUP LLC. Stellar MLS
- $335,0003 bd2 ba1.5k sqft4168 SOLAMOR STREET, LAKELAND, FL 33810For SaleMLS ID #L4961425, Kimberly Inks, COLDWELL BANKER REALTY. Stellar MLS
- $299,9003 bd2 ba1.5k sqft7811 PRINCETON MANOR CIRCLE, LAKELAND, FL 33809For SaleMLS ID #TB8533907, Stephen Scott PA, PINEYWOODS REALTY LLC. Stellar MLS
- $355,0003 bd2 ba1.7k sqft4030 SOLAMOR STREET, LAKELAND, FL 33810For SaleMLS ID #L4958543, Jeri Thom, PREMIER REALTY NETWORK, INC. Stellar MLS
- $329,0003 bd2 ba1.5k sqft1459 WYNGATE LANE, LAKELAND, FL 33809For SaleMLS ID #L4962924, Elizabeth Willers, SERHANT. Stellar MLS
- $415,0004 bd3 ba2.4k sqft117 WALKERS POINT DRIVE, AUBURNDALE, FL 33823For SaleMLS ID #L4963733, Chris Renfro, KELLER WILLIAMS REALTY. Stellar MLS
- $439,9003 bd2 ba2.4k sqft4427 MICANOPE CRESCENT DRIVE, LAKELAND, FL 33811For SaleMLS ID #L4961946, Lisa Torres, KELLER WILLIAMS REALTY. Stellar MLS
- $490,0004 bd2 ba2.3k sqft715 JESSANDA CIRCLE, LAKELAND, FL 33813For SaleMLS ID #A4702415, Will Bortins, PREFERRED SHORE LLC. Stellar MLS
- $439,0004 bd3 ba2k sqft6339 DOLOSTONE DRIVE, LAKELAND, FL 33811For SaleMLS ID #TB8498306, Charlene Weston, WESTON GROUP. Stellar MLS
- $424,9004 bd2 ba2.3k sqft1308 GLENFORD LANE, LAKELAND, FL 33813For SaleMLS ID #L4961137, Jenni Thompson, KELLER WILLIAMS REALTY. Stellar MLS
- $399,9004 bd3 ba2.2k sqft4820 SUMMIT VIEW WAY, AUBURNDALE, FL 33823For SaleMLS ID #L4963114, Laura Lewenhaupt, EXP REALTY LLC. Stellar MLS
