PRICE IMPROVEMENT! Exceptional value in the highly sought-after gated community of Lake Juliana Estates! Why wait to build when you can own this beautifully upgraded, move-in-ready Adams Homes 2200C floor plan? Built in 2022, this meticulously maintained 4-bedroom, 3-bathroom home offers 2,200 square feet of thoughtfully designed living space and features tens of thousands of dollars in post-construction upgrades already completed for the next owner. From the moment you arrive, you'll appreciate the tile roof, brick paver driveway, mature landscaping, and oversized homesite. Inside, the home has been enhanced well beyond typical builder-grade finishes with upgraded Sherwin-Williams eggshell interior paint throughout, luxury vinyl plank flooring in all bedrooms replacing the original carpet, upgraded lighting fixtures, custom window treatments, and permanent Govee exterior holiday lighting. The open-concept layout provides an ideal setting for both everyday living and entertaining, while the spacious family room, dining area, and kitchen flow seamlessly together to create a bright and inviting living space. The kitchen and all bathrooms feature granite countertops, providing a cohesive and upscale finish throughout the home. The private owner's suite serves as a relaxing retreat featuring tray ceilings, dual vanities, a large walk-in shower with glass enclosure, and a spacious walk-in closet. The thoughtfully designed split-bedroom floor plan offers exceptional flexibility, with two secondary bedrooms connected by a Jack-and-Jill bathroom, as well as a separate fourth bedroom with its own private bathroom, making it ideal for guests, multi-generational living, or an in-law suite. All four bedrooms feature walk-in closets, a rare and highly desirable feature. The home also includes a whole-house water purification system, water softener, reverse osmosis drinking water system at the kitchen sink, and all major appliances, including the refrigerator, washer, and dryer. Step outside to enjoy one of the property's standout features: a fully fenced backyard with two gates, a screened rear lanai with pet door and ceiling fan, a playground with artificial turf, and established privacy landscaping. Unlike purchasing new construction, all of the expensive and time-consuming improvements have already been completed for you. Residents of the gated Lake Juliana Estates community enjoy exceptional resort-style amenities, including a clubhouse, community pool, tennis courts, pickleball courts, basketball court, playground, private boat ramp, fishing dock, and access to beautiful Lake Juliana. Conveniently located just 3 to 5 minutes from Interstate 4, this home offers easy access to both Tampa and Orlando, with most destinations reachable in approximately 45 minutes. Now offered at just $399,900, this home represents one of the best values in Lake Juliana Estates, combining premium upgrades, modern construction, resort-style amenities, and a prime location in one exceptional package. Schedule your private showing today and discover why this home truly is better than new.
For sale
Price cut: $10K (7/25)
$399,900
4820 SUMMIT VIEW WAY, AUBURNDALE, FL 33823
4beds
2,200sqft
Single Family Residence
Built in 2022
8,568 Square Feet Lot
$-- Zestimate®
$182/sqft
$197/mo HOA
What's special
Spacious family roomCustom window treatmentsOpen-concept layoutWater softenerOversized homesiteTile roofSplit-bedroom floor plan
- 56 days |
- 261 |
- 22 |
Zillow last checked:
Listing updated:
Listed by:
Laura Lewenhaupt 863-330-3340,
EXP REALTY LLC 888-883-8509
Source: Stellar MLS,MLS#: L4963114 Originating MLS: Sarasota - Manatee
Originating MLS: Sarasota - Manatee
Facts & features
Interior
Bedrooms & bathrooms
- Bedrooms: 4
- Bathrooms: 3
- Full bathrooms: 3
Rooms
- Room types: Attic, Utility Room
Primary bedroom
- Features: Walk-In Closet(s)
- Level: First
- Area: 221.25 Square Feet
- Dimensions: 15x14.75
Bedroom 2
- Features: Walk-In Closet(s)
- Level: First
- Area: 135.13 Square Feet
- Dimensions: 11.75x11.5
Bedroom 3
- Features: Walk-In Closet(s)
- Level: First
- Area: 126.31 Square Feet
- Dimensions: 11.75x10.75
Bedroom 4
- Features: Walk-In Closet(s)
- Level: First
- Area: 126.31 Square Feet
- Dimensions: 11.75x10.75
Primary bathroom
- Features: Dual Sinks, Exhaust Fan, Granite Counters, Rain Shower Head, Tub with Separate Shower Stall, Water Closet/Priv Toilet, Linen Closet
- Level: First
Bathroom 2
- Features: Dual Sinks, Exhaust Fan, Granite Counters, Jack & Jill Bathroom, Tub With Shower, Water Closet/Priv Toilet, Linen Closet
- Level: First
Bathroom 3
- Features: Exhaust Fan, Granite Counters, Tub With Shower, Window/Skylight in Bath, Linen Closet
- Level: First
Balcony porch lanai
- Level: First
- Area: 140.25 Square Feet
- Dimensions: 11x12.75
Dining room
- Level: First
- Area: 90.25 Square Feet
- Dimensions: 9.5x9.5
Kitchen
- Features: Granite Counters, Kitchen Island, Pantry
- Level: First
Laundry
- Level: First
Living room
- Level: First
- Area: 244.06 Square Feet
- Dimensions: 13.75x17.75
Heating
- Central
Cooling
- Central Air
Appliances
- Included: Dishwasher, Disposal, Dryer, Electric Water Heater, Kitchen Reverse Osmosis System, Microwave, Range, Refrigerator, Washer, Water Filtration System, Water Purifier, Water Softener
- Laundry: Electric Dryer Hookup, Inside, Laundry Room, Washer Hookup
Features
- Eating Space In Kitchen, High Ceilings, In Wall Pest System, Open Floorplan, Primary Bedroom Main Floor, Split Bedroom, Stone Counters, Thermostat, Tray Ceiling(s), Walk-In Closet(s), In-Law Floorplan
- Flooring: Luxury Vinyl, Porcelain Tile
- Doors: French Doors
- Has fireplace: No
Interior area
- Total structure area: 2,880
- Total interior livable area: 2,200 sqft
Video & virtual tour
Property
Parking
- Total spaces: 2
- Parking features: Garage - Attached
- Attached garage spaces: 2
Features
- Levels: One
- Stories: 1
- Patio & porch: Front Porch, Rear Porch, Screened
- Exterior features: Irrigation System, Lighting, Sidewalk, Sprinkler Metered
- Fencing: Fenced
- Waterfront features: Lake
Lot
- Size: 8,568 Square Feet
- Features: City Lot, Landscaped, Sidewalk
- Residential vegetation: Trees/Landscaped
Details
- Parcel number: 252709298385003230
- Special conditions: None
Construction
Type & style
- Home type: SingleFamily
- Property subtype: Single Family Residence
Materials
- Block, Stucco
- Foundation: Slab
- Roof: Tile
Condition
- New construction: No
- Year built: 2022
Details
- Builder model: 2200C
- Builder name: Adams Homes
Utilities & green energy
- Sewer: Public Sewer
- Water: Public
- Utilities for property: BB/HS Internet Available, Cable Available, Cable Connected, Electricity Available, Electricity Connected, Phone Available, Public, Sewer Available, Sewer Connected, Sprinkler Meter, Street Lights, Underground Utilities, Water Available, Water Connected
Community & HOA
Community
- Features: Community Boat Ramp, Dock, Fishing, Lake, Private Boat Ramp, Water Access, Clubhouse, Community Mailbox, Deed Restrictions, Fitness Center, Gated Community - No Guard, Golf Carts OK, Playground, Pool, Sidewalks, Tennis Court(s)
- Security: Smoke Detector(s)
- Pet fee: $0 monthly
- Subdivision: LAKE JULIANA ESTATES
HOA
- Has HOA: Yes
- Amenities included: Basketball Court, Cable TV, Clubhouse, Fence Restrictions, Fitness Center, Gated, Pickleball Court(s), Playground, Pool, Recreation Facilities, Tennis Court(s), Vehicle Restrictions
- Services included: Cable TV, Community Pool, Manager, Recreational Facilities
- HOA fee: $197 monthly
- HOA name: Leland Management / Samantha Richter
- HOA phone: 813-278-1932
Location
- Region: Auburndale
Financial & listing details
- Price per square foot: $182/sqft
- Tax assessed value: $334,892
- Date on market: 6/27/2026
- Cumulative days on market: 39 days
- Listing terms: Cash,Conventional,FHA,VA Loan
- Ownership: Fee Simple
- Total actual rent: 0
- Electric utility on property: Yes
- Road surface type: Paved
Estimated market value
Not available
Estimated sales range
Not available
Not available
Price history
| Date | Event | Price |
|---|---|---|
| 7/25/2026 | Price change | $399,900-2.4%$182/sqft |
Source: eXp Realty #L4963114 Report a problem | ||
| 7/8/2026 | Price change | $409,900-2.4%$186/sqft |
Source: eXp Realty #L4963114 Report a problem | ||
| 6/27/2026 | Listed for sale | $419,900-4.5%$191/sqft |
Source: eXp Realty #L4963114 Report a problem | ||
| 8/9/2022 | Sold | $439,700+0%$200/sqft |
Source: Public Record Report a problem | ||
| 7/13/2022 | Pending sale | $439,665$200/sqft |
Source:  Stellar MLS #P4921363 Report a problem Stellar MLS #P4921363 Report a problem | ||
| 6/20/2022 | Price change | $439,665+1.2%$200/sqft |
Source: Stellar MLS #P4921363 Report a problem | ||
| 6/15/2022 | Price change | $434,665+1.2%$198/sqft |
Source: Stellar MLS #P4921363 Report a problem | ||
| 6/13/2022 | Listed for sale | $429,665$195/sqft |
Source: Stellar MLS #P4921363 Report a problem | ||
Public tax history
| Year | Property taxes | Tax assessment |
|---|---|---|
| 2025 | -- | $307,808 +2.9% |
| 2024 | -- | $299,133 +3% |
| 2023 | $4,031 +331.3% | $290,420 +418.6% |
| 2022 | $935 +317.5% | $56,000 +331.1% |
| 2021 | $224 | $12,990 |
Find assessor info on the county website
Monthly payment
Est. payment
Payment breakdown
Explore the cost of this home by adjusting the details. Changes won't be saved.Climate risks
Neighborhood: 33823
Nearby schools
GreatSchools rating
- 2/10Lena Vista Elementary SchoolGrades: PK-5Distance: 5.4 mi
- 3/10Jere L. Stambaugh Middle SchoolGrades: 6-8Distance: 5.4 mi
- 3/10Auburndale Senior High SchoolGrades: PK,9-12Distance: 5.4 mi
Schools provided by the listing agent
- Elementary: Lena Vista Elem
- Middle: Stambaugh Middle
- High: Auburndale High School
Source: Stellar MLS. This data may not be complete. We recommend contacting the local school district to confirm school assignments for this home.
- $386,8463 bd2 ba1.9k sqft4527 Grandview Glen Dr, Auburndale, FL 33823Sold
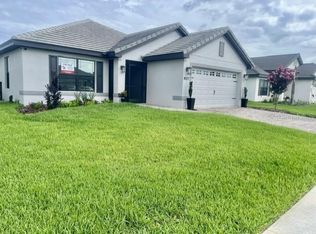
- $423,0004 bd3 ba2.2k sqft5162 Villa Crest Way, Auburndale, FL 33823Sold
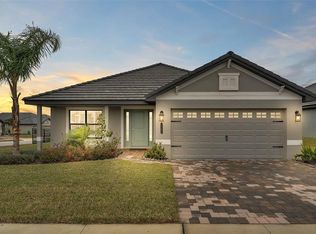
- $433,9004 bd3 ba2.2k sqft5156 Villa Crest Way, Auburndale, FL 33823Sold
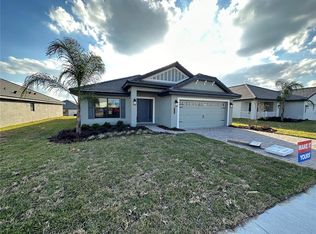
- $433,9004 bd3 ba2.2k sqft4829 Summit View Way, Auburndale, FL 33823Sold
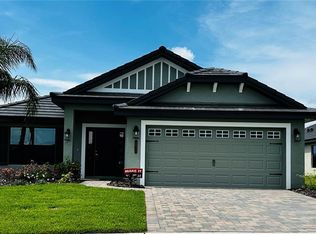
- $461,6554 bd3 ba2.2k sqft5155 Villa Crest Way, Auburndale, FL 33823Sold
- $365,0004 bd2 ba1.8k sqft5068 Tennessee Lake Dr, Auburndale, FL 33823Sold
- $452,5004 bd3 ba2.2k sqft4503 Grandview Glen Dr, Auburndale, FL 33823Sold
- $421,8463 bd2 ba1.9k sqft4835 Summit View Way, Auburndale, FL 33823Sold
A local agent can set up tours, give advice and negotiate with sellers.
Similar homes
- $390,0004 bd3 ba2.3k sqft1120 MATTIE POINTE BOULEVARD, AUBURNDALE, FL 33823For Sale
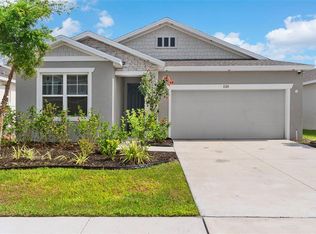
 MLS ID #O6393972, Ashley Smith, AB LEGACY REALTY LLC. Stellar MLS
 - $469,9005 bd4 ba3k sqft319 TRAVELERS CREEK DRIVE, AUBURNDALE, FL 33823For Sale
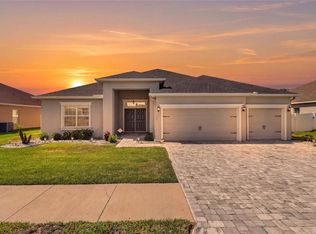 MLS ID #S5150445, Vicky Torres Rodriguez, RE/MAX HERITAGE PROFESSIONALS. Stellar MLS
 - $343,0004 bd3 ba1.9k sqft211 ASH WAY, AUBURNDALE, FL 33823For Sale
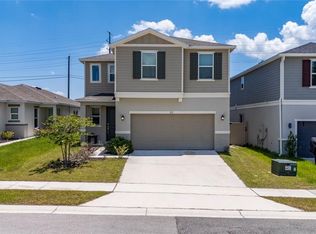 MLS ID #S5152065, Arlin De Leon, PA, LA ROSA REALTY KISSIMMEE. Stellar MLS
 - $479,9004 bd3 ba2.5k sqft252 SAMANTHA AVE,, AUBURNDALE, FL 33823For Sale
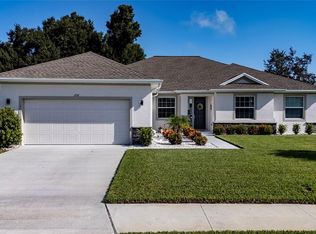 MLS ID #S5134690, Barbara Prins, HOMETRUST REALTY GROUP. Stellar MLS
 - $365,0004 bd3 ba2k sqft929 MONTGOMERY LANE, POLK CITY, FL 33868For SaleMLS ID #L4957935, Terry Thomas, COLDWELL BANKER REALTY. Stellar MLS
- $399,9004 bd4 ba2.2k sqft207 AVENUE E SE, WINTER HAVEN, FL 33880For SaleMLS ID #L4964280, Marquita Smith, COLDWELL BANKER REALTY. Stellar MLS
- $389,9004 bd3 ba2.3k sqft809 MARCEL LOOP, DAVENPORT, FL 33837For SaleMLS ID #O6433655, Xiomara DeGracia, SIGNATURE LAKES REALTY LLC. Stellar MLS
- $395,0004 bd3 ba2.1k sqft3123 CAMDEN WAY, DAVENPORT, FL 33837For SaleMLS ID #O6433554, Claudia Jorgensen, LLC, LA ROSA REALTY CENTRAL FLORIDA LLC. Stellar MLS
- $347,0004 bd2 ba1.8k sqft185 CLOVERBROOK TRAIL, DAVENPORT, FL 33837For SaleMLS ID #O6433305, Jean Maldonado Colon LLC, FLORIDA REALTY MARKETPLACE. Stellar MLS
- $409,0004 bd3 ba2.4k sqft205 ABERDEEN STREET, DAVENPORT, FL 33896For SaleMLS ID #G5113772, Michael Huculak, PREFERRED RE BROKERS III. Stellar MLS
- $379,9504 bd2 ba1.8k sqft4826 KIMBALL COURT W, LAKELAND, FL 33813For SaleMLS ID #L4964235, Angie Reynolds, PORCHLIGHT HOMES LLC. Stellar MLS
- $449,9904 bd3 ba2.4k sqft1369 YORKDALE ROAD, DAVENPORT, FL 33837For SaleMLS ID #S5150372, Sonia Chacon, AGENT TRUST REALTY CORPORATION. Stellar MLS
- $361,0004 bd2 ba1.6k sqft3260 BELLA VISTA DRIVE, DAVENPORT, FL 33897For SaleMLS ID #O6433647, Kelly De Lima Perez, VANTASURE REALTY LLC. Stellar MLS
- $375,0004 bd2 ba1.8k sqft2154 DERWENT DRIVE, DAVENPORT, FL 33896For SaleMLS ID #O6424002, Henry Cui, LA ROSA REALTY LLC. Stellar MLS
- $569,9993 bd3 ba2.9k sqft539 WATERFERN TRAIL DRIVE, AUBURNDALE, FL 33823For SaleMLS ID #L4960175, Deanna Stone, THE STONES REAL ESTATE FIRM. Stellar MLS
- $440,0004 bd3 ba3k sqft1531 FUJI COURT, WINTER HAVEN, FL 33881For SaleMLS ID #P4938096, Jessica Delgado, EXP REALTY LLC. Stellar MLS
- $421,0004 bd3 ba2.5k sqft472 BRUNSWICK DRIVE, DAVENPORT, FL 33837For SaleMLS ID #O6415405, Nicole Dege, REDFIN CORPORATION. Stellar MLS
- $379,0003 bd2 ba1.6k sqft4099 ISLAND LAKES DRIVE, WINTER HAVEN, FL 33881For SaleMLS ID #P4934266, Don Jerue, KELLER WILLIAMS REALTY SMART 1. Stellar MLS
- $430,0005 bd3 ba2.5k sqft3097 BUCKEYE POINTE DRIVE, WINTER HAVEN, FL 33881For SaleMLS ID #S5150948, Desiree Carlson, RE/MAX HERITAGE PROFESSIONALS. Stellar MLS
- $450,0005 bd4 ba3.1k sqft1128 SUGARWOOD STREET, DAVENPORT, FL 33837For SaleMLS ID #S5155621, Yesenia Inamagua, ORANGE SLICE PROPERTIES. Stellar MLS
