Discover this exceptional, nearly new home, nestled within an exclusive gated community of only 25 residences. Surrounded by beautifully maintained landscaping and a lush, manicured lawn, this property instantly impresses with its curb appeal. Step inside to a spacious living room featuring a cozy heated fireplace and a state-of-the-art 8K TV perfect for movie nights or entertaining family and friends. The open concept design flows seamlessly into a welcoming dining area and a chef’s dream kitchen, showcasing abundant cabinetry, gleaming granite countertops, an elegant backsplash, and a modern digital refrigerator. Offering four bedrooms, three full bathrooms, and a versatile flex room, this home is designed for both comfort and style. Luxury vinyl flooring extends throughout the main living areas, while plush carpeting creates a warm retreat in each bedroom. From the living room, step onto the screened-in terrace ideal for barbecues and outdoor gatherings leading to a fully fenced backyard complete with an avocado tree and a banana tree. The garage impresses with epoxy flooring, natural light, and direct backyard access, blending practicality with sleek design. Additional highlights include custom made curtains, exterior security cameras, front and rear gutters, extra laundry cabinetry, a water filtration system and a non-slip entryway floor, with every feature showcasing thoughtful design and elevated living. Don’t miss the opportunity to own this meticulously maintained home in an exclusive gated community. Schedule your private tour today!
For sale
$479,900
252 SAMANTHA AVE,, AUBURNDALE, FL 33823
4beds
2,587sqft
:
Get pre-qualified$3,254/mo
Single Family Residence
Built in 2022
0.26 Acres Lot
$-- Zestimate®
$186/sqft
$109/mo HOA
What's special
Heated fireplaceGleaming granite countertopsScreened-in terracePlush carpetingModern digital refrigeratorExtra laundry cabinetryOpen concept design
- 326 days |
- 171 |
- 13 |
Zillow last checked:
Listing updated:
Listed by:
Barbara Prins 407-361-6061,
HOMETRUST REALTY GROUP 813-444-5777
Source: Stellar MLS,MLS#: S5134690 Originating MLS: West Pasco
Originating MLS: West Pasco
Facts & features
Interior
Bedrooms & bathrooms
- Bedrooms: 4
- Bathrooms: 3
- Full bathrooms: 3
Rooms
- Room types: Den/Library/Office
Primary bedroom
- Features: Walk-In Closet(s)
- Level: First
Bedroom 2
- Features: Built-in Closet
- Level: First
Bathroom 1
- Level: First
Bathroom 2
- Level: First
Bathroom 3
- Features: Built-in Closet
- Level: First
Bathroom 3
- Level: First
Bathroom 4
- Features: Built-in Closet
- Level: First
Dining room
- Level: First
Kitchen
- Level: First
Living room
- Level: First
Office
- Level: First
Heating
- Central, Electric
Cooling
- Central Air
Appliances
- Included: Dishwasher, Disposal, Electric Water Heater, Microwave, Range, Refrigerator, Water Filtration System
- Laundry: Inside
Features
- Ceiling Fan(s), Kitchen/Family Room Combo, Open Floorplan, Walk-In Closet(s)
- Flooring: Carpet, Luxury Vinyl
- Doors: Sliding Doors
- Windows: Window Treatments
- Has fireplace: Yes
- Fireplace features: Electric
Interior area
- Total structure area: 3,427
- Total interior livable area: 2,587 sqft
Video & virtual tour
Property
Parking
- Total spaces: 2
- Parking features: Garage Door Opener
- Attached garage spaces: 2
Features
- Levels: One
- Stories: 1
- Patio & porch: Porch
- Exterior features: Irrigation System, Private Mailbox, Rain Gutters, Sprinkler Metered
Lot
- Size: 0.26 Acres
- Features: Cul-De-Sac
- Residential vegetation: Fruit Trees
Details
- Parcel number: 252734304516000120
- Special conditions: None
Construction
Type & style
- Home type: SingleFamily
- Property subtype: Single Family Residence
Materials
- Block
- Foundation: Slab
- Roof: Shingle
Condition
- New construction: No
- Year built: 2022
Utilities & green energy
- Sewer: Public Sewer
- Water: Public
- Utilities for property: BB/HS Internet Available, Cable Available, Cable Connected, Electricity Available, Electricity Connected, Public, Sewer Available, Sewer Connected, Sprinkler Meter, Water Available, Water Connected
Community & HOA
Community
- Security: Fire Alarm, Gated Community, Smoke Detector(s)
- Pet fee: $0 monthly
- Subdivision: LAKE ARIANA ESTATES
HOA
- Has HOA: Yes
- HOA fee: $109 monthly
- HOA name: Justin Hill
- HOA phone: 863-353-2558
Location
- Region: Auburndale
Financial & listing details
- Price per square foot: $186/sqft
- Tax assessed value: $347,487
- Date on market: 9/15/2025
- Cumulative days on market: 326 days
- Listing terms: Cash,Conventional,FHA,VA Loan
- Ownership: Fee Simple
- Total actual rent: 0
- Electric utility on property: Yes
- Road surface type: Asphalt
Estimated market value
Not available
Estimated sales range
Not available
Not available
Price history
| Date | Event | Price |
|---|---|---|
| 3/28/2026 | Price change | $479,900-3.4%$186/sqft |
Source:  Stellar MLS #S5134690 Report a problem Stellar MLS #S5134690 Report a problem | ||
| 3/11/2026 | Price change | $496,900-0.6%$192/sqft |
Source: Stellar MLS #S5134690 Report a problem | ||
| 2/4/2026 | Price change | $499,900-2%$193/sqft |
Source: Stellar MLS #S5134690 Report a problem | ||
| 12/16/2025 | Price change | $510,000-1.9%$197/sqft |
Source: Stellar MLS #S5134690 Report a problem | ||
| 11/28/2025 | Price change | $520,000-1%$201/sqft |
Source: Stellar MLS #S5134690 Report a problem | ||
| 10/17/2025 | Price change | $525,000-1.9%$203/sqft |
Source: Stellar MLS #S5134690 Report a problem | ||
| 9/15/2025 | Listed for sale | $535,000+653.5%$207/sqft |
Source: Stellar MLS #S5134690 Report a problem | ||
| 6/7/2022 | Sold | $71,000$27/sqft |
Source: Public Record Report a problem | ||
Public tax history
| Year | Property taxes | Tax assessment |
|---|---|---|
| 2025 | -- | $300,120 +2.9% |
| 2024 | -- | $291,662 -16.4% |
| 2023 | $5,776 +1927.1% | $349,031 +1944.1% |
| 2022 | $285 | $17,075 |
Find assessor info on the county website
Monthly payment
Est. payment
Payment breakdown
Explore the cost of this home by adjusting the details. Changes won't be saved.Climate risks
Neighborhood: 33823
Nearby schools
GreatSchools rating
- 4/10Walter Caldwell Elementary SchoolGrades: PK-5Distance: 2.1 mi
- 3/10Jere L. Stambaugh Middle SchoolGrades: 6-8Distance: 1.6 mi
- 3/10Auburndale Senior High SchoolGrades: PK,9-12Distance: 1.7 mi
- $391,4004 bd3 ba2.2k sqft248 Samantha Ave, Auburndale, FL 33823Off Market

- $472,5004 bd2 ba2.2k sqft256 Samantha Ave, Auburndale, FL 33823Off Market
- $532,1003 bd2 ba2.7k sqft117 Van Fleet Ct, Auburndale, FL 33823Off Market
- $344,4004 bd2 ba1.6k sqft244 Samantha Ave, Auburndale, FL 33823Off Market
- $440,0004 bd3 ba2.4k sqft115 Van Fleet Ct, Auburndale, FL 33823Sold
- $689,1004 bd4 ba3.6k sqft119 Van Fleet Ct, Auburndale, FL 33823Off Market
- $433,1004 bd3 ba2.4k sqft240 Samantha Ave, Auburndale, FL 33823Off Market
- $416,6004 bd3 ba2.5k sqft236 Samantha Ave, Auburndale, FL 33823Off Market
A local agent can set up tours, give advice and negotiate with sellers.
Similar homes
- $450,0004 bd3 ba2.5k sqft1125 MATTIE POINTE BOULEVARD, AUBURNDALE, FL 33823For Sale

 MLS ID #TB8522807, Livia Kujanpaa, LPT REALTY, LLC. Stellar MLS
 - $343,0004 bd3 ba1.9k sqft211 ASH WAY, AUBURNDALE, FL 33823For Sale
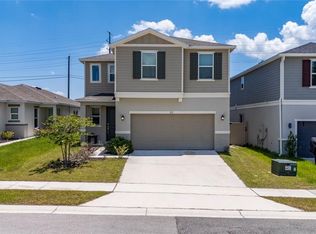 MLS ID #S5152065, Arlin De Leon, PA, LA ROSA REALTY KISSIMMEE. Stellar MLS
 - $460,0004 bd2 ba2.3k sqft183 LAKE THOMAS, WINTER HAVEN, FL 33880For Sale
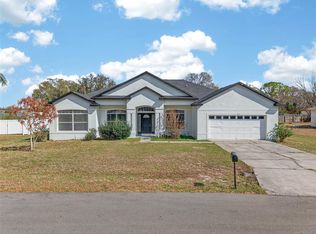 MLS ID #P4937839, Lucy Martinez, CENTURY 21 WOLF'S CROSSING REALTY. Stellar MLS
 - $360,0004 bd3 ba2.1k sqft1889 SNAPPER DRIVE, POINCIANA, FL 34759For Sale
 MLS ID #TB8535155, Me'shay Holiday, FUTURE HOME REALTY INC. Stellar MLS
 - $449,9904 bd3 ba2.4k sqft1369 YORKDALE ROAD, DAVENPORT, FL 33837For SaleMLS ID #S5150372, Sonia Chacon, AGENT TRUST REALTY CORPORATION. Stellar MLS
- $475,0004 bd3 ba2.2k sqft2236 DERWENT DRIVE, DAVENPORT, FL 33896For SaleMLS ID #S5149393, Steven Brubaker, KELLER WILLIAMS REALTY AT THE LAKES. Stellar MLS
- $395,0004 bd3 ba2.3k sqft953 CAMBRIDGE DRIVE, WINTER HAVEN, FL 33881For SaleMLS ID #O6386825, Carlos Carreno Ledezma, REAL BROKER, LLC. Stellar MLS
- $459,9004 bd3 ba2.6k sqft2215 CAMDEN PARK AVENUE, DAVENPORT, FL 33837For SaleMLS ID #S5147576, Terri Cristaldi, CRISTALDI REALTY LLC. Stellar MLS
- $365,0004 bd3 ba2k sqft929 MONTGOMERY LANE, POLK CITY, FL 33868For SaleMLS ID #L4957935, Terry Thomas, COLDWELL BANKER REALTY. Stellar MLS
- $495,0005 bd3 ba3k sqft184 WHIRLAWAY DRIVE, DAVENPORT, FL 33837For SaleMLS ID #TB8530509, Bruce Hector, BHHS FLORIDA PROPERTIES GROUP. Stellar MLS
- $449,9004 bd2 ba2k sqft6077 CASON WAY, LAKELAND, FL 33812For SaleMLS ID #L4962937, Alicia Golotko, KELLER WILLIAMS REALTY. Stellar MLS
- $489,0005 bd4 ba3k sqft130 BACOPA PASS, DAVENPORT, FL 33897For SaleMLS ID #S5150065, Marilu Rodriguez, KEMAR REALTY LLC. Stellar MLS
- $459,9004 bd3 ba2k sqft6339 DOLOSTONE DRIVE, LAKELAND, FL 33811For SaleMLS ID #TB8498306, Charlene Weston, WESTON GROUP. Stellar MLS
- $450,0004 bd3 ba2.7k sqft2016 ROSEWOOD DRIVE, BARTOW, FL 33830For SaleMLS ID #TB8493068, Kathy Batdorf, BATDORF AND ASSOCIATES INC. Stellar MLS
- $525,0005 bd3 ba3.2k sqft2687 BROOKSIDE BLUFF LOOP, LAKELAND, FL 33813For SaleMLS ID #L4961161, Zachary Lay LLC, WATSON REALTY CORP.. Stellar MLS
- $379,0003 bd2 ba1.6k sqft4099 ISLAND LAKES DRIVE, WINTER HAVEN, FL 33881For SaleMLS ID #P4934266, Don Jerue, KELLER WILLIAMS REALTY SMART 1. Stellar MLS
- $519,9005 bd4 ba3.1k sqft6396 GARDNER DRIVE, LAKELAND, FL 33813For SaleMLS ID #TB8493909, Matt Sell, COMPASS FLORIDA LLC. Stellar MLS
- $370,0004 bd3 ba2.3k sqft3310 WEITZEL DRIVE, HAINES CITY, FL 33844For SaleMLS ID #S5153277, Vicky Torres Rodriguez, RE/MAX HERITAGE PROFESSIONALS. Stellar MLS
- $424,9004 bd2 ba2.3k sqft1308 GLENFORD LANE, LAKELAND, FL 33813For SaleMLS ID #L4961137, Jenni Thompson, KELLER WILLIAMS REALTY. Stellar MLS
- $450,0004 bd2 ba2.1k sqft415 OVERPOOL AVENUE, DAVENPORT, FL 33896For SaleMLS ID #O6422245, Corey Smallman, MARKET CONNECT REALTY LLC. Stellar MLS
