SELLER OFFERING ADDITIONAL $3,000 TO BUYERS CLOSING COSTS - helping with total cash needed to close or to buy down your interest rate for a lower monthly payment! Need MORE space without leaving Lakeland?? Welcome to one of the rarest homes in the neighborhood—this expansive 5-bedroom, 3.5-bathroom two-story residence is among the largest floor plans in the neighborhood with very few being available for purchase! Built in 2021, this modern home offers the perfect blend of space, functionality, and style. The thoughtfully designed layout features a spacious primary suite conveniently located on the first floor, providing privacy and ease of living. Upstairs, you’ll find four additional bedrooms along with two versatile flex spaces—ideal for a home office, media room, playroom, or fitness area. At the front of the home, a formal dining room creates an inviting space for gatherings and entertaining, while the open-concept living areas showcase contemporary finishes and modern upgrades throughout. Additional highlights include a 2-car garage with a practical mudroom entry, offering everyday convenience and organization. With its rare size, newer construction, minimal HOA, and flexible living spaces, this home truly stands out as a unique opportunity in a neighborhood with limited supply. Get it before its gone!
For sale
Price cut: $5.1K (7/29)
$519,900
6396 GARDNER DRIVE, LAKELAND, FL 33813
5beds
3,120sqft
:
Get pre-qualified$3,424/mo
Single Family Residence
Built in 2021
6,251 Square Feet Lot
$-- Zestimate®
$167/sqft
$23/mo HOA
What's special
Flexible living spaces
- 95 days |
- 206 |
- 9 |
Zillow last checked:
Listing updated:
Listed by:
Matt Sell 410-227-2011,
COMPASS FLORIDA LLC 813-365-9935
Source: Stellar MLS,MLS#: TB8493909 Originating MLS: Suncoast Tampa
Originating MLS: Suncoast Tampa
Facts & features
Interior
Bedrooms & bathrooms
- Bedrooms: 5
- Bathrooms: 4
- Full bathrooms: 3
- 1/2 bathrooms: 1
Primary bedroom
- Features: Walk-In Closet(s)
- Level: First
- Area: 240 Square Feet
- Dimensions: 20x12
Bedroom 2
- Features: Built-in Closet
- Level: Second
- Area: 175.96 Square Feet
- Dimensions: 16.6x10.6
Bedroom 3
- Features: Built-in Closet
- Level: Second
- Area: 155.44 Square Feet
- Dimensions: 11.6x13.4
Bedroom 4
- Features: Built-in Closet
- Level: Second
- Area: 180.48 Square Feet
- Dimensions: 12.8x14.1
Bedroom 5
- Features: Built-in Closet
- Level: Second
- Area: 180.84 Square Feet
- Dimensions: 13.7x13.2
Primary bathroom
- Level: First
- Area: 140.4 Square Feet
- Dimensions: 11.7x12
Bathroom 2
- Level: First
Bathroom 3
- Level: Second
Bathroom 4
- Level: Second
Dining room
- Level: First
Kitchen
- Level: First
- Area: 169.92 Square Feet
- Dimensions: 11.8x14.4
Laundry
- Level: Second
Living room
- Level: First
Loft
- Level: Second
- Area: 146.4 Square Feet
- Dimensions: 12x12.2
Loft
- Level: Second
- Area: 135.3 Square Feet
- Dimensions: 12.3x11
Heating
- Central
Cooling
- Central Air
Appliances
- Included: Dishwasher, Dryer, Electric Water Heater, Microwave, Refrigerator, Washer
- Laundry: Laundry Room
Features
- Ceiling Fan(s), High Ceilings, Open Floorplan, Primary Bedroom Main Floor, Solid Wood Cabinets, Thermostat, Walk-In Closet(s)
- Flooring: Luxury Vinyl
- Doors: Sliding Doors
- Has fireplace: No
Interior area
- Total structure area: 3,664
- Total interior livable area: 3,120 sqft
Video & virtual tour
Property
Parking
- Total spaces: 2
- Parking features: Garage - Attached
- Attached garage spaces: 2
Features
- Levels: Two
- Stories: 2
- Patio & porch: Covered, Front Porch
- Exterior features: Irrigation System
Lot
- Size: 6,251 Square Feet
Details
- Parcel number: 242923288039000560
- Special conditions: None
Construction
Type & style
- Home type: SingleFamily
- Property subtype: Single Family Residence
Materials
- Block
- Foundation: Slab
- Roof: Shingle
Condition
- Completed
- New construction: No
- Year built: 2021
Details
- Builder name: Highland Homes
Utilities & green energy
- Sewer: Public Sewer
- Water: Public
- Utilities for property: Cable Connected, Electricity Connected, Public, Water Connected
Community & HOA
Community
- Pet fee: $0 monthly
- Subdivision: ANISTON
HOA
- Has HOA: Yes
- HOA fee: $23 monthly
- HOA name: Highland Community Management
- HOA phone: 863-940-2863
Location
- Region: Lakeland
Financial & listing details
- Price per square foot: $167/sqft
- Tax assessed value: $388,749
- Annual tax amount: $4,934
- Date on market: 5/7/2026
- Cumulative days on market: 94 days
- Ownership: Fee Simple
- Total actual rent: 0
- Electric utility on property: Yes
- Road surface type: Asphalt
Estimated market value
Not available
Estimated sales range
Not available
Not available
Price history
| Date | Event | Price |
|---|---|---|
| 7/29/2026 | Price change | $519,900-1%$167/sqft |
Source:  Stellar MLS #TB8493909 Report a problem Stellar MLS #TB8493909 Report a problem | ||
| 6/24/2026 | Price change | $525,000-3.7%$168/sqft |
Source: Stellar MLS #TB8493909 Report a problem | ||
| 5/8/2026 | Listed for sale | $545,000+44.5%$175/sqft |
Source: Stellar MLS #TB8493909 Report a problem | ||
| 1/11/2022 | Sold | $377,100$121/sqft |
Source: Public Record Report a problem | ||
Public tax history
| Year | Property taxes | Tax assessment |
|---|---|---|
| 2025 | $4,195 +3% | $364,658 +2.9% |
| 2024 | $4,072 +2% | $354,381 +3% |
| 2023 | $3,993 -6.3% | $344,059 +7.3% |
| 2022 | $4,263 +779.2% | $320,744 +816.4% |
| 2021 | $485 +288.5% | $35,000 +291.8% |
| 2020 | $125 | $8,932 |
Find assessor info on the county website
Monthly payment
Est. payment
Payment breakdown
Explore the cost of this home by adjusting the details. Changes won't be saved.Climate risks
Neighborhood: 33813
Nearby schools
GreatSchools rating
- 5/10Spessard L Holland Elementary SchoolGrades: PK-5Distance: 0.5 mi
- 3/10Bartow Middle SchoolGrades: 6-8Distance: 5.3 mi
- 3/10Bartow Senior High SchoolGrades: 9-12Distance: 5 mi
Schools provided by the listing agent
- Elementary: Spessard L. Holland Elementary
- Middle: Bartow Middle
- High: Bartow High
Source: Stellar MLS. This data may not be complete. We recommend contacting the local school district to confirm school assignments for this home.
- $370,0003 bd2 ba2k sqft6441 Gardner Dr, Lakeland, FL 33813Sold
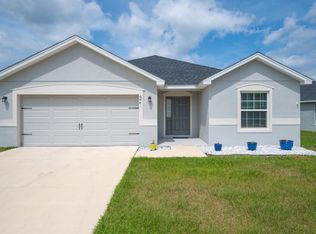
- $352,0003 bd2 ba2k sqft6392 Gardner Dr, Lakeland, FL 33813Sold

- $334,6003 bd2 ba1.8k sqft6400 Gardner Dr, Lakeland, FL 33813Off Market
- $352,9003 bd2 ba2k sqft6388 Gardner Dr, Lakeland, FL 33813Off Market
- $313,7003 bd2 ba1.6k sqft6404 Gardner Dr, Lakeland, FL 33813Off Market
- $318,5003 bd2 ba1.5k sqft6393 Gardner Dr, Lakeland, FL 33813Sold
- $316,1003 bd2 ba1.6k sqft6397 Gardner Dr, Lakeland, FL 33813Off Market
- $328,4003 bd2 ba1.7k sqft6389 Gardner Dr, Lakeland, FL 33813Off Market
A local agent can set up tours, give advice and negotiate with sellers.
Similar homes
- $479,9994 bd3 ba2.6k sqft6420 EVERGREEN PARK DRIVE, LAKELAND, FL 33813For Sale
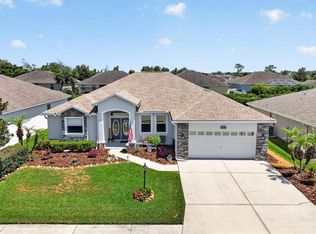
 MLS ID #P4938865, Jacob Gregory, DALTON WADE INC. Stellar MLS
 - $449,9004 bd2 ba2k sqft6077 CASON WAY, LAKELAND, FL 33812For Sale
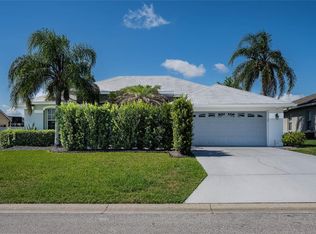 MLS ID #L4962937, Alicia Golotko, KELLER WILLIAMS REALTY. Stellar MLS
 - $400,0004 bd2 ba1.9k sqft6921 SHIMMERING DRIVE, LAKELAND, FL 33813For Sale
 MLS ID #N6145130, Justin Bauereiss, ZACHOS REALTY AND DESIGN GROUP. Stellar MLS
 - $390,0004 bd3 ba2.6k sqft5553 TURKEY CREEK WAY, LAKELAND, FL 33811For Sale
 MLS ID #O6432469, Rafaela Da Silveira, RAFAELA DA SILVEIRA, LLC.. Stellar MLS
 - $342,9003 bd2 ba1.8k sqft5963 HILLSIDE HEIGHTS DRIVE, LAKELAND, FL 33812For SaleMLS ID #L4961495, Steven Perkins, CLARK REALTY LLC. Stellar MLS
- $362,4003 bd3 ba2.5k sqft2101 HATTERAS POINT, LAKELAND, FL 33813For SaleMLS ID #L4961110, Michelle Howard, KELLER WILLIAMS REALTY SMART 1. Stellar MLS
- $525,0005 bd3 ba2.9k sqft2980 KEENS GROVE WAY, LAKELAND, FL 33810New ConstructionMLS ID #L4962045, Russ Rhoads, EXP REALTY LLC. Stellar MLS
- $469,9004 bd3 ba2.5k sqft6525 GREAT BEAR DRIVE, LAKELAND, FL 33805For SaleMLS ID #L4964031, Jenni Thompson, KELLER WILLIAMS REALTY. Stellar MLS
- $619,0005 bd3 ba3.1k sqft1020 LENA RUN COURT, WINTER HAVEN, FL 33880For SaleMLS ID #K4903669, Lori Roberts, GOLD HEART REALTY LLC. Stellar MLS
- $395,0005 bd3 ba2.8k sqft5508 ARLINGTON RIVER DRIVE, LAKELAND, FL 33811For SaleMLS ID #L4963092, David Small, KELLER WILLIAMS REALTY SMART 1. Stellar MLS
- $479,9005 bd4 ba3k sqft319 TRAVELERS CREEK DRIVE, AUBURNDALE, FL 33823For SaleMLS ID #S5150445, Vicky Torres Rodriguez, RE/MAX HERITAGE PROFESSIONALS. Stellar MLS
- $475,0004 bd3 ba2.4k sqft837 LIAM LANE, BARTOW, FL 33830For SaleMLS ID #O6417884, Candace Garber, TRUDEALS REALTY CORP. Stellar MLS
- $439,0004 bd3 ba2k sqft6339 DOLOSTONE DRIVE, LAKELAND, FL 33811For SaleMLS ID #TB8498306, Charlene Weston, WESTON GROUP. Stellar MLS
- $450,0004 bd3 ba2.7k sqft2016 ROSEWOOD DRIVE, BARTOW, FL 33830For SaleMLS ID #TB8493068, Kathy Batdorf, BATDORF AND ASSOCIATES INC. Stellar MLS
- $375,0005 bd3 ba2.6k sqft2933 IVY LAKE CT, LAKELAND, FL 33811For SaleMLS ID #O6396968, Angela Worachek PLLC, DALTON WADE INC. Stellar MLS
- $388,8895 bd4 ba3.4k sqft4248 MOON SHADOW LOOP, MULBERRY, FL 33860For SaleMLS ID #TB8483200, Earl Knighten, THE KNIGHTEN GROUP LLC. Stellar MLS
- $400,0005 bd3 ba2.9k sqft3416 SAN MOISE PLACE, PLANT CITY, FL 33567For SaleMLS ID #TB8533293, Susan Williams, SIGNATURE REALTY ASSOCIATES. Stellar MLS
- $479,9004 bd3 ba2.5k sqft252 SAMANTHA AVE,, AUBURNDALE, FL 33823For SaleMLS ID #S5134690, Barbara Prins, HOMETRUST REALTY GROUP. Stellar MLS
- $415,0004 bd3 ba2.4k sqft117 WALKERS POINT DRIVE, AUBURNDALE, FL 33823For SaleMLS ID #L4963733, Chris Renfro, KELLER WILLIAMS REALTY. Stellar MLS
- $450,0004 bd3 ba2.5k sqft1125 MATTIE POINTE BOULEVARD, AUBURNDALE, FL 33823For SaleMLS ID #TB8522807, Livia Kujanpaa, LPT REALTY, LLC. Stellar MLS
