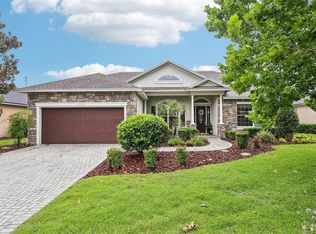
Welcome to Keen’s Grove, a boutique North Lakeland community offering just 25 exclusive homes on spacious ¼-acre homesites. This impressive Willow II by Highland Homes features 5 bedrooms, 3 bathrooms, 2,956 heated square feet of living area, a triple-split floor plan, and a flexible second-story loft space—all thoughtfully designed for comfortable everyday living. A grand double-door entry welcomes you into a light, bright, and spacious great room/kitchen combination, perfect for gathering and entertaining. Luxury vinyl plank flooring flows throughout the home, complemented by soaring 9'+ ceilings, elegant 5" baseboards, upgraded black door hardware, and updated black light fixtures that add a modern designer touch. The open kitchen is both stylish and functional, featuring a large counter-height butterfly island, pantry, casual café dining area, quartz countertops, upgraded induction range, and seamless flow into the main living space. Formal and casual dining areas provide flexibility for both everyday meals and entertaining. The spacious owner’s suite offers an elegant tray ceiling, oversized walk-in closet with double shelving, and a spa-like ensuite bath featuring dual vanities with quartz countertops, an oversized tiled shower with tile extended to the ceiling, linen closet, and private water closet. Bedroom 5 and Bath 3 offer excellent potential for an in-law suite or private guest retreat. Upstairs, the loft/studio/theater room provides exceptional versatility and could easily function as a 6th bedroom, media room, home office, playroom, or bonus living space. Enjoy Florida living from the covered 9'x20' lanai with upgraded French doors and convenient access from both the gathering room and Bath 3, creating the perfect future pool bath setup. The private backyard offers peaceful views and plenty of room to add the pool of your dreams. Additional highlights include an oversized three-car garage with storage area, inside laundry room with cabinetry, irrigation system, upgraded front entry doors, quartz countertops throughout the kitchen and bathrooms, tile extended to the ceiling in all bathrooms, double shelving in all closets, and energy-efficient dual 17-SEER A/C systems for enhanced comfort and efficiency. Keen’s Grove offers a peaceful semi-rural setting with modern convenience—less than 2 miles to I-4, close to US-98, shopping, dining, parks, recreation, healthcare, and downtown Lakeland. With no CDD and only 25 homes in the community, this is a rare opportunity to enjoy spacious living in a desirable North Lakeland location! **Note taxes are on the lot only***
New construction
Price cut: $14.9K (7/13)
$525,000
2980 KEENS GROVE WAY, LAKELAND, FL 33810
5beds
2,956sqft
:
Get pre-qualified$3,484/mo
Single Family Residence
Built in 2026
0.25 Acres Lot
$523,600 Zestimate®
$178/sqft
$83/mo HOA
What's special
Flexible second-story loft spaceQuartz countertopsLarge counter-height butterfly islandGrand double-door entryUpgraded induction rangeElegant tray ceilingIrrigation system
- 75 days |
- 350 |
- 10 |
Zillow last checked:
Listing updated:
Listed by:
Russ Rhoads 863-604-1570,
EXP REALTY LLC 888-883-8509
Source: Stellar MLS,MLS#: L4962045 Originating MLS: Sarasota - Manatee
Originating MLS: Sarasota - Manatee
Facts & features
Interior
Bedrooms & bathrooms
- Bedrooms: 5
- Bathrooms: 3
- Full bathrooms: 3
Rooms
- Room types: Dining Room, Great Room, Utility Room, Loft
Primary bedroom
- Features: En Suite Bathroom, Walk-In Closet(s)
- Level: First
- Area: 238 Square Feet
- Dimensions: 14x17
Bedroom 2
- Features: Ceiling Fan(s), Built-in Closet
- Level: First
- Area: 110 Square Feet
- Dimensions: 11x10
Bedroom 3
- Features: Ceiling Fan(s), Built-in Closet
- Level: First
- Area: 114 Square Feet
- Dimensions: 9.5x12
Bedroom 4
- Features: Ceiling Fan(s), Built-in Closet
- Level: First
- Area: 132 Square Feet
- Dimensions: 11x12
Bedroom 5
- Features: Ceiling Fan(s), Built-in Closet
- Level: First
- Area: 143 Square Feet
- Dimensions: 11x13
Primary bathroom
- Features: Dual Sinks, Multiple Shower Heads, Rain Shower Head, Shower No Tub, Stone Counters, Water Closet/Priv Toilet, Walk-In Closet(s)
- Level: First
- Area: 140 Square Feet
- Dimensions: 14x10
Bathroom 2
- Features: Stone Counters, Tub With Shower, No Closet
- Level: First
- Area: 45 Square Feet
- Dimensions: 5x9
Bathroom 3
- Features: Shower No Tub, Stone Counters, No Closet
- Level: First
- Area: 64 Square Feet
- Dimensions: 8x8
Dinette
- Features: No Closet
- Level: First
- Area: 99 Square Feet
- Dimensions: 9x11
Dining room
- Features: No Closet
- Level: First
- Area: 150 Square Feet
- Dimensions: 10x15
Foyer
- Features: No Closet
- Level: First
- Area: 72 Square Feet
- Dimensions: 8x9
Great room
- Features: No Closet
- Level: First
- Area: 435 Square Feet
- Dimensions: 15x29
Kitchen
- Features: Pantry, Kitchen Island, Stone Counters, Tall Countertops, Built-in Closet
- Level: First
- Area: 182 Square Feet
- Dimensions: 13x14
Laundry
- Features: No Closet
- Level: First
- Area: 42 Square Feet
- Dimensions: 6x7
Loft
- Features: Storage Closet
- Level: First
- Area: 303.75 Square Feet
- Dimensions: 13.5x22.5
Heating
- Central, Electric
Cooling
- Central Air
Appliances
- Included: Dishwasher, Electric Water Heater, Microwave, Other, Range, Refrigerator
- Laundry: Electric Dryer Hookup, Inside, Laundry Room, Other, Washer Hookup
Features
- Ceiling Fan(s), Eating Space In Kitchen, High Ceilings, Kitchen/Family Room Combo, Open Floorplan, Primary Bedroom Main Floor, Solid Wood Cabinets, Split Bedroom, Stone Counters, Tray Ceiling(s), Walk-In Closet(s)
- Flooring: Carpet, Concrete, Luxury Vinyl
- Doors: French Doors
- Windows: Window Treatments
- Has fireplace: No
Interior area
- Total structure area: 3,925
- Total interior livable area: 2,956 sqft
Video & virtual tour
Property
Parking
- Total spaces: 3
- Parking features: Driveway, Garage Door Opener, Open, Oversized
- Attached garage spaces: 3
- Has uncovered spaces: Yes
- Details: Garage Dimensions: 29x22
Features
- Levels: Two
- Stories: 2
- Patio & porch: Covered, Front Porch, Rear Porch, Screened
- Exterior features: Irrigation System, Lighting, Sidewalk
- Has view: Yes
- View description: Trees/Woods
Lot
- Size: 0.25 Acres
- Dimensions: 75 x 146
- Features: Cleared, Cul-De-Sac, In County, Landscaped, Sidewalk
- Residential vegetation: Mature Landscaping
Details
- Parcel number: 232804022512000240
- Zoning: RES
- Special conditions: None
Construction
Type & style
- Home type: SingleFamily
- Architectural style: Contemporary
- Property subtype: Single Family Residence
Materials
- Block, Stucco
- Foundation: Slab
- Roof: Shingle
Condition
- Completed
- New construction: Yes
- Year built: 2026
Utilities & green energy
- Sewer: Septic Tank
- Water: Public
- Utilities for property: BB/HS Internet Available, Cable Available, Electricity Connected, Public, Street Lights, Underground Utilities, Water Connected
Community & HOA
Community
- Features: Community Mailbox, Deed Restrictions
- Security: Smoke Detector(s)
- Pet fee: $0 monthly
- Subdivision: KEEN'S GROVE
HOA
- Has HOA: Yes
- Services included: Common Area Taxes
- HOA fee: $83 monthly
- HOA name: Keens Grove HOA | HCManagement
Location
- Region: Lakeland
Financial & listing details
- Price per square foot: $178/sqft
- Tax assessed value: $19,690
- Annual tax amount: $254
- Date on market: 5/22/2026
- Cumulative days on market: 76 days
- Listing terms: Cash,Conventional,FHA,USDA Loan,VA Loan
- Ownership: Fee Simple
- Total actual rent: 0
- Electric utility on property: Yes
- Road surface type: Paved
Estimated market value
$523,600
$497,000 - $550,000
$3,213/mo
Price history
| Date | Event | Price |
|---|---|---|
| 7/13/2026 | Price change | $525,000-2.8%$178/sqft |
Source:  Stellar MLS #L4962045 Report a problem Stellar MLS #L4962045 Report a problem | ||
| 6/24/2026 | Price change | $539,900-1.8%$183/sqft |
Source: eXp Realty #L4962045 Report a problem | ||
| 6/12/2026 | Price change | $550,000-1.8%$186/sqft |
Source: Stellar MLS #L4962045 Report a problem | ||
| 5/22/2026 | Listed for sale | $560,000+13.5%$189/sqft |
Source: eXp Realty #L4962045 Report a problem | ||
| 3/31/2026 | Sold | $493,455$167/sqft |
Source: Stellar MLS #L4960728 Report a problem | ||
Public tax history
| Year | Property taxes | Tax assessment |
|---|---|---|
| 2025 | $255 | $19,690 |
Find assessor info on the county website
Monthly payment
Est. payment
Payment breakdown
Explore the cost of this home by adjusting the details. Changes won't be saved.Climate risks
Neighborhood: 33810
Nearby schools
GreatSchools rating
- 2/10Dr. NE Roberts Elementary SchoolGrades: PK-5Distance: 3.6 mi
- 2/10Kathleen Middle SchoolGrades: 6-8Distance: 3.2 mi
- 3/10Kathleen Senior High SchoolGrades: PK,9-12Distance: 1.8 mi
Schools provided by the listing agent
- Elementary: Dr. N. E Roberts Elem
- Middle: Kathleen Middle
- High: Kathleen High
Source: Stellar MLS. This data may not be complete. We recommend contacting the local school district to confirm school assignments for this home.
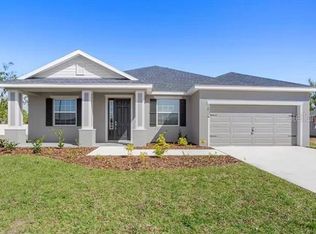
- $399,5633 bd2 ba2.1k sqft2956 Keens Grove Way, Lakeland, FL 33810Sold
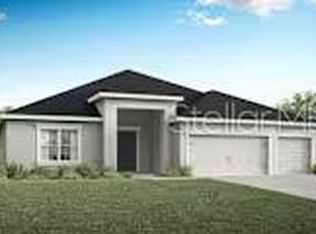
- $445,3005 bd3 ba2.5k sqft2963 Keens Grove Way, Lakeland, FL 33810Sold
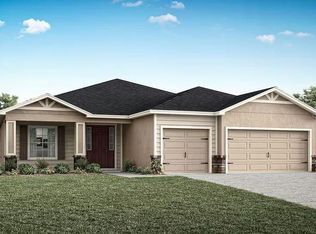
- $416,0653 bd3 ba2.4k sqft2995 Keens Grove Way, Lakeland, FL 33810Sold

- $445,5804 bd3 ba2.3k sqft2931 Keens Grove Way, Lakeland, FL 33810Sold
- $454,5353 bd4 ba2.5k sqft2923 Keens Grove Way, Lakeland, FL 33810New Construction
- $444,2005 bd3 ba2.5k sqft2971 Keens Grove Way, Lakeland, FL 33810Pending
- $442,6114 bd3 ba2.3k sqft2972 Keens Grove Way, Lakeland, FL 33810Sold
- $436,3754 bd3 ba2.3k sqft3003 Keens Grove Way, Lakeland, FL 33810Sold
A local agent can set up tours, give advice and negotiate with sellers.
A local lender can help you make sure your offer is ready when you are.
Similar homes
- $524,9505 bd3 ba2.7k sqft7520 HAVENWOOD DRIVE, LAKELAND, FL 33810For Sale

 MLS ID #L4963237, Angie Reynolds, PORCHLIGHT HOMES LLC. Stellar MLS
 - $524,9003 bd2 ba2.5k sqft2010 DEERBROOK DRIVE, LAKELAND, FL 33811For Sale
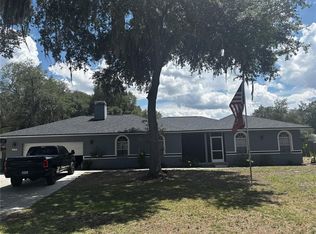 MLS ID #N6144377, Todd Powers, POWERS REAL ESTATE SERVICES. Stellar MLS
 - $500,0004 bd2 ba2.3k sqft4322 TOKOSE PLACE, LAKELAND, FL 33811For Sale
 MLS ID #L4962982, Lisa Matheny, ENGEL & VOELKERS LAKELAND. Stellar MLS
 - $399,0004 bd2 ba2.3k sqft6864 MOSSY OAK LANE, LAKELAND, FL 33810For Sale
 MLS ID #L4963288, Christine Pasqualino, COLDWELL BANKER REALTY. Stellar MLS
 - $365,0004 bd2 ba1.9k sqft1944 HARVEST LANDING CIRCLE, LAKELAND, FL 33810For SaleMLS ID #O6428189, Steven Spencer, PA, EXP REALTY LLC. Stellar MLS
- $464,9004 bd3 ba2.2k sqft1676 DOVES VIEW CIRCLE, AUBURNDALE, FL 33823For SaleMLS ID #L4963851, Michael Stone, THE STONES REAL ESTATE FIRM. Stellar MLS
- $519,9005 bd4 ba3.1k sqft6396 GARDNER DRIVE, LAKELAND, FL 33813For SaleMLS ID #TB8493909, Matt Sell, COMPASS FLORIDA LLC. Stellar MLS
- $575,0004 bd2 ba3.1k sqft5939 WINDWOOD DRIVE, LAKELAND, FL 33813For SaleMLS ID #L4963670, Emma Obando Aleman, HELLO FLORIDA REAL ESTATE LLC. Stellar MLS
- $399,9004 bd3 ba2.3k sqft6852 MOSSY OAK LANE, LAKELAND, FL 33810For SaleMLS ID #B4902087, Ron Denney, LAND SOUTH REALTY, LLC. Stellar MLS
- $589,9004 bd3 ba2.6k sqft158 Costa Loop, Auburndale, FL 33823For Sale By Owner
- $479,9994 bd3 ba2.6k sqft6420 EVERGREEN PARK DRIVE, LAKELAND, FL 33813For SaleMLS ID #P4938865, Jacob Gregory, DALTON WADE INC. Stellar MLS
- $539,9005 bd3 ba3.1k sqft1297 BERING ROAD, WESLEY CHAPEL, FL 33543For SaleMLS ID #TB8530335, Maria Hoffman, KELLER WILLIAMS RLTY NEW TAMPA. Stellar MLS
- $289,9002 bd2 ba1.6k sqft1957 PRAIRIE DUNES CIRCLE N, LAKELAND, FL 33810For SaleMLS ID #L4962472, Lorrie Clark, REMAX EXPERTS. Stellar MLS
- $599,9904 bd2 ba2.4k sqft525 GANDHI DRIVE, LAKELAND, FL 33813For SaleMLS ID #L4963147, Crystal Taylor, LIVE FLORIDA REALTY. Stellar MLS
- $459,9004 bd3 ba2k sqft6339 DOLOSTONE DRIVE, LAKELAND, FL 33811For SaleMLS ID #TB8498306, Charlene Weston, WESTON GROUP. Stellar MLS
- $619,0005 bd3 ba3.1k sqft1020 LENA RUN COURT, WINTER HAVEN, FL 33880For SaleMLS ID #K4903669, Lori Roberts, GOLD HEART REALTY LLC. Stellar MLS
- $539,5005 bd3 ba2.5k sqft331 CRESCENT RIDGE ROAD, AUBURNDALE, FL 33823For SaleMLS ID #L4959738, Tony Acosta, CENTURY 21 MYERS REALTY. Stellar MLS
- $699,0005 bd4 ba3.4k sqft1444 CYPRESS VIEW LANE, LAKELAND, FL 33811For SaleMLS ID #L4961437, Jack Miller, COLDWELL BANKER REALTY. Stellar MLS
- $525,0004 bd4 ba3.1k sqft1011 LEE SHORE STREET, VALRICO, FL 33594For SaleMLS ID #TB8515736, Alana O'Hanlan, EPIQUE REALTY INC.. Stellar MLS
- $479,9005 bd4 ba3k sqft319 TRAVELERS CREEK DRIVE, AUBURNDALE, FL 33823For SaleMLS ID #S5150445, Vicky Torres Rodriguez, RE/MAX HERITAGE PROFESSIONALS. Stellar MLS
