One or more photo(s) has been virtually staged. Beautiful 5 Bedroom 3.5 Bath Home with 3,478 Square Feet of Living Overlooking a Pond and the Natural Wooded Area from the oversized Air-Conditioned Enclosed Lanai and the Fenced Backyard. Oversized 3 Car Garage that the Length was extends 8 feet out towards the Street. Well-designed Open Floor Plan' Large Kitchen that overlooks the Great Room/Family Room, with Upgraded Cabinets with Underlighting Installed, Upgraded Appliances, Separate area for a Den/Office. the Back Bedroom has ADA Doors and ADA Walk in Shower to accommodate that would require those options. Oversized Loft Area Perfect for a Theater Room or Game Room or Media Room or a Bonus Room with a Half Bath. Inside Utility Room with the Plumbing Ready for a Utility Sink to be Installed qnd Welcoming double Doors for the Entrance to this Fabulous Home, Irrigation System and Rain Gutters Short Distance to the New Community Pool.
For sale
$699,000
1444 CYPRESS VIEW LANE, LAKELAND, FL 33811
5beds
3,478sqft
:
Get pre-qualified$4,617/mo
Single Family Residence
Built in 2019
8,729 Square Feet Lot
$677,300 Zestimate®
$201/sqft
$38/mo HOA
What's special
Fenced backyardIrrigation systemOversized air-conditioned enclosed lanaiWell-designed open floor planRain guttersUpgraded appliancesInside utility room
- 100 days |
- 213 |
- 6 |
Zillow last checked:
Listing updated:
Listed by:
Jack Miller 863-581-6957,
COLDWELL BANKER REALTY 863-687-2233
Source: Stellar MLS,MLS#: L4961437 Originating MLS: Lakeland
Originating MLS: Lakeland
Facts & features
Interior
Bedrooms & bathrooms
- Bedrooms: 5
- Bathrooms: 4
- Full bathrooms: 3
- 1/2 bathrooms: 1
Rooms
- Room types: Bonus Room, Breakfast Room Separate, Family Room, Dining Room, Utility Room, Loft, Media Room
Primary bedroom
- Features: Walk-In Closet(s)
- Level: First
- Area: 252 Square Feet
- Dimensions: 14x18
Bedroom 1
- Features: Built-in Closet
- Level: First
- Area: 144 Square Feet
- Dimensions: 12x12
Bedroom 2
- Features: Built-in Closet
- Level: First
- Area: 156 Square Feet
- Dimensions: 13x12
Bedroom 3
- Features: Built-in Closet
- Level: First
- Area: 144 Square Feet
- Dimensions: 12x12
Bedroom 4
- Features: Built-in Closet
- Level: First
- Area: 143 Square Feet
- Dimensions: 11x13
Balcony porch lanai
- Level: First
- Area: 340 Square Feet
- Dimensions: 17x20
Den
- Level: First
- Area: 99 Square Feet
- Dimensions: 11x9
Dining room
- Level: First
- Area: 81 Square Feet
- Dimensions: 9x9
Great room
- Level: First
- Area: 351 Square Feet
- Dimensions: 13x27
Kitchen
- Features: Pantry, Built-in Closet
- Level: First
Loft
- Features: Water Closet/Priv Toilet, No Closet
- Level: Second
- Area: 392 Square Feet
- Dimensions: 14x28
Heating
- Central, Electric
Cooling
- Central Air, Ductless
Appliances
- Included: Dishwasher, Electric Water Heater, Microwave, Range, Refrigerator
- Laundry: Electric Dryer Hookup, Inside, Laundry Room
Features
- Ceiling Fan(s), High Ceilings, Kitchen/Family Room Combo, Primary Bedroom Main Floor, Solid Surface Counters, Solid Wood Cabinets, Split Bedroom, Thermostat, Walk-In Closet(s)
- Flooring: Laminate, Tile
- Doors: Sliding Doors
- Has fireplace: No
Interior area
- Total structure area: 4,447
- Total interior livable area: 3,478 sqft
Video & virtual tour
Property
Parking
- Total spaces: 3
- Parking features: Garage - Attached
- Attached garage spaces: 3
- Details: Garage Dimensions: 28x28
Features
- Levels: Two
- Stories: 2
- Patio & porch: Covered, Enclosed, Patio
- Exterior features: Irrigation System, Sidewalk
- Fencing: Fenced,Vinyl
- Has view: Yes
- View description: Trees/Woods, Water, Pond
- Has water view: Yes
- Water view: Water,Pond
- Waterfront features: Pond Access
Lot
- Size: 8,729 Square Feet
- Features: City Lot, Landscaped
- Residential vegetation: Trees/Landscaped
Details
- Parcel number: 232902139452002580
- Special conditions: None
Construction
Type & style
- Home type: SingleFamily
- Architectural style: Florida
- Property subtype: Single Family Residence
Materials
- Block, Stucco
- Foundation: Block, Slab
- Roof: Shingle
Condition
- New construction: No
- Year built: 2019
Utilities & green energy
- Sewer: Public Sewer
- Water: Public
- Utilities for property: Electricity Available, Electricity Connected, Public, Sewer Available, Sewer Connected, Sprinkler Meter, Street Lights, Underground Utilities, Water Available, Water Connected
Community & HOA
Community
- Features: Community Mailbox, Deed Restrictions, Gated Community - No Guard, Playground, Pool
- Pet fee: $0 monthly
- Subdivision: LAKESIDE PRESERVE PH I
HOA
- Has HOA: Yes
- Amenities included: Gated, Playground
- Services included: Community Pool
- HOA fee: $38 monthly
- HOA name: Highlands Homes
- HOA phone: 863-940-2863
Location
- Region: Lakeland
Financial & listing details
- Price per square foot: $201/sqft
- Tax assessed value: $444,883
- Annual tax amount: $6,011
- Date on market: 4/28/2026
- Cumulative days on market: 101 days
- Listing terms: Cash,Conventional
- Ownership: Fee Simple
- Total actual rent: 0
- Electric utility on property: Yes
- Road surface type: Paved
Estimated market value
$677,300
$643,000 - $711,000
$3,316/mo
Price history
| Date | Event | Price |
|---|---|---|
| 4/30/2026 | Price change | $699,000+2.9%$201/sqft |
Source:  Stellar MLS #L4961437 Report a problem Stellar MLS #L4961437 Report a problem | ||
| 4/28/2026 | Listed for sale | $679,000+98.3%$195/sqft |
Source: Stellar MLS #L4961437 Report a problem | ||
| 7/24/2019 | Sold | $342,400$98/sqft |
Source: Public Record Report a problem | ||
Public tax history
| Year | Property taxes | Tax assessment |
|---|---|---|
| 2025 | $4,467 +3.1% | $290,798 +2.9% |
| 2024 | $4,332 +2.5% | $282,603 +3% |
| 2023 | $4,225 +2.7% | $274,372 +3% |
| 2022 | $4,113 +0.5% | $266,381 +3% |
| 2021 | $4,092 +1.5% | $258,622 +2% |
| 2020 | $4,030 +1234.2% | $253,572 +1536.2% |
| 2019 | $302 | $15,498 |
Find assessor info on the county website
Monthly payment
Est. payment
Payment breakdown
Explore the cost of this home by adjusting the details. Changes won't be saved.Climate risks
Neighborhood: 33811
Nearby schools
GreatSchools rating
- 5/10Southwest Elementary SchoolGrades: PK-5Distance: 2.3 mi
- 2/10Sleepy Hill Middle SchoolGrades: 6-8Distance: 7.3 mi
- 5/10George W. Jenkins Senior High SchoolGrades: 9-12Distance: 4.5 mi
Schools provided by the listing agent
- Elementary: Southwest Elem
- Middle: Sleepy Hill Middle
- High: George Jenkins High
Source: Stellar MLS. This data may not be complete. We recommend contacting the local school district to confirm school assignments for this home.
- $440,0004 bd3 ba2.2k sqft1438 Cypress View Ln, Lakeland, FL 33811Sold
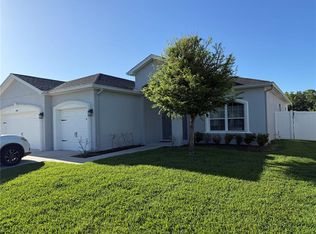
- $460,0004 bd3 ba2.4k sqft1450 Cypress View Ln, Lakeland, FL 33811Sold

- $369,4004 bd2 ba2k sqft1456 Cypress View Ln, Lakeland, FL 33811Off Market
- $372,2003 bd2 ba2k sqft1432 Cypress View Ln, Lakeland, FL 33811Off Market
- $415,0003 bd2 ba2k sqft1443 Cypress View Ln, Lakeland, FL 33811For Sale By Owner
- $375,2003 bd2 ba1.9k sqft1449 Cypress View Ln, Lakeland, FL 33811Off Market
- $431,7003 bd2 ba2.6k sqft1437 Cypress View Ln, Lakeland, FL 33811Off Market
- $480,8004 bd3 ba2.4k sqft1426 Cypress View Ln, Lakeland, FL 33811Off Market
A local agent can set up tours, give advice and negotiate with sellers.
Similar homes
- $749,0004 bd4 ba4.2k sqft6230 FORESTWOOD DRIVE W, LAKELAND, FL 33811For Sale

 MLS ID #L4961944, Mike Troller, COLDWELL BANKER REALTY. Stellar MLS
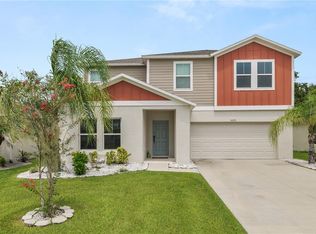
 - $375,0005 bd3 ba2.8k sqft5693 ARLINGTON RIVER DRIVE, LAKELAND, FL 33811For Sale
 MLS ID #L4963993, Casandra Vann, KELLER WILLIAMS REALTY. Stellar MLS
 - $465,0004 bd3 ba3.2k sqft236 PINELLAS STREET, LAKELAND, FL 33803For Sale
 MLS ID #L4964048, Martha Harrison, COMPASS FLORIDA LLC. Stellar MLS
 - $600,0005 bd4 ba3.4k sqft1894 VIA LAGO DRIVE, LAKELAND, FL 33810For Sale
 MLS ID #L4963919, Jana Lutz, COLDWELL BANKER REALTY. Stellar MLS
 - $575,0004 bd2 ba3.1k sqft5939 WINDWOOD DRIVE, LAKELAND, FL 33813For SaleMLS ID #L4963670, Emma Obando Aleman, HELLO FLORIDA REAL ESTATE LLC. Stellar MLS
- $599,9904 bd2 ba2.4k sqft525 GANDHI DRIVE, LAKELAND, FL 33813For SaleMLS ID #L4963147, Crystal Taylor, LIVE FLORIDA REALTY. Stellar MLS
- $699,9004 bd3 ba2.4k sqft4403 AVONDALE GROVES STREET, PLANT CITY, FL 33567For SaleMLS ID #L4958876, Jordan Prais, 54 REALTY LLC. Stellar MLS
- $504,9004 bd2 ba2.6k sqft1113 SUGARTREE DRIVE N, LAKELAND, FL 33813For SaleMLS ID #L4962658, Rafael Lozano, III, LA ROSA REALTY PRESTIGE. Stellar MLS
- $619,0005 bd3 ba3.1k sqft1020 LENA RUN COURT, WINTER HAVEN, FL 33880For SaleMLS ID #K4903669, Lori Roberts, GOLD HEART REALTY LLC. Stellar MLS
- $540,0004 bd4 ba3.5k sqft268 OAK LANDING LANE, MULBERRY, FL 33860For SaleMLS ID #W7887700, Amelia Larkin, KINSFOLK SIGNATURE REALTY, LLC. Stellar MLS
- $525,0005 bd3 ba3.2k sqft2687 BROOKSIDE BLUFF LOOP, LAKELAND, FL 33813For SaleMLS ID #L4961161, Zachary Lay LLC, WATSON REALTY CORP.. Stellar MLS
- $574,0004 bd3 ba3.2k sqft3935 SUNSET LAKE DRIVE, LAKELAND, FL 33810For SaleMLS ID #L4962327, Mary Kay Cook, STRAIGHT UP REALTY & PM LLC. Stellar MLS
- $465,0003 bd2 ba2.6k sqft609 W PIPKIN ROAD, LAKELAND, FL 33813For SaleMLS ID #TB8486309, Carol Romeo, COLDWELL BANKER REALTY. Stellar MLS
- $739,0004 bd3 ba3.3k sqft2823 COLEWOOD LANE, DOVER, FL 33527For SaleMLS ID #TB8531530, Kelly Coleman, INSTA REAL ESTATE SOLUTIONS. Stellar MLS
- $519,9005 bd4 ba3.1k sqft6396 GARDNER DRIVE, LAKELAND, FL 33813For SaleMLS ID #TB8493909, Matt Sell, COMPASS FLORIDA LLC. Stellar MLS
- $625,0005 bd4 ba3.5k sqft504 COVINGTON PARK STREET, SEFFNER, FL 33584For SaleMLS ID #TB8442434, Carol Romeo, COLDWELL BANKER REALTY. Stellar MLS
- $640,0004 bd4 ba3.9k sqft2553 MASON OAKS DRIVE, VALRICO, FL 33596For SaleMLS ID #TB8533357, Sandra Davis, RE/MAX REALTY UNLIMITED. Stellar MLS
- $635,0004 bd4 ba3k sqft2418 BLUE STONE COURT, VALRICO, FL 33594For SaleMLS ID #TB8522786, Deborah Ruff, 54 REALTY LLC. Stellar MLS
- $528,0004 bd4 ba3.3k sqft3979 SUNSET LAKE DRIVE, LAKELAND, FL 33810For SaleMLS ID #L4960584, Kimberly Inks, COLDWELL BANKER REALTY. Stellar MLS
- $624,9004 bd2 ba2k sqft510 WINDERMERE DRIVE, LAKELAND, FL 33809For SaleMLS ID #W7884224, Ralph Harvey, LISTWITHFREEDOM.COM. Stellar MLS
