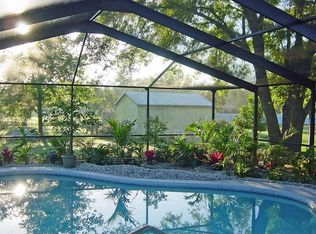
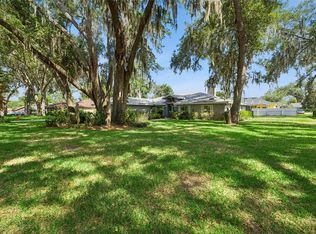
Welcome to your private slice of paradise in the heart of South Lakeland! This large 3 bedroom 2.5 bath, South Lakeland home comes with a den and a flex room that can be used as an extra bedroom, office or mutli-functional space. The home is nestled on an expansive 1.67-acre lot in a beautifully well maintained neighborhood with NO HOA. The home also comes with a detached 1 bedroom, 1 bathroom apartment or in-law suite with it's own private entrance. This custom-built property offers the perfect blend of space, privacy, functionality, and income-producing potential. The main home features over 3,500 square feet of living space with an inviting open layout, oversized rooms, and soaring vaulted ceilings that create a bright and spacious atmosphere throughout. The large great room flows seamlessly into the custom kitchen complete with neutral granite countertops, an extended breakfast bar, spacious island, gas range, built-in oven, and two oversized pantries featuring custom built-in organizers and pull-out drawers. The spacious primary suite offers beautiful cherry wood flooring, a en-suite bath with raised cherry cabinetry, granite countertops, a large walk-in shower, and a walk-in closet with built-in organizers. One of the guest bedrooms includes its own private half bath, while the dedicated home office features a private space with French doors that will allow you to work from home without any interruptions. There is also a versatile bonus room ideal for a gym, media room, playroom, or additional flex space. Step outside and enjoy the peaceful outdoor living areas including a screened deck with hot tub and an additional screened patio overlooking the expansive property. Car enthusiasts, hobbyists, and business owners will appreciate the incredible garage and storage capacity including a 2-car attached garage, massive 4-car detached workshop with electric, workbenches, and loft storage, plus an additional 3-car carport. One of the standout features of this property is the detached 1-bedroom apartment with its own private entrance and separate A/C system. Complete with a living room, spacious kitchen, dinette area, bedroom, and full bath, this space offers excellent income-producing potential, multigenerational living options, guest accommodations, or a private home office setup. Opportunities like this are rare in Lakeland — offering acreage, privacy, a spacious custom home, incredible storage and workshop space, and an income-producing detached apartment all in one exceptional property.
For sale
Price cut: $10K (8/24)
$739,000
6230 FORESTWOOD DRIVE W, LAKELAND, FL 33811
4beds
4,240sqft
Single Family Residence
Built in 1990
1.67 Acres Lot
$718,600 Zestimate®
$174/sqft
$-- HOA
What's special
Spacious islandNeutral granite countertopsGas rangeOversized roomsBuilt-in ovenSpacious primary suiteSoaring vaulted ceilings
- 103 days
- 1,407
- 90
Zillow last checked:
Listing updated:
Listed by:
Mike Troller 863-398-3770,
COLDWELL BANKER REALTY 863-294-7541
Source: Stellar MLS,MLS#: L4961944 Originating MLS: East Polk
Originating MLS: East Polk
Facts & features
Interior
Bedrooms & bathrooms
- Bedrooms: 4
- Bathrooms: 4
- Full bathrooms: 3
- 1/2 bathrooms: 1
Rooms
- Room types: Den/Library/Office, Dining Room, Garage Apartment, Great Room, Utility Room
Primary bedroom
- Features: Walk-In Closet(s)
- Level: First
- Area: 323 Square Feet
- Dimensions: 17x19
Bedroom 2
- Features: Built-in Closet
- Level: First
- Area: 208 Square Feet
- Dimensions: 16x13
Bedroom 3
- Features: Built-in Closet
- Level: First
- Area: 224 Square Feet
- Dimensions: 16x14
Primary bathroom
- Features: Dual Sinks, Shower No Tub, No Closet
- Level: First
Bonus room
- Features: No Closet
- Level: First
- Area: 180 Square Feet
- Dimensions: 12x15
Den
- Features: No Closet
- Level: First
- Area: 192 Square Feet
- Dimensions: 12x16
Dining room
- Features: Storage Closet
- Level: First
- Area: 192 Square Feet
- Dimensions: 12x16
Other
- Features: Built-in Closet
- Level: First
Kitchen
- Features: Breakfast Bar, Pantry, Kitchen Island, No Closet
- Level: First
- Area: 255 Square Feet
- Dimensions: 17x15
Living room
- Features: No Closet
- Level: First
- Area: 756 Square Feet
- Dimensions: 28x27
Heating
- Central
Cooling
- Central Air
Appliances
- Included: Oven, Dishwasher, Gas Water Heater, Microwave, Range, Refrigerator
- Laundry: Inside
Features
- Cathedral Ceiling(s), Ceiling Fan(s), Eating Space In Kitchen, High Ceilings, Stone Counters, Vaulted Ceiling(s), Walk-In Closet(s), In-Law Floorplan
- Flooring: Carpet, Laminate, Tile, Hardwood
- Windows: Window Treatments
- Has fireplace: Yes
- Fireplace features: Family Room, Wood Burning
Interior area
- Total structure area: 5,120
- Total interior livable area: 4,240 sqft
Video & virtual tour
Property
Parking
- Total spaces: 7
- Parking features: Covered, Driveway, Garage Door Opener, Garage Faces Rear, Garage Faces Side, Oversized, Workshop in Garage
- Attached garage spaces: 5
- Carport spaces: 2
- Covered spaces: 7
- Has uncovered spaces: Yes
Features
- Levels: One
- Stories: 1
- Patio & porch: Patio, Rear Porch, Screened
- Exterior features: Sauna
- Has spa: Yes
- Spa features: Above Ground, Heated
- Fencing: Chain Link,Vinyl
Lot
- Size: 1.67 Acres
- Dimensions: 242.0 x 300.0
- Features: In County, Oversized Lot
- Residential vegetation: Trees/Landscaped
Details
- Additional structures: Guest House, Workshop
- Parcel number: 232921141771000500
- Zoning: 0
- Special conditions: None
Construction
Type & style
- Home type: SingleFamily
- Architectural style: Other
- Property subtype: Single Family Residence
Materials
- Brick, Vinyl Siding, Wood Frame
- Foundation: Slab
- Roof: Shingle
Condition
- Completed
- New construction: No
- Year built: 1990
Utilities & green energy
- Sewer: Septic Tank
- Water: Public
- Utilities for property: Cable Available, Electricity Connected, Water Connected
Community & HOA
Community
- Features: Deed Restrictions
- Security: Security System Owned, Smoke Detector(s)
- Pet fee: $0 monthly
- Subdivision: FORESTWOOD
HOA
- Has HOA: No
Location
- Region: Lakeland
Financial & listing details
- Price per square foot: $174/sqft
- Tax assessed value: $664,044
- Annual tax amount: $808
- Date on market: 5/21/2026
- Cumulative days on market: 92 days
- Listing terms: Cash,Conventional,FHA,USDA Loan,VA Loan
- Ownership: Fee Simple
- Total actual rent: 0
- Electric utility on property: Yes
- Road surface type: Paved
Estimated market value
$718,600
$683,000 - $755,000
$3,662/mo
Price history
| Date | Event | Price |
|---|---|---|
| 8/24/2026 | Price change | $739,000-1.3%$174/sqft |
Source:  Stellar MLS #L4961944 Report a problem Stellar MLS #L4961944 Report a problem | ||
| 8/3/2026 | Price change | $749,000-1.3%$177/sqft |
Source: Stellar MLS #L4961944 Report a problem | ||
| 7/9/2026 | Listed for sale | $759,000$179/sqft |
Source: Stellar MLS #L4961944 Report a problem | ||
| 7/8/2026 | Contingent | $759,000$179/sqft |
Source: Stellar MLS #L4961944 Report a problem | ||
| 6/28/2026 | Pending sale | $759,000$179/sqft |
Source: Stellar MLS #L4961944 Report a problem | ||
| 6/23/2026 | Price change | $759,000-2.6%$179/sqft |
Source: Stellar MLS #L4961944 Report a problem | ||
| 6/16/2026 | Price change | $779,000-1.3%$184/sqft |
Source: Stellar MLS #L4961944 Report a problem | ||
| 6/4/2026 | Price change | $789,000-1.3%$186/sqft |
Source: Stellar MLS #L4961944 Report a problem | ||
| 5/21/2026 | Listed for sale | $799,000+152.4%$188/sqft |
Source: Stellar MLS #L4961944 Report a problem | ||
| 12/6/2013 | Sold | $316,500-2.6%$75/sqft |
Source: Public Record Report a problem | ||
| 10/1/2013 | Price change | $325,000-4.4%$77/sqft |
Source: Coldwell Banker Residential Real Estate - Lakeland #L4643734 Report a problem | ||
| 7/31/2013 | Listed for sale | $340,000+13.7%$80/sqft |
Source: Coldwell Banker Residential Real Estate #L4643734 Report a problem | ||
| 6/13/2012 | Listing removed | $299,000$71/sqft |
Source: Realty World Homes of Distinction #L4629926 Report a problem | ||
| 5/15/2012 | Listed for sale | $299,000$71/sqft |
Source: Realty World Homes of Distinction #L4629926 Report a problem | ||
| 1/27/2012 | Listing removed | $299,000$71/sqft |
Source: Realty World Homes of Distinction #L4629926 Report a problem | ||
| 7/20/2011 | Price change | $299,000-8%$71/sqft |
Source: Realty World Homes of Distinction #L4629926 Report a problem | ||
| 7/16/2011 | Price change | $325,000-13.3%$77/sqft |
Source: Realty World Homes of Distinction #L4629926 Report a problem | ||
| 7/14/2011 | Price change | $375,000+15.4%$88/sqft |
Source: iseemedia #L4629926 Report a problem | ||
| 7/2/2011 | Price change | $325,000-13.3%$77/sqft |
Source: Realty World Homes of Distinction #L4629926 Report a problem | ||
| 3/22/2011 | Listed for sale | $375,000+2.7%$88/sqft |
Source: Realty World Homes of Distinction #L4629926 Report a problem | ||
| 9/19/2010 | Listing removed | $365,000$86/sqft |
Source: iseemedia Report a problem | ||
| 9/17/2009 | Listed for sale | $365,000-27%$86/sqft |
Source: Owner Report a problem | ||
| 4/17/2009 | Listing removed | $500,000$118/sqft |
Source: Showcase Technologies #L4614159 Report a problem | ||
| 10/5/2008 | Listed for sale | $500,000+100%$118/sqft |
Source: Showcase Technologies #L4614159 Report a problem | ||
| 12/30/2002 | Sold | $250,000$59/sqft |
Source: Public Record Report a problem | ||
Public tax history
| Year | Property taxes | Tax assessment |
|---|---|---|
| 2025 | -- | $313,219 +2.9% |
| 2024 | -- | $304,392 +3% |
| 2023 | -- | $295,526 +3% |
| 2022 | -- | $286,918 +3% |
| 2021 | -- | $278,561 +1.4% |
| 2020 | -- | $274,715 +2.3% |
| 2019 | $3,226 -12.5% | $268,539 +1.9% |
| 2018 | $3,686 +1.4% | $263,532 +2.1% |
| 2017 | $3,635 +17.5% | $258,112 +2.1% |
| 2016 | $3,094 -1.8% | $252,803 +0.7% |
| 2015 | $3,149 -6.3% | $251,046 +0.8% |
| 2014 | $3,360 -2.3% | $249,054 -4% |
| 2013 | $3,439 +2.6% | $259,324 +1.4% |
| 2012 | $3,351 -19% | $255,656 -15.7% |
| 2011 | $4,135 -3% | $303,417 -0.8% |
| 2010 | $4,263 -3.6% | $305,956 +1.9% |
| 2009 | $4,420 +7.2% | $300,304 +0.1% |
| 2008 | $4,125 | $300,004 |
| 2007 | -- | -- |
| 2006 | $3,906 | -- |
| 2005 | -- | -- |
| 2004 | -- | -- |
| 2003 | $3,378 +38.9% | $227,720 +35.5% |
| 2002 | $2,432 +1.9% | $168,034 +1.6% |
| 2001 | $2,387 | $165,388 |
Find assessor info on the county website
Monthly payment
Est. payment
Payment breakdown
Explore the cost of this home by adjusting the details. Changes won't be saved.Climate risks
Neighborhood: 33811
- $464,5003 bd2 ba1.8k sqft6222 Forestwood Dr W, Lakeland, FL 33811Off Market
- $601,3004 bd3 ba2.6k sqft6246 Forestwood Dr W, Lakeland, FL 33811Off Market
- $492,5004 bd4 ba2.3k sqft6254 Forestwood Dr W, Lakeland, FL 33811Off Market
- $491,9003 bd3 ba2.2k sqft6214 Forestwood Dr W, Lakeland, FL 33811Off Market
Similar homes
- $1,039,0005 bd4 ba3.6k sqft6617 POLEY CREEK DRIVE W, LAKELAND, FL 33811For Sale

 MLS ID #L4962576, Kristy Peddy, REMAX EXPERTS. Stellar MLS
 - $599,0004 bd3 ba2.6k sqft5242 COUNTY LINE ROAD, LAKELAND, FL 33811For Sale
 MLS ID #TB8518831, Sandi McGlathery, PREMIER SOTHEBYS INTL REALTY. Stellar MLS
 - $795,0005 bd4 ba4k sqft3501 E TRAPNELL ROAD, PLANT CITY, FL 33566For Sale
 MLS ID #TB8541178, Malissa Crawford, COMPASS FLORIDA LLC. Stellar MLS
 - $468,9903 bd3 ba2.3k sqft2610 TWELVE POINT DRIVE, LAKELAND, FL 33811For Sale
 MLS ID #G5112977, Kristi Quick, RE/MAX TITANIUM GROUP. Stellar MLS
 - $699,9004 bd3 ba3k sqft5008 LAKEVIEW BOULEVARD, LAKELAND, FL 33813For SaleMLS ID #P4939444, Bill Hardy, BOARDWALK REALTY ASSOCIATES LLC. Stellar MLS
- $689,0005 bd4 ba3.4k sqft1444 CYPRESS VIEW LANE, LAKELAND, FL 33811For SaleMLS ID #L4961437, Jack Miller, COLDWELL BANKER REALTY. Stellar MLS
- $599,9004 bd3 ba2.6k sqft2630 KEYSVILLE DRIVE, LITHIA, FL 33547For SaleMLS ID #TB8542720, Andre Tamburello, KELLER WILLIAMS SOUTH SHORE. Stellar MLS
- $399,9503 bd2 ba2.2k sqft2923 FORESTBROOK DRIVE N, LAKELAND, FL 33811For SaleMLS ID #L4964429, Angie Reynolds, PORCHLIGHT HOMES LLC. Stellar MLS
- $524,9003 bd2 ba2.5k sqft2010 DEERBROOK DRIVE, LAKELAND, FL 33811For SaleMLS ID #N6144377, Todd Powers, POWERS REAL ESTATE SERVICES. Stellar MLS
- $699,9004 bd3 ba2.4k sqft4403 AVONDALE GROVES STREET, PLANT CITY, FL 33567For SaleMLS ID #L4958876, Jordan Prais, 54 REALTY LLC. Stellar MLS
- $569,0004 bd2 ba3.1k sqft5939 WINDWOOD DRIVE, LAKELAND, FL 33813For SaleMLS ID #L4963670, Emma Obando Aleman, HELLO FLORIDA REAL ESTATE LLC. Stellar MLS
- $799,0004 bd3 ba2.5k sqft123 S WIGGINS ROAD, PLANT CITY, FL 33566For SaleMLS ID #L4959522, Lindsey Thibodeau, COMPASS FLORIDA LLC. Stellar MLS
- $634,9006 bd4 ba3.1k sqft1017 CAROLINA AVENUE, MULBERRY, FL 33860For SaleMLS ID #TB8518123, Matthew Hall, ORCHARD BROKERAGE, LLC. Stellar MLS
- $649,9995 bd4 ba3.1k sqft811 FAIRLINGTON DRIVE, LAKELAND, FL 33813For SaleMLS ID #TB8464010, Nicole Salter, LIVE FLORIDA REALTY. Stellar MLS
- $630,0004 bd4 ba3.2k sqft5905 MAGNOLIA LANE, LAKELAND, FL 33810For SaleMLS ID #L4958649, Jeri Thom, PREMIER REALTY NETWORK, INC. Stellar MLS
- $599,9004 bd2 ba2.1k sqft23 OAKWOOD RD, WINTER HAVEN, FL 33880For SaleMLS ID #L4961490, Kimberly Davis, CROSBY & ASSOCIATES, INC.. Stellar MLS
- $865,0006 bd4 ba4.5k sqft1502 AZALEA STREET, PLANT CITY, FL 33563For SaleMLS ID #TB8434025, Mac McGrath, MCGRATH POPPELL & CO., INC.. Stellar MLS
- $540,0004 bd4 ba3.5k sqft268 OAK LANDING LANE, MULBERRY, FL 33860For SaleMLS ID #W7887700, Amelia Larkin, KINSFOLK SIGNATURE REALTY, LLC. Stellar MLS
- $675,0004 bd5 ba3.3k sqft2004 OAKWOOD KNOLL COURT, VALRICO, FL 33596For SaleMLS ID #TB8529278, Brian Kanicki, 54 REALTY LLC. Stellar MLS
- $899,9995 bd3 ba3.8k sqft1103 COLSON ROAD, PLANT CITY, FL 33567For SaleMLS ID #TB8457563, Christy Morgan, RE/MAX COLLECTIVE. Stellar MLS
