Welcome to this exceptional Ernie White custom built home tucked away on a quiet dead end street in one of South Lakeland's most desirable locations with no HOA. Situated at 5008 Lakeview Blvd, this beautifully maintained residence offers the perfect balance of privacy and convenience just minutes from shopping, dining, medical facilities, top rated schools, and everything the Lake Miriam area has to offer. Offering 3 bedrooms, 2.5 bathrooms, and a dedicated office that can easily serve as a fourth bedroom, this spacious 3,100 square foot home showcases the timeless craftsmanship and architectural details Ernie White homes are known for. Soaring ceilings, abundant natural light, custom wall niches, alcoves, and elegant finishes create a warm and inviting atmosphere throughout. The kitchen is designed for both everyday living and entertaining with stone countertops, ample cabinetry, an eat in bar, breakfast nook, under cabinet lighting, and a convenient pass through window to the covered porch bar. The home also features a formal dining room and an inviting living room centered around a gas fireplace. French doors from the kitchen, front sitting room, and primary suite provide seamless access to the screened pool and outdoor living space. Every exterior door features built in blinds for added style and convenience. The spacious primary suite includes a private sitting area overlooking the pool along with a luxurious bathroom featuring dual vanities, a large step down walk in shower, garden tub, private water closet, and an oversized walk in closet. Every bedroom offers its own walk in closet. Engineered hardwood flooring flows throughout the home with tile in the bathrooms, while accent lighting adds warmth and character throughout. Step outside to your private backyard retreat featuring a recently resurfaced screened pool, a large covered lanai, mature landscaping, a fully fenced backyard, a sizable storage shed, and plenty of room to relax or entertain year round. Additional features include a 2018 architectural shingle roof, two newer air conditioning systems, a circular driveway, oversized three car garage, updated bathrooms, and beautiful curb appeal surrounded by immaculate custom homes. This is a rare opportunity to own a beautifully updated Ernie White custom home in an established South Lakeland neighborhood where timeless design, quality craftsmanship, privacy, and an unbeatable location come together.
For sale
Price cut: $50K (8/27)
$699,900
5008 LAKEVIEW BOULEVARD, LAKELAND, FL 33813
4beds
3,095sqft
Single Family Residence
Built in 2001
0.34 Acres Lot
$682,700 Zestimate®
$226/sqft
$-- HOA
What's special
Recently resurfaced screened poolOversized three car garageAbundant natural lightElegant finishesPrivate backyard retreatLarge covered lanaiBeautiful curb appeal
- 42 days
- 1,092
- 54
Zillow last checked:
Listing updated:
Listed by:
Bill Hardy 863-398-9318,
BOARDWALK REALTY ASSOCIATES LLC 404-849-9050
Source: Stellar MLS,MLS#: P4939444 Originating MLS: Orlando Regional
Originating MLS: Orlando Regional
Facts & features
Interior
Bedrooms & bathrooms
- Bedrooms: 4
- Bathrooms: 3
- Full bathrooms: 2
- 1/2 bathrooms: 1
Primary bedroom
- Features: Walk-In Closet(s)
- Level: First
Bedroom 1
- Features: Walk-In Closet(s)
- Level: First
Bedroom 2
- Features: Walk-In Closet(s)
- Level: First
Foyer
- Level: First
Kitchen
- Level: First
Living room
- Level: First
Heating
- Central
Cooling
- Central Air
Appliances
- Included: Dishwasher, Disposal, Range, Refrigerator
- Laundry: Inside
Features
- Ceiling Fan(s), Eating Space In Kitchen, High Ceilings, Open Floorplan, Solid Surface Counters, Solid Wood Cabinets, Split Bedroom, Walk-In Closet(s)
- Flooring: Engineered Hardwood, Tile
- Doors: French Doors, Outdoor Grill
- Windows: Window Treatments
- Has fireplace: Yes
- Fireplace features: Gas
Interior area
- Total structure area: 4,207
- Total interior livable area: 3,095 sqft
Video & virtual tour
Property
Parking
- Total spaces: 3
- Parking features: Garage - Attached
- Attached garage spaces: 3
Features
- Levels: One
- Stories: 1
- Exterior features: Irrigation System, Lighting, Other, Outdoor Grill, Rain Gutters
- Has private pool: Yes
- Pool features: In Ground
- Fencing: Vinyl
Lot
- Size: 0.34 Acres
- Dimensions: 107 x 139
- Features: City Lot, Street Dead-End
Details
- Additional structures: Shed(s)
- Parcel number: 242907000000023220
- Special conditions: None
Construction
Type & style
- Home type: SingleFamily
- Architectural style: Custom
- Property subtype: Single Family Residence
Materials
- Block
- Foundation: Slab
- Roof: Shingle
Condition
- New construction: No
- Year built: 2001
Details
- Builder name: Ernie White
Utilities & green energy
- Sewer: Septic Tank
- Water: Public
- Utilities for property: Cable Available, Cable Connected
Community & HOA
Community
- Pet fee: $0 monthly
- Subdivision: LAKE VIEW ESTATES
HOA
- Has HOA: No
Location
- Region: Lakeland
Financial & listing details
- Price per square foot: $226/sqft
- Tax assessed value: $454,421
- Annual tax amount: $5,216
- Date on market: 7/30/2026
- Cumulative days on market: 42 days
- Listing terms: Cash,Conventional,Trade,FHA
- Ownership: Fee Simple
- Total actual rent: 0
- Road surface type: Paved, Asphalt
Estimated market value
$682,700
$649,000 - $717,000
$3,838/mo
Price history
| Date | Event | Price |
|---|---|---|
| 8/27/2026 | Price change | $699,900-6.7%$226/sqft |
Source:  Stellar MLS #P4939444 Report a problem Stellar MLS #P4939444 Report a problem | ||
| 7/30/2026 | Listed for sale | $749,900+144.3%$242/sqft |
Source: Stellar MLS #P4939444 Report a problem | ||
| 5/13/2015 | Sold | $307,000-2.5%$99/sqft |
Source: Stellar MLS #P4701265 Report a problem | ||
| 4/14/2015 | Pending sale | $314,900$102/sqft |
Source: BARON MYERS REALTY LLC #P4701265 Report a problem | ||
| 1/14/2015 | Price change | $314,900-3.1%$102/sqft |
Source: Baron Myers Realty, LLC #P4701265 Report a problem | ||
| 8/31/2014 | Listed for sale | $325,000$105/sqft |
Source: Baron Myers Realty, LLC #P4701265 Report a problem | ||
Public tax history
| Year | Property taxes | Tax assessment |
|---|---|---|
| 2025 | $4,456 +3% | $384,866 +2.9% |
| 2024 | $4,326 +2% | $374,019 +3% |
| 2023 | $4,243 +2.1% | $363,125 +3% |
| 2022 | $4,157 -0.9% | $352,549 +3% |
| 2021 | $4,195 -7.5% | $342,281 +6.1% |
| 2020 | $4,537 +7.5% | $322,487 +10% |
| 2019 | $4,220 -8.7% | $293,170 +2.7% |
| 2018 | $4,623 +2.2% | $285,467 +10.7% |
| 2017 | $4,525 +28.2% | $257,778 +7.9% |
| 2016 | $3,531 +97.7% | $238,828 +31.7% |
| 2015 | $1,786 +254.2% | $181,351 +0.8% |
| 2014 | $504 -71.7% | $179,912 +1.5% |
| 2013 | $1,785 +3.5% | $177,253 +1.7% |
| 2012 | $1,724 -20.9% | $174,290 -13.7% |
| 2011 | $2,180 -10.7% | $201,852 -6% |
| 2010 | $2,440 -22.2% | $214,839 -14.1% |
| 2009 | $3,135 +5.9% | $250,040 +0.1% |
| 2008 | $2,960 | $249,790 |
| 2007 | -- | -- |
| 2006 | $3,737 | -- |
| 2005 | -- | -- |
| 2004 | -- | -- |
| 2003 | $3,230 -2.4% | $218,860 -0.1% |
| 2002 | $3,311 +879.8% | $219,000 +1006.1% |
| 2001 | $338 | $19,800 |
Find assessor info on the county website
Monthly payment
Est. payment
Payment breakdown
Explore the cost of this home by adjusting the details. Changes won't be saved.Climate risks
Neighborhood: Lakeland Highlands
Nearby schools
Schools provided by the listing agent
- Elementary: Highland Grove Elem
- Middle: Lakeland Highlands Middl
- High: George Jenkins High
Source: Stellar MLS. This data may not be complete. We recommend contacting the local school district to confirm school assignments for this home.

Similar homes
- $725,0005 bd3 ba3.2k sqft902 HANOVER WAY, LAKELAND, FL 33813For Sale
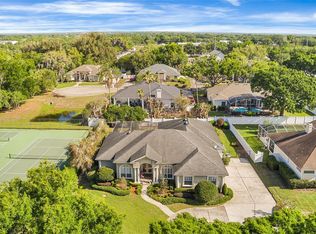
 MLS ID #TB8494309, William Kilpatrick, KELLER WILLIAMS TAMPA CENTRAL. Stellar MLS
 - $695,0004 bd3 ba2.9k sqft1221 E EDGEWOOD DRIVE, LAKELAND, FL 33803For Sale
 MLS ID #L4964711, Amber Currier, PAIGE WAGNER HOMES REALTY. Stellar MLS
 - $649,9995 bd4 ba3.1k sqft811 FAIRLINGTON DRIVE, LAKELAND, FL 33813For Sale
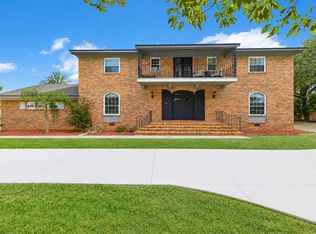 MLS ID #TB8464010, Nicole Salter, LIVE FLORIDA REALTY. Stellar MLS
 - $535,0004 bd2 ba3.1k sqft5939 WINDWOOD DRIVE, LAKELAND, FL 33813For Sale
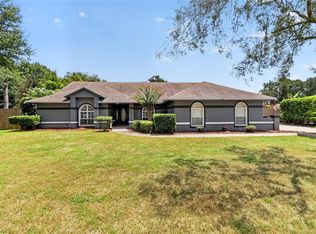 MLS ID #L4963670, Emma Obando Aleman, HELLO FLORIDA REAL ESTATE LLC. Stellar MLS
 - $564,5004 bd2 ba2.5k sqft2349 CHESTERFIELD CIRCLE, LAKELAND, FL 33813For SaleMLS ID #L4962921, Milton De La Cruz, LAKELAND HOMES AND REALTY, LLC. Stellar MLS
- $579,0004 bd4 ba2.9k sqft6550 EVERGREEN PARK DRIVE, LAKELAND, FL 33813For SaleMLS ID #L4950192, Jordan Prais, 54 REALTY LLC. Stellar MLS
- $589,9994 bd2 ba2.4k sqft525 GANDHI DRIVE, LAKELAND, FL 33813For SaleMLS ID #L4963147, Crystal Taylor, LIVE FLORIDA REALTY. Stellar MLS
- $649,9003 bd3 ba2.6k sqft2464 LAUREL GLEN DRIVE, LAKELAND, FL 33803For SaleMLS ID #L4964550, Jeri Thom, PREMIER REALTY NETWORK, INC. Stellar MLS
- $739,0004 bd4 ba4.2k sqft6230 FORESTWOOD DRIVE W, LAKELAND, FL 33811For SaleMLS ID #L4961944, Mike Troller, COLDWELL BANKER REALTY. Stellar MLS
- $459,9994 bd3 ba2.6k sqft6420 EVERGREEN PARK DRIVE, LAKELAND, FL 33813For SaleMLS ID #P4938865, Jacob Gregory, DALTON WADE INC. Stellar MLS
- $462,5003 bd2 ba2.6k sqft609 W PIPKIN ROAD, LAKELAND, FL 33813For SaleMLS ID #TB8486309, Carol Romeo, COLDWELL BANKER REALTY. Stellar MLS
- $479,9004 bd3 ba2.8k sqft601 PENINSULAR DRIVE, LAKELAND, FL 33813For SaleMLS ID #R4911568, Robert Miller, Jr, MILLSHIRE REALTY. Stellar MLS
- $619,0005 bd3 ba2.8k sqft4303 TOKOSE PLACE, LAKELAND, FL 33811For SaleMLS ID #TB8525567, Candy Smith, RE/MAX REALTY UNLIMITED. Stellar MLS
- $424,9004 bd3 ba2.9k sqft5309 ST LUCIA DRIVE, LAKELAND, FL 33812For SaleMLS ID #TB8526032, Vivian Resnick, DALTON WADE INC. Stellar MLS
- $699,9004 bd3 ba2.4k sqft4403 AVONDALE GROVES STREET, PLANT CITY, FL 33567For SaleMLS ID #L4958876, Jordan Prais, 54 REALTY LLC. Stellar MLS
- $450,0004 bd2 ba2.1k sqft1236 EVERGREEN PARK CIRCLE, LAKELAND, FL 33813For SaleMLS ID #L4964262, Danica Ivancevich Ayersman, LPT REALTY, LLC. Stellar MLS
- $425,0004 bd3 ba2.4k sqft6798 HARTSWORTH DRIVE, LAKELAND, FL 33813For SaleMLS ID #L4962449, Gavin Welch, GUARANTEE REALTY LLC. Stellar MLS
- $570,0003 bd3 ba2.5k sqft3050 SHOAL CREEK VILLAGE DRIVE, LAKELAND, FL 33803For SaleMLS ID #L4964184, Lisa Matheny, ENGEL & VOELKERS LAKELAND. Stellar MLS
- $735,0004 bd4 ba2.8k sqft2813 HAMPTON PLACE COURT, PLANT CITY, FL 33566For SaleMLS ID #TB8536456, Stephanie Bindel, AGILE GROUP REALTY. Stellar MLS
- $690,0004 bd2 ba1.8k sqft5150 SOUTHWIND DRIVE, MULBERRY, FL 33860For SaleMLS ID #W7886535, Linda Beach, SANDPEAK REALTY. Stellar MLS
