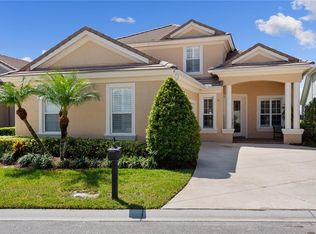
Welcome to 4303 Tokose Place, where luxury, comfort, and exceptional entertaining come together. Nestled on a peaceful cul-de-sac, this beautifully appointed 5-bedroom, 3-bathroom residence offers 2,859 square feet of thoughtfully designed living space. At the heart of the home is a stunning resort-style pool, creating the perfect private oasis for relaxing or entertaining. A rare and impressive feature is the fully equipped second kitchen in the garage, ideal for hosting unforgettable gatherings, outdoor entertaining, or multi-generational living. Combining spacious elegance with distinctive amenities, this exceptional home offers a lifestyle that's as functional as it is refined. Don't miss the opportunity to make this remarkable property your own. Seller is RELOCATING and motivated.
For sale
Price cut: $12K (9/2)
$619,000
4303 TOKOSE PLACE, LAKELAND, FL 33811
5beds
2,859sqft
Single Family Residence
Built in 2006
10,128 Square Feet Lot
$-- Zestimate®
$217/sqft
$310/mo HOA
What's special
Peaceful cul-de-sacStunning resort-style poolSpacious elegance
- 66 days
- 469
- 22
Zillow last checked:
Listing updated:
Listed by:
Candy Smith 813-404-6851,
RE/MAX REALTY UNLIMITED 813-684-0016,
Maya Smith 813-892-9207,
RE/MAX REALTY UNLIMITED
Source: Stellar MLS,MLS#: TB8525567 Originating MLS: Suncoast Tampa
Originating MLS: Suncoast Tampa
Facts & features
Interior
Bedrooms & bathrooms
- Bedrooms: 5
- Bathrooms: 3
- Full bathrooms: 3
Primary bedroom
- Features: En Suite Bathroom, Walk-In Closet(s)
- Level: First
- Area: 192 Square Feet
- Dimensions: 12x16
Bedroom 2
- Features: Ceiling Fan(s), Built-in Closet
- Level: Second
- Area: 195 Square Feet
- Dimensions: 13x15
Bathroom 1
- Features: No Closet
- Level: First
- Area: 165 Square Feet
- Dimensions: 11x15
Great room
- Features: Ceiling Fan(s), Storage Closet
- Level: First
- Area: 345 Square Feet
- Dimensions: 15x23
Kitchen
- Features: Built-in Closet
- Level: First
- Area: 288 Square Feet
- Dimensions: 16x18
Living room
- Features: No Closet
- Level: First
- Area: 110 Square Feet
- Dimensions: 10x11
Heating
- Central
Cooling
- Central Air
Appliances
- Included: Range, Refrigerator
- Laundry: Inside, Laundry Room
Features
- Ceiling Fan(s), Crown Molding, Eating Space In Kitchen, High Ceilings, Primary Bedroom Main Floor, Solid Surface Counters, Stone Counters, Thermostat, Tray Ceiling(s), Walk-In Closet(s)
- Flooring: Carpet, Ceramic Tile, Hardwood
- Has fireplace: Yes
- Fireplace features: Family Room
Interior area
- Total structure area: 2,859
- Total interior livable area: 2,859 sqft
Video & virtual tour
Property
Parking
- Total spaces: 2
- Parking features: Garage - Attached
- Attached garage spaces: 2
Features
- Levels: Two
- Stories: 2
- Exterior features: Sidewalk
- Has private pool: Yes
- Pool features: Deck, Screen Enclosure
Lot
- Size: 10,128 Square Feet
Details
- Parcel number: 232908139620001100
- Special conditions: None
Construction
Type & style
- Home type: SingleFamily
- Property subtype: Single Family Residence
Materials
- Vinyl Siding
- Foundation: Concrete Perimeter
- Roof: Shingle
Condition
- New construction: No
- Year built: 2006
Utilities & green energy
- Sewer: Public Sewer
- Water: Public
- Utilities for property: Cable Connected, Electricity Connected
Community & HOA
Community
- Pet fee: $0 monthly
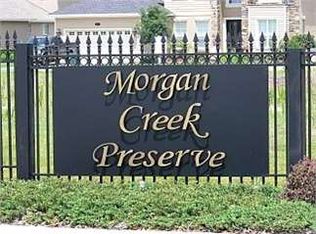
- Subdivision: MORGAN CRK PRESERVE PH 1
HOA
- Has HOA: Yes
- HOA fee: $310 monthly
- HOA name: MORGAN CREEK PRESERVE
- HOA phone: 863-709-9159
Location
- Region: Lakeland
Financial & listing details
- Price per square foot: $217/sqft
- Tax assessed value: $456,953
- Annual tax amount: $8,243
- Date on market: 7/6/2026
- Cumulative days on market: 66 days
- Listing terms: Cash,Conventional,VA Loan
- Ownership: Fee Simple
- Total actual rent: 0
- Electric utility on property: Yes
- Road surface type: Paved
Estimated market value
Not available
Estimated sales range
Not available
Not available
Price history
| Date | Event | Price |
|---|---|---|
| 9/2/2026 | Price change | $619,000-1.9%$217/sqft |
Source:  Stellar MLS #TB8525567 Report a problem Stellar MLS #TB8525567 Report a problem | ||
| 8/12/2026 | Price change | $631,000-1.3%$221/sqft |
Source: Stellar MLS #TB8525567 Report a problem | ||
| 7/6/2026 | Listed for sale | $639,000+28.1%$224/sqft |
Source: Stellar MLS #TB8525567 Report a problem | ||
| 9/29/2024 | Listing removed | $498,800$174/sqft |
Source: Stellar MLS #U8132597 Report a problem | ||
| 9/29/2023 | Listing removed | -- |
Source: Stellar MLS #U8132597 Report a problem | ||
| 9/29/2021 | Sold | $498,800$174/sqft |
Source: Public Record Report a problem | ||
| 8/20/2021 | Pending sale | $498,800$174/sqft |
Source: Stellar MLS #U8132597 Report a problem | ||
| 7/30/2021 | Listed for sale | $498,800+47.6%$174/sqft |
Source: Owner Report a problem | ||
| 10/28/2016 | Sold | $338,000-3.4%$118/sqft |
Source: Stellar MLS #T2821093 Report a problem | ||
| 5/27/2016 | Listed for sale | $349,900+34.6%$122/sqft |
Source: EZ CHOICE ASSOCIATES, INC #T2821093 Report a problem | ||
| 1/9/2013 | Sold | $260,000$91/sqft |
Source: Public Record Report a problem | ||
| 11/9/2012 | Listed for sale | $260,000+13.1%$91/sqft |
Source: Smart Realty of Polk Inc dba Keller Williams Realty #L4636551 Report a problem | ||
| 6/14/2012 | Listing removed | $229,900$80/sqft |
Source: Smart Realty of Polk Inc dba Keller Williams Realty #L4636551 Report a problem | ||
| 6/1/2012 | Price change | $229,900-8%$80/sqft |
Source: Smart Realty of Polk Inc dba Keller Williams Realty #L4636551 Report a problem | ||
| 5/10/2012 | Listed for sale | $249,900-16.7%$87/sqft |
Source: Smart Realty of Polk Inc dba Keller Williams Realty #L4636551 Report a problem | ||
| 10/31/2008 | Sold | $300,000+545.2%$105/sqft |
Source: Public Record Report a problem | ||
| 12/16/2005 | Sold | $46,500$16/sqft |
Source: Public Record Report a problem | ||
Public tax history
| Year | Property taxes | Tax assessment |
|---|---|---|
| 2025 | $8,244 +2.2% | $456,953 +3.7% |
| 2024 | $8,068 +5.2% | $440,757 +10% |
| 2023 | $7,666 +14.6% | $400,688 +10% |
| 2022 | $6,691 +32.6% | $364,262 +17.9% |
| 2021 | $5,045 -13.5% | $309,006 +1% |
| 2020 | $5,831 +1.3% | $305,823 +3.6% |
| 2019 | $5,754 | $295,295 +1.6% |
| 2018 | $5,754 +0.7% | $290,549 +0.8% |
| 2017 | $5,714 +45.5% | $288,373 +21.1% |
| 2016 | $3,926 -1.1% | $238,064 +0.7% |
| 2015 | $3,971 +8.9% | $236,409 +0.8% |
| 2014 | $3,646 -4.1% | $234,533 +1.5% |
| 2013 | $3,803 -35.4% | $231,067 -33.9% |
| 2008 | $5,889 | $349,802 |
| 2007 | -- | -- |
| 2006 | $304 | -- |
Find assessor info on the county website
Monthly payment
Est. payment
Payment breakdown
Explore the cost of this home by adjusting the details. Changes won't be saved.Climate risks
Neighborhood: 33811
Nearby schools
Schools provided by the listing agent
- Elementary: R. Bruce Wagner Elem
- High: George Jenkins High
Source: Stellar MLS. This data may not be complete. We recommend contacting the local school district to confirm school assignments for this home.
Similar homes
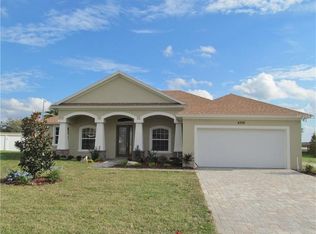
- $500,0004 bd2 ba2.3k sqft4322 TOKOSE PLACE, LAKELAND, FL 33811For Sale
 MLS ID #L4962982, Lisa Matheny, ENGEL & VOELKERS LAKELAND. Stellar MLS
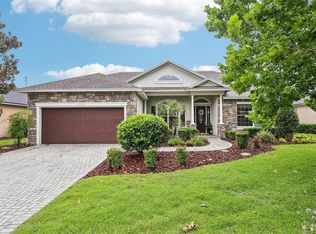
 - $620,0005 bd4 ba3.3k sqft1902 VIA LAGO DRIVE, LAKELAND, FL 33810For Sale
 MLS ID #L4964313, Tanya Chun, DALTON WADE INC. Stellar MLS
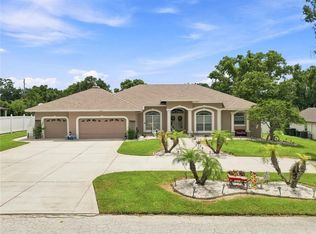
 - $699,9004 bd3 ba3k sqft5008 LAKEVIEW BOULEVARD, LAKELAND, FL 33813For Sale
 MLS ID #P4939444, Bill Hardy, BOARDWALK REALTY ASSOCIATES LLC. Stellar MLS
 - $649,9003 bd3 ba2.6k sqft2464 LAUREL GLEN DRIVE, LAKELAND, FL 33803For Sale
 MLS ID #L4964550, Jeri Thom, PREMIER REALTY NETWORK, INC. Stellar MLS
 - $524,9003 bd2 ba2.5k sqft2010 DEERBROOK DRIVE, LAKELAND, FL 33811For SaleMLS ID #N6144377, Todd Powers, POWERS REAL ESTATE SERVICES. Stellar MLS
- $575,0005 bd5 ba3.3k sqft1922 MATTHEW COURT, LAKELAND, FL 33813For SaleMLS ID #O6430374, Stacey Vazquez, KELLER WILLIAMS REALTY AT THE LAKES. Stellar MLS
- $589,0004 bd3 ba3k sqft6750 HUNTINGTON HILLS BOULEVARD, LAKELAND, FL 33810For SaleMLS ID #TB8529719, Bradley Allan, KELLER WILLIAMS ST PETE REALTY. Stellar MLS
- $570,0003 bd3 ba2.5k sqft3050 SHOAL CREEK VILLAGE DRIVE, LAKELAND, FL 33803For SaleMLS ID #L4964184, Lisa Matheny, ENGEL & VOELKERS LAKELAND. Stellar MLS
- $725,0005 bd3 ba3.2k sqft902 HANOVER WAY, LAKELAND, FL 33813For SaleMLS ID #TB8494309, William Kilpatrick, KELLER WILLIAMS TAMPA CENTRAL. Stellar MLS
- $740,0005 bd4 ba3.3k sqft5112 HIGHLANDS LAKEVIEW LOOP, LAKELAND, FL 33812For SaleMLS ID #L4962981, Adrianna Darr, KELLER WILLIAMS REALTY. Stellar MLS
- $564,5004 bd2 ba2.5k sqft2349 CHESTERFIELD CIRCLE, LAKELAND, FL 33813For SaleMLS ID #L4962921, Milton De La Cruz, LAKELAND HOMES AND REALTY, LLC. Stellar MLS
- $549,0004 bd2 ba2.2k sqft904 CHRISTINA CHASE LANE, LAKELAND, FL 33813For SaleMLS ID #L4964562, Shawn McDonald, SHAWN R MCDONALD REALTYGRP INC. Stellar MLS
- $635,0004 bd4 ba3k sqft2418 BLUE STONE COURT, VALRICO, FL 33594For SaleMLS ID #TB8522786, Deborah Ruff, 54 REALTY LLC. Stellar MLS
- $579,5003 bd3 ba2.8k sqft7042 MONTREAL DRIVE, LAKELAND, FL 33810For SaleMLS ID #L4945539, Chuck Hoffman, BHHS FLORIDA PROPERTIES GROUP. Stellar MLS
- $650,0005 bd3 ba3.6k sqft2112 HERITAGE CREST DRIVE, VALRICO, FL 33594For SaleMLS ID #TB8514483, Kari Hazeltine, RE/MAX MARKETING SPECIALISTS. Stellar MLS
- $620,0004 bd3 ba2.6k sqft2005 WEXFORD GREEN DRIVE, VALRICO, FL 33594For SaleMLS ID #TB8519641, Lori West, RE/MAX MARKETING SPECIALISTS. Stellar MLS
- $459,9994 bd3 ba2.6k sqft6420 EVERGREEN PARK DRIVE, LAKELAND, FL 33813For SaleMLS ID #P4938865, Jacob Gregory, DALTON WADE INC. Stellar MLS
- $625,0004 bd3 ba2.7k sqft5104 WHISPERING LEAF TRAIL, VALRICO, FL 33596For SaleMLS ID #TB8493213, Carol Romeo, COLDWELL BANKER REALTY. Stellar MLS
- $529,0004 bd2 ba3.2k sqft1713 VIA PALERMO STREET, PLANT CITY, FL 33566For SaleMLS ID #TB8506670, Malissa Crawford, COMPASS FLORIDA LLC. Stellar MLS
- $785,0004 bd3 ba3.1k sqft6535 EAGLE RIDGE WAY, LAKELAND, FL 33813For SaleMLS ID #S5149449, David Hartigan, JASON MITCHELL REAL ESTATE FLO. Stellar MLS
