Welcome home to this spacious and thoughtfully designed 5-bedroom, 3-bath residence in Heritage Crest. Offering the perfect blend of comfort, functionality, and modern updates, this home features a dedicated office, an expansive upstairs bonus room, and flexible living spaces designed to accommodate a variety of lifestyles. Along with being sold fully furnished, one of the home’s standout features is its highly desirable floor plan. The primary suite is conveniently located on the first floor, along with two additional bedrooms and a full bathroom, creating an ideal setup for multi-generational living, extended family, guests, or those seeking extra privacy and convenience. Upstairs, you’ll find two additional bedrooms, another full bathroom, and a spacious bonus room that can easily serve as a media room, playroom, home gym, or additional living space. The open-concept living areas provide the perfect setting, while recent updates offer peace of mind for years to come. Major improvements include new HVAC system (2024), new Refrigerator, new Washer, new energy-efficient Hurricane Impact windows (2024), and solar panels that help enhance comfort and reduce utility costs. Situated on an oversized lot, the property offers a spacious, fully fenced backyard with plenty of room to play, entertain, garden, add a pool or simply relax and enjoy the outdoors. Nestled within a quiet, established neighborhood lined with mature trees, you’ll appreciate the sense of privacy, charm, and community that makes Heritage Crest such a desirable place to call home. Conveniently located near shopping, dining, parks, and major commuter routes. Don’t miss your opportunity to own this versatile and beautifully maintained home!
For sale
$650,000
2112 HERITAGE CREST DRIVE, VALRICO, FL 33594
5beds
3,609sqft
Single Family Residence
Built in 1999
0.38 Acres Lot
$-- Zestimate®
$180/sqft
$-- HOA
What's special
Dedicated officeExpansive upstairs bonus roomFlexible living spacesHighly desirable floor planOversized lot
- 75 days |
- 482 |
- 29 |
Zillow last checked:
Listing updated:
Listed by:
Kari Hazeltine 727-243-5217,
RE/MAX MARKETING SPECIALISTS 352-686-0540
Source: Stellar MLS,MLS#: TB8514483 Originating MLS: West Pasco
Originating MLS: West Pasco
Facts & features
Interior
Bedrooms & bathrooms
- Bedrooms: 5
- Bathrooms: 3
- Full bathrooms: 3
Rooms
- Room types: Bonus Room, Den/Library/Office, Family Room, Dining Room, Living Room, Great Room, Utility Room, Loft
Primary bedroom
- Features: Walk-In Closet(s)
- Level: First
- Area: 298.8 Square Feet
- Dimensions: 12x24.9
Bedroom 2
- Features: Walk-In Closet(s)
- Level: First
- Area: 150.48 Square Feet
- Dimensions: 11.4x13.2
Primary bathroom
- Features: En Suite Bathroom, Dual Closets
- Level: First
- Area: 158.51 Square Feet
- Dimensions: 12.1x13.1
Bathroom 3
- Features: Built-in Closet
- Level: First
- Area: 169.54 Square Feet
- Dimensions: 14x12.11
Bonus room
- Features: Storage Closet
- Level: Second
- Area: 215.56 Square Feet
- Dimensions: 17.8x12.11
Kitchen
- Features: Kitchen Island, Storage Closet
- Level: First
- Area: 178.2 Square Feet
- Dimensions: 13.2x13.5
Living room
- Level: First
- Area: 415.91 Square Feet
- Dimensions: 19.9x20.9
Office
- Level: First
- Area: 117.72 Square Feet
- Dimensions: 10.8x10.9
Heating
- Central, Electric
Cooling
- Central Air
Appliances
- Included: Oven, Cooktop, Dishwasher, Disposal, Dryer, Electric Water Heater, Freezer, Microwave, Range Hood, Refrigerator, Washer
- Laundry: Inside, Laundry Room
Features
- Built-in Features, Cathedral Ceiling(s), Ceiling Fan(s), Eating Space In Kitchen, High Ceilings, Living Room/Dining Room Combo, Open Floorplan, Primary Bedroom Main Floor, Solid Wood Cabinets, Split Bedroom, Stone Counters, Tray Ceiling(s), Walk-In Closet(s)
- Flooring: Carpet, Luxury Vinyl, Tile, Hardwood
- Doors: Sliding Doors
- Windows: Window Treatments
- Has fireplace: No
- Furnished: Yes
Interior area
- Total structure area: 4,781
- Total interior livable area: 3,609 sqft
Video & virtual tour
Property
Parking
- Total spaces: 3
- Parking features: Driveway, Garage Door Opener, Oversized
- Attached garage spaces: 3
- Has uncovered spaces: Yes
Features
- Levels: Two
- Stories: 2
- Patio & porch: Front Porch, Rear Porch
- Exterior features: Garden, Sidewalk
- Fencing: Fenced
- Has view: Yes
- View description: Garden, Trees/Woods
Lot
- Size: 0.38 Acres
- Features: Landscaped, Sidewalk
- Residential vegetation: Mature Landscaping, Trees/Landscaped
Details
- Parcel number: U18292131X00000200004.0
- Zoning: RSC-3
- Special conditions: None
Construction
Type & style
- Home type: SingleFamily
- Property subtype: Single Family Residence
Materials
- Block, Stucco
- Foundation: Slab
- Roof: Shingle
Condition
- New construction: No
- Year built: 1999
Utilities & green energy
- Sewer: None
- Water: None
- Utilities for property: BB/HS Internet Available, Cable Available, Electricity Connected, Public, Water Connected
Community & HOA
Community
- Pet fee: $0 monthly
- Subdivision: HERITAGE CREST
HOA
- Has HOA: No
Location
- Region: Valrico
Financial & listing details
- Price per square foot: $180/sqft
- Tax assessed value: $549,251
- Annual tax amount: $7,783
- Date on market: 6/2/2026
- Cumulative days on market: 71 days
- Listing terms: Cash,Conventional,FHA,VA Loan
- Ownership: Fee Simple
- Total actual rent: 0
- Electric utility on property: Yes
- Road surface type: Paved, Asphalt
Estimated market value
Not available
Estimated sales range
Not available
Not available
Price history
| Date | Event | Price |
|---|---|---|
| 6/2/2026 | Listed for sale | $650,000+77.4%$180/sqft |
Source:  Stellar MLS #TB8514483 Report a problem Stellar MLS #TB8514483 Report a problem | ||
| 8/17/2020 | Sold | $366,500+0.5%$102/sqft |
Source: Public Record Report a problem | ||
| 5/28/2020 | Pending sale | $364,500$101/sqft |
Source: FLORIDA EXECUTIVE REALTY #T3238085 Report a problem | ||
| 5/26/2020 | Listing removed | $2,500$1/sqft |
Source: FLORIDA EXECUTIVE REALTY #T3238106 Report a problem | ||
| 4/21/2020 | Listed for rent | $2,500$1/sqft |
Source: FLORIDA EXECUTIVE REALTY #T3238106 Report a problem | ||
| 4/20/2020 | Listed for sale | $364,500-0.1%$101/sqft |
Source: FLORIDA EXECUTIVE REALTY #T3238085 Report a problem | ||
| 12/4/2019 | Listing removed | $2,500$1/sqft |
Source: FLORIDA EXECUTIVE REALTY #T3209346 Report a problem | ||
| 12/2/2019 | Listing removed | $364,900$101/sqft |
Source: FLORIDA EXECUTIVE REALTY #T3208353 Report a problem | ||
| 11/20/2019 | Price change | $364,900-1.4%$101/sqft |
Source: FLORIDA EXECUTIVE REALTY #T3208353 Report a problem | ||
| 11/9/2019 | Listed for rent | $2,500$1/sqft |
Source: FLORIDA EXECUTIVE REALTY #T3209346 Report a problem | ||
| 11/4/2019 | Listed for sale | $369,900+1620.5%$102/sqft |
Source: FLORIDA EXECUTIVE REALTY #T3208353 Report a problem | ||
| 6/23/1998 | Sold | $21,500-89.2%$6/sqft |
Source: Public Record Report a problem | ||
| 12/27/1996 | Sold | $199,100$55/sqft |
Source: Public Record Report a problem | ||
Public tax history
| Year | Property taxes | Tax assessment |
|---|---|---|
| 2025 | $7,783 +9% | $425,857 +2.9% |
| 2024 | $7,137 +3.3% | $413,855 +3% |
| 2023 | $6,907 +3.9% | $401,801 +3% |
| 2022 | $6,645 +1.2% | $390,098 +3% |
| 2021 | $6,566 +85.6% | $378,736 +78.9% |
| 2020 | $3,537 +3.2% | $211,727 +2.3% |
| 2019 | $3,429 | $206,967 +1.9% |
| 2018 | $3,429 +2.9% | $203,108 -17.1% |
| 2017 | $3,333 -5% | $245,053 +25.8% |
| 2016 | $3,509 +1.2% | $194,838 -14.2% |
| 2015 | $3,469 +11% | $227,184 +31% |
| 2014 | $3,125 | $173,429 +1.5% |
| 2013 | $3,125 +0.4% | $170,866 +1.7% |
| 2012 | $3,113 -2.1% | $168,010 -1.8% |
| 2011 | $3,180 -10.5% | $171,008 -10.4% |
| 2010 | $3,552 -5.3% | $190,756 -4.6% |
| 2009 | $3,752 -36% | $200,048 -29.9% |
| 2008 | $5,858 +11.6% | $285,464 +15.9% |
| 2007 | $5,249 -13.5% | $246,328 -5.8% |
| 2006 | $6,067 +18% | $261,495 +23.2% |
| 2005 | $5,142 | $212,327 +9.1% |
| 2004 | -- | $194,638 +20.9% |
| 2003 | -- | $160,928 +2.4% |
| 2002 | -- | $157,156 +1.6% |
| 2001 | -- | $154,681 +3% |
| 2000 | $3,315 | $150,176 |
Find assessor info on the county website
Monthly payment
Est. payment
Payment breakdown
Explore the cost of this home by adjusting the details. Changes won't be saved.Climate risks
Neighborhood: 33594
Nearby schools
GreatSchools rating
- 8/10Valrico Elementary SchoolGrades: PK-5Distance: 2.5 mi
- 3/10Mann Middle SchoolGrades: 6-8Distance: 2 mi
- 3/10Brandon High SchoolGrades: 9-12Distance: 3.3 mi
Schools provided by the listing agent
- Elementary: Valrico-HB
- Middle: Mulrennan-HB
- High: Brandon-HB
Source: Stellar MLS. This data may not be complete. We recommend contacting the local school district to confirm school assignments for this home.
- $295,1134 bd3 ba2.9k sqft2110 Heritage Crest Dr, Valrico, FL 33594Off Market
- $529,4004 bd3 ba2.3k sqft1502 Heritage Dr, Valrico, FL 33594Off Market
- $534,4004 bd3 ba2.2k sqft1504 Heritage Dr, Valrico, FL 33594Off Market
- $510,3004 bd2 ba2.1k sqft2108 Heritage Crest Dr, Valrico, FL 33594Off Market
- $462,7004 bd2 ba2.6k sqft1506 Heritage Dr, Valrico, FL 33594Off Market
- $525,7004 bd2 ba2.5k sqft2111 Heritage Crest Dr, Valrico, FL 33594Off Market
- $538,5004 bd2 ba2.5k sqft2109 Heritage Crest Dr, Valrico, FL 33594Off Market
- $375,1004 bd2 ba1.7k sqft2113 Fawn Meadow Dr, Valrico, FL 33594Off Market
A local agent can set up tours, give advice and negotiate with sellers.
A local lender can help you make sure your offer is ready when you are.
Similar homes
- $479,9004 bd3 ba2.7k sqft1901 HEARTLAND CIRCLE, VALRICO, FL 33594For Sale
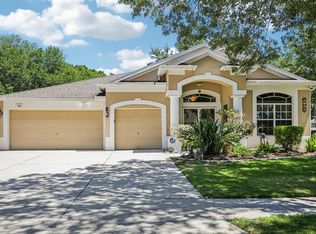
 MLS ID #TB8498779, Mickey Arruda, KNOWN REAL ESTATE LLC. Stellar MLS
 - $550,0003 bd3 ba3k sqft2770 BUCKHORN OAKS DRIVE, VALRICO, FL 33594For Sale
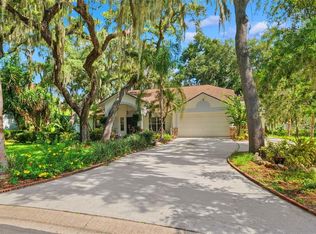 MLS ID #TB8533342, Serg Radanovic, LPT REALTY, LLC. Stellar MLS
 - $499,9004 bd3 ba2.1k sqft1314 ROWANTREE DRIVE, DOVER, FL 33527For Sale
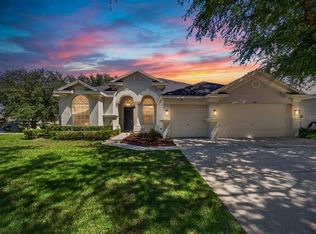 MLS ID #TB8529542, Nicole C Kraus, SIGNATURE REALTY ASSOCIATES. Stellar MLS
 - $540,0004 bd3 ba2.9k sqft2604 VALLEY SUNSET LANE, VALRICO, FL 33594For Sale
 MLS ID #TB8473138, RJ Kulangara, PEOPLE'S CHOICE REALTY SVC LLC. Stellar MLS
 - $619,0004 bd3 ba2.7k sqft3205 PARTRIDGE POINT TRAIL, VALRICO, FL 33596For SaleMLS ID #A4691457, Chad Char, COMPASS FLORIDA LLC. Stellar MLS
- $663,2504 bd3 ba2.6k sqft3209 PARTRIDGE POINT TRAIL, VALRICO, FL 33596For SaleMLS ID #TB8480200, Vincent Arcuri, REAL BROKER, LLC. Stellar MLS
- $599,0003 bd3 ba2.4k sqft1318 LITTLE ALAFIA DRIVE, PLANT CITY, FL 33567For SaleMLS ID #TB8537491, Gina Miles, FLORIDA EXECUTIVE REALTY. Stellar MLS
- $799,0005 bd3 ba3.3k sqft28 CAMELOT RIDGE DRIVE, BRANDON, FL 33511For SaleMLS ID #TB8537290, Curtis Skeens, RE/MAX REALTY UNLIMITED. Stellar MLS
- $580,0004 bd3 ba2.6k sqft4305 GENTRICE DRIVE, VALRICO, FL 33596For SaleMLS ID #TB8528275, Kristina Butera, RE/MAX REALTY UNLIMITED. Stellar MLS
- $549,9005 bd4 ba2.7k sqft4634 RIVER OVERLOOK DRIVE, VALRICO, FL 33596For SaleMLS ID #TB8535491, Stephen Scott PA, PINEYWOODS REALTY LLC. Stellar MLS
- $699,9006 bd3 ba3.6k sqft1542 MCCREA DRIVE, LUTZ, FL 33549For SaleMLS ID #A4702671, Eugene Petrusha, AMERICAS BEST REALTY FL LLC. Stellar MLS
- $614,9005 bd4 ba2.9k sqft15211 MERLINGLEN PLACE, LITHIA, FL 33547For SaleMLS ID #TB8512610, Lisa White, RE/MAX REALTY UNLIMITED. Stellar MLS
- $500,0004 bd2 ba2k sqft3720 TREELINE DRIVE, VALRICO, FL 33596For SaleMLS ID #TB8533525, Lauren Fleischman, CENTURY 21 BEGGINS ENTERPRISES. Stellar MLS
- $630,0005 bd3 ba3.2k sqft17823 ARBOR CREEK DRIVE, TAMPA, FL 33647For SaleMLS ID #TB8516964, Tiia Cartwright, CARTWRIGHT REALTY. Stellar MLS
- $900,0006 bd4 ba4.1k sqft915 HICKORY FORK DRIVE, SEFFNER, FL 33584For SaleMLS ID #L4961879, David Small, KELLER WILLIAMS REALTY SMART 1. Stellar MLS
- $665,0004 bd3 ba3.2k sqft10103 DEERCLIFF DRIVE, TAMPA, FL 33647For SaleMLS ID #TB8519280, Ganna Merritt, ALIGN RIGHT REALTY CARROLLWOOD. Stellar MLS
- $650,0004 bd3 ba2.5k sqft7929 HAMPTON LAKE DRIVE, TAMPA, FL 33647For SaleMLS ID #TB8527514, Asad Shaikh, LOMBARDO TEAM REAL ESTATE LLC. Stellar MLS
- $515,0004 bd3 ba2.5k sqft205 ROSANA DRIVE, BRANDON, FL 33511For SaleMLS ID #TB8532907, Jason McIntosh, RE/MAX REALTY UNLIMITED. Stellar MLS
- $609,9005 bd3 ba3.9k sqft18110 TURTLE BEACH WAY, TAMPA, FL 33647For SaleMLS ID #TB8477621, Christina Barone, SIGNATURE REALTY ASSOCIATES. Stellar MLS
- $550,0005 bd4 ba3.2k sqft11232 CREEK HAVEN DRIVE, RIVERVIEW, FL 33569For SaleMLS ID #TB8532408, Gloria Steele, KELLER WILLIAMS TAMPA PROPERTIES. Stellar MLS
