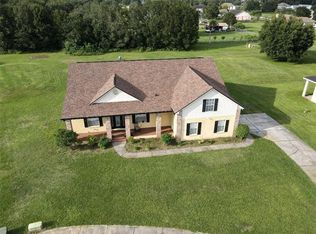
Under contract-accepting backup offers. This custom, thoughtfully designed pool home sits on a spacious 1-acre lot with 2,414 sq ft of living space, 3 bedrooms plus flex room, 2.5 baths, and a large 2-car garage. Enjoy country living with city convenience and a cul-de-sac location with a circular driveway and ample guest parking. From the moment you enter from the quaint front porch, you’ll find an entertainment-friendly layout with formal living, dining, and family rooms with warm wood flooring. The open and bright kitchen, family room, and breakfast nook feature French doors and many windows overlooking the pool and backyard. The versatile flex room is ideal for a home office, crafting, or studying. The kitchen offers custom 48" European-style wood cabinets, granite countertops, a center island with storage, stainless steel appliances, and a walk-in pantry with frosted glass door. The primary bedroom includes a bump-out space for an exercise setup or quiet reading nook; the primary bath features a large, open and accessible walk-in shower, garden tub, dual sinks, linen closet, and access to a large walk-in closet. The larger of the 2 secondary bedrooms includes nice built-in shelving as well as a good sized walk-in closet. Step outside to the spacious screened, pavered lanai with a full-size 15' x 30' salt-chlorinated pool with newer pump, front & back irrigation, and a private, fully fenced back yard with a nice outdoor shed. Other highlights include exterior customizable holiday lights, water softener, crown molding, chair railing, real wood floors, inside utility, and ample storage closets throughout. All doorways are wider, and primary shower has a very low step, making this house accessible for anyone with special needs.Take advantage of low energy costs and interior sound buffering from Low-E windows, foam-filled exterior block walls, added wall insulation, and extra attic insulation. Enjoy no monthly water bills with well and septic systems. Don’t delay— homes in this beautiful neighborhood on spacious lots go quickly!
Accepting backups
$599,000
1318 LITTLE ALAFIA DRIVE, PLANT CITY, FL 33567
3beds
2,414sqft
Single Family Residence
Built in 2006
1.04 Acres Lot
$-- Zestimate®
$248/sqft
$16/mo HOA
What's special
Entertainment-friendly layoutCenter island with storageGranite countertopsChair railingAmple guest parkingSpacious screened pavered lanaiCul-de-sac location
- 14 days |
- 552 |
- 50 |
Likely to sell faster than
Zillow last checked:
Listing updated:
Listed by:
Gina Miles 813-892-5686,
FLORIDA EXECUTIVE REALTY 813-327-7807
Source: Stellar MLS,MLS#: TB8537491 Originating MLS: Suncoast Tampa
Originating MLS: Suncoast Tampa
Facts & features
Interior
Bedrooms & bathrooms
- Bedrooms: 3
- Bathrooms: 3
- Full bathrooms: 2
- 1/2 bathrooms: 1
Rooms
- Room types: Dining Room, Living Room, Utility Room
Primary bedroom
- Features: Walk-In Closet(s)
- Level: First
- Area: 240 Square Feet
- Dimensions: 16x15
Bedroom 2
- Features: Walk-In Closet(s)
- Level: First
- Area: 144 Square Feet
- Dimensions: 12x12
Bedroom 3
- Features: Built-in Closet
- Level: First
- Area: 100 Square Feet
- Dimensions: 10x10
Primary bathroom
- Features: Garden Bath, Tub with Separate Shower Stall
- Level: First
Balcony porch lanai
- Level: First
- Area: 180 Square Feet
- Dimensions: 18x10
Den
- Level: First
- Area: 56 Square Feet
- Dimensions: 8x7
Dining room
- Level: First
- Area: 169 Square Feet
- Dimensions: 13x13
Family room
- Level: First
- Area: 340 Square Feet
- Dimensions: 20x17
Kitchen
- Features: Breakfast Bar, Granite Counters, Kitchen Island, Pantry, Stone Counters
- Level: First
- Area: 195 Square Feet
- Dimensions: 13x15
Living room
- Level: First
- Area: 130 Square Feet
- Dimensions: 10x13
Heating
- Central, Electric
Cooling
- Central Air
Appliances
- Included: Convection Oven, Dishwasher, Disposal, Electric Water Heater, Microwave, Range, Refrigerator, Water Softener
- Laundry: Laundry Room
Features
- Ceiling Fan(s), Crown Molding, High Ceilings, Kitchen/Family Room Combo, Open Floorplan, Solid Wood Cabinets, Stone Counters, Walk-In Closet(s)
- Flooring: Ceramic Tile, Hardwood
- Doors: French Doors
- Has fireplace: No
Interior area
- Total structure area: 3,564
- Total interior livable area: 2,414 sqft
Video & virtual tour
Property
Parking
- Total spaces: 2
- Parking features: Circular Driveway, Garage Door Opener, Oversized
- Attached garage spaces: 2
- Has uncovered spaces: Yes
- Details: Garage Dimensions: 24X28
Accessibility
- Accessibility features: Accessible Bedroom, Accessible Closets, Accessible Doors, Accessible Full Bath, Accessible Hallway(s)
Features
- Levels: One
- Stories: 1
- Patio & porch: Front Porch, Patio, Porch, Rear Porch, Screened
- Exterior features: Irrigation System, Lighting
- Has private pool: Yes
- Pool features: Gunite, Indoor, Salt Water, Screen Enclosure
- Fencing: Fenced,Vinyl
Lot
- Size: 1.04 Acres
- Dimensions: 149.0 x 242.0
- Features: Cul-De-Sac, In County, Level
- Residential vegetation: Trees/Landscaped
Details
- Additional structures: Shed(s)
- Parcel number: U17292277X00000000035.0
- Zoning: PD
- Special conditions: None
Construction
Type & style
- Home type: SingleFamily
- Architectural style: Florida,Ranch
- Property subtype: Single Family Residence
Materials
- Block
- Foundation: Slab
- Roof: Shingle
Condition
- Completed
- New construction: No
- Year built: 2006
Utilities & green energy
- Sewer: Septic Tank
- Water: Well
- Utilities for property: BB/HS Internet Available, Cable Available, Electricity Connected, Underground Utilities
Green energy
- Energy efficient items: Insulation, Windows
Community & HOA
Community
- Features: Deed Restrictions
- Security: Security System Owned, Smoke Detector(s)
- Pet fee: $0 monthly
- Subdivision: LITTLE ALAFIA CREEK ESTATES
HOA
- Has HOA: Yes
- Services included: None
- HOA fee: $16 monthly
- HOA name: LITTLE ALAFIA CREEK HOA
Location
- Region: Plant City
Financial & listing details
- Price per square foot: $248/sqft
- Tax assessed value: $377,437
- Annual tax amount: $4,405
- Date on market: 8/10/2026
- Cumulative days on market: 15 days
- Listing terms: Cash,Conventional,FHA,USDA Loan,VA Loan
- Ownership: Fee Simple
- Total actual rent: 0
- Electric utility on property: Yes
- Road surface type: Paved, Asphalt
Estimated market value
Not available
Estimated sales range
Not available
Not available
Price history
| Date | Event | Price |
|---|---|---|
| 8/10/2026 | Listed for sale | $599,000+124.4%$248/sqft |
Source:  Stellar MLS #TB8537491 Report a problem Stellar MLS #TB8537491 Report a problem | ||
| 6/28/2013 | Sold | $266,900-0.9%$111/sqft |
Source: Stellar MLS #T2550568 Report a problem | ||
| 2/12/2013 | Price change | $269,318-3.6%$112/sqft |
Source: Coldwell Banker Residential Real Estate - Plant City #T2550568 Report a problem | ||
| 1/13/2013 | Listed for sale | $279,318+470%$116/sqft |
Source: COLDWELL BANKER RESIDENTIAL #T2550568 Report a problem | ||
| 10/4/2004 | Sold | $49,000$20/sqft |
Source: Public Record Report a problem | ||
Public tax history
| Year | Property taxes | Tax assessment |
|---|---|---|
| 2025 | $4,405 +8.6% | $247,924 +2.9% |
| 2024 | $4,055 +3.9% | $240,937 +3% |
| 2023 | $3,903 +5.1% | $233,919 +3% |
| 2022 | $3,715 +1.3% | $227,106 +3% |
| 2021 | $3,668 +2.6% | $220,491 +1.4% |
| 2020 | $3,576 +3.2% | $217,447 +2.3% |
| 2019 | $3,467 | $212,558 +1.9% |
| 2018 | $3,467 +2.8% | $208,595 -3.5% |
| 2017 | $3,371 +1.4% | $216,063 +8% |
| 2016 | $3,323 +1% | $200,103 +0.7% |
| 2015 | $3,291 -8.2% | $198,712 -6.1% |
| 2014 | $3,587 | $211,672 +5% |
| 2013 | $3,587 +34.1% | $201,571 +25.6% |
| 2012 | $2,674 -9.8% | $160,526 -8% |
| 2011 | $2,964 -11.9% | $174,557 -10.9% |
| 2010 | $3,366 -16% | $195,876 -13.8% |
| 2009 | $4,008 -12.5% | $227,148 -10.9% |
| 2008 | $4,579 -16.2% | $255,048 -7.8% |
| 2007 | $5,465 +326.5% | $276,585 +375.1% |
| 2006 | $1,281 +35.4% | $58,220 +40% |
| 2005 | $946 | $41,586 +400% |
| 2004 | -- | $8,317 |
Find assessor info on the county website
Monthly payment
Est. payment
Payment breakdown
Explore the cost of this home by adjusting the details. Changes won't be saved.Climate risks
Neighborhood: 33567
Nearby schools
GreatSchools rating
- 7/10Trapnell Elementary SchoolGrades: PK-5Distance: 0.3 mi
- 2/10Turkey Creek Middle SchoolGrades: 6-8Distance: 2.5 mi
- 4/10Durant High SchoolGrades: 9-12Distance: 5.6 mi
Schools provided by the listing agent
- Elementary: Trapnell-HB
- Middle: Turkey Creek-HB
- High: Durant-HB
Source: Stellar MLS. This data may not be complete. We recommend contacting the local school district to confirm school assignments for this home.
- $516,0004 bd2 ba2.8k sqft1314 Little Alafia Dr, Plant City, FL 33567Off Market
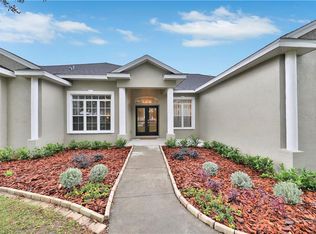
- $637,1005 bd4 ba3.5k sqft1319 Little Alafia Dr, Plant City, FL 33567Off Market
- $475,0004 bd3 ba2.6k sqft1310 Little Alafia Dr, Plant City, FL 33567Sold
- $179,9003 bd1 ba960 sqft3636 Roderick Ln, Plant City, FL 33567Off Market
- $655,5003 bd3 ba2.9k sqft1315 Little Alafia Dr, Plant City, FL 33567Off Market
- $739,7004 bd3 ba2.6k sqft1526 Ranchero Ln, Plant City, FL 33567Off Market
- $501,1005 bd3 ba3.1k sqft1306 Little Alafia Dr, Plant City, FL 33567Off Market
- $546,0005 bd3 ba3.5k sqft1309 Little Alafia Dr, Plant City, FL 33567Off Market
A local agent can set up tours, give advice and negotiate with sellers.
Similar homes
- $459,9003 bd2 ba2k sqft2803 BROOKE PINES COURT, PLANT CITY, FL 33566For Sale

 MLS ID #TB8539157, Angel Miller, KELLER WILLIAMS-PLANT CITY. Stellar MLS
 - $599,9004 bd3 ba2.3k sqft2226 VALTERRA VISTA WAY, VALRICO, FL 33594For Sale
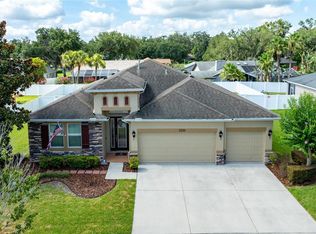 MLS ID #TB8519894, Judah Klein, DAWN KLEINS REAL PROZ,INC. Stellar MLS
 - $570,0004 bd3 ba3k sqft(Undisclosed Address), TAMPA, FL 33647For Sale
 MLS ID #TB8540793, Flynn Le, DALTON WADE INC. Stellar MLS
 - $635,0004 bd4 ba3k sqft2418 BLUE STONE COURT, VALRICO, FL 33594For Sale
 MLS ID #TB8522786, Deborah Ruff, 54 REALTY LLC. Stellar MLS
 - $580,0004 bd3 ba2.5k sqft2307 SILVER TRUMPET COURT, VALRICO, FL 33594For SaleMLS ID #TB8517970, Elena Chinea Ivani, GREEN STAR REALTY, INC.. Stellar MLS
- $570,0003 bd3 ba2.5k sqft3050 SHOAL CREEK VILLAGE DRIVE, LAKELAND, FL 33803For SaleMLS ID #L4964184, Lisa Matheny, ENGEL & VOELKERS LAKELAND. Stellar MLS
- $631,0005 bd3 ba2.8k sqft4303 TOKOSE PLACE, LAKELAND, FL 33811For SaleMLS ID #TB8525567, Candy Smith, RE/MAX REALTY UNLIMITED. Stellar MLS
- $580,0004 bd3 ba2.6k sqft4305 GENTRICE DRIVE, VALRICO, FL 33596For SaleMLS ID #TB8528275, Kristina Butera, RE/MAX REALTY UNLIMITED. Stellar MLS
- $620,0004 bd3 ba2.6k sqft2005 WEXFORD GREEN DRIVE, VALRICO, FL 33594For SaleMLS ID #TB8519641, Lori West, RE/MAX MARKETING SPECIALISTS. Stellar MLS
- $599,9004 bd3 ba2.3k sqft11105 WEMBLEY LANDING DRIVE, LITHIA, FL 33547For SaleMLS ID #TB8534288, Monica Guillen, WESTON GROUP. Stellar MLS
- $650,0005 bd3 ba3.6k sqft2112 HERITAGE CREST DRIVE, VALRICO, FL 33594For SaleMLS ID #TB8514483, Kari Hazeltine, RE/MAX MARKETING SPECIALISTS. Stellar MLS
- $539,9004 bd3 ba2.7k sqft1430 BEACONSFIELD DRIVE, WESLEY CHAPEL, FL 33543For SaleMLS ID #TB8541253, Christina Barone, SIGNATURE REALTY ASSOCIATES. Stellar MLS
- $469,9004 bd3 ba2.7k sqft10303 TARRAGON DRIVE, RIVERVIEW, FL 33569For SaleMLS ID #TB8541104, Ann Marie Vaughan, RE/MAX ALLIANCE GROUP. Stellar MLS
- $600,0005 bd5 ba3.3k sqft1922 MATTHEW COURT, LAKELAND, FL 33813For SaleMLS ID #O6430374, Stacey Vazquez, KELLER WILLIAMS REALTY AT THE LAKES. Stellar MLS
- $799,5004 bd3 ba2.5k sqft3823 ANCIENT OAK TRAIL, PLANT CITY, FL 33565For SaleMLS ID #TB8520601, Albert Thompson, THOMPSON AND THOMPSON REALTY. Stellar MLS
- $663,2504 bd3 ba2.6k sqft3209 PARTRIDGE POINT TRAIL, VALRICO, FL 33596For SaleMLS ID #TB8480200, Vincent Arcuri, REAL BROKER, LLC. Stellar MLS
- $579,5003 bd3 ba2.8k sqft7042 MONTREAL DRIVE, LAKELAND, FL 33810For SaleMLS ID #L4945539, Chuck Hoffman, BHHS FLORIDA PROPERTIES GROUP. Stellar MLS
- $529,9003 bd2 ba1.9k sqft1433 EMERALD HILL WAY, VALRICO, FL 33594For SaleMLS ID #TB8470889, Tonya Woodham, COLDWELL BANKER REALTY. Stellar MLS
- $458,2204 bd2 ba2.1k sqft6331 ALAMANDA HILLS DRIVE, LAKELAND, FL 33813For SaleMLS ID #L4964506, Brenda Gillaspy, REMAX EXPERTS. Stellar MLS
- $564,5004 bd2 ba2.5k sqft2349 CHESTERFIELD CIRCLE, LAKELAND, FL 33813For SaleMLS ID #L4962921, Milton De La Cruz, LAKELAND HOMES AND REALTY, LLC. Stellar MLS
