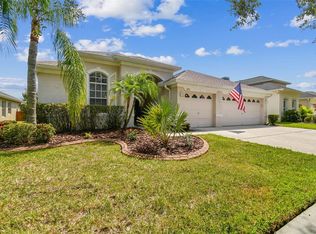
PRICE REDUCTION !! This outstanding residence is situated on an impressive lot within the Diamond Hill Golf Course community, offering breathtaking sunrise views. Diamond Hill amenities include a clubhouse, swimming pool, gym, playground, and a basketball court. As you approach the house, you'll be greeted by exquisite landscaping that surrounds the home and well-placed exterior lighting that accentuates the home's beauty. Inside, you'll discover granite countertops in the kitchen, and a formal living room that can also serve as a formal dining room perfect for hosting guests. With 3 bedrooms and 2 bathrooms, this home provides ample space for a growing family, The property boasts a spacious 3-car garage with marble epoxy finished floors. Out back, you'll find a recently sealed paver pool deck, partially covered and newly screened lanai, enclosing the saltwater, HEATED pool and spa that includes a beautiful waterfall—an ideal space for entertaining friends and neighbors. You can dip your feet into the pool and spa while enjoying a serene view of your backyard, which includes acres of ponds and borders undeveloped county property. This low-maintenance home features a newer roof, a newer HVAC system, and a freshly painted exterior, ensuring it's not only beautiful but also efficient and well-maintained.
For sale
Price cut: $5K (10/9)
$520,000
1433 EMERALD HILL WAY, VALRICO, FL 33594
3beds
1,953sqft
Single Family Residence
Built in 2004
8,400 Square Feet Lot
$515,800 Zestimate®
$266/sqft
$75/mo HOA
What's special
Breathtaking sunrise viewsNewer roofFreshly painted exterior
- 238 days
- 332
- 25
Zillow last checked:
Listing updated:
Listed by:
Tonya Woodham 727-422-4279,
COLDWELL BANKER REALTY 727-781-3700
Source: Stellar MLS,MLS#: TB8470889 Originating MLS: Suncoast Tampa
Originating MLS: Suncoast Tampa
Facts & features
Interior
Bedrooms & bathrooms
- Bedrooms: 3
- Bathrooms: 2
- Full bathrooms: 2
Rooms
- Room types: Attic, Den/Library/Office, Family Room, Dining Room, Great Room, Utility Room
Primary bedroom
- Features: Walk-In Closet(s)
- Level: First
Primary bathroom
- Level: First
Family room
- Level: First
Kitchen
- Level: First
Living room
- Level: First
Heating
- Electric
Cooling
- Central Air
Appliances
- Included: Dishwasher, Disposal, Dryer, Electric Water Heater, Ice Maker, Microwave, Range, Refrigerator, Washer
- Laundry: Electric Dryer Hookup, Inside, Laundry Room, Washer Hookup
Features
- Ceiling Fan(s), Eating Space In Kitchen, High Ceilings, Kitchen/Family Room Combo, Open Floorplan, Solid Surface Counters, Solid Wood Cabinets, Stone Counters, Walk-In Closet(s)
- Flooring: Ceramic Tile
- Doors: Sliding Doors
- Has fireplace: No
Interior area
- Total structure area: 2,832
- Total interior livable area: 1,953 sqft
Video & virtual tour
Property
Parking
- Total spaces: 3
- Parking features: Garage Door Opener, Oversized
- Attached garage spaces: 3
Features
- Levels: One
- Stories: 1
- Patio & porch: Covered, Screened
- Exterior features: Irrigation System, Lighting
- Has private pool: Yes
- Pool features: In Ground, Salt Water, Screen Enclosure
- Has spa: Yes
- Spa features: Heated
- Fencing: Vinyl
- Has view: Yes
- View description: Pond
- Has water view: Yes
- Water view: Pond
- Waterfront features: Pond Access
Lot
- Size: 8,400 Square Feet
Details
- Parcel number: U17292174G00000000132.0
- Zoning: PD
- Special conditions: None
Construction
Type & style
- Home type: SingleFamily
- Architectural style: Florida
- Property subtype: Single Family Residence
Materials
- Stucco, Wood Frame
- Foundation: Slab
- Roof: Shingle
Condition
- Completed
- New construction: No
- Year built: 2004
Utilities & green energy
- Sewer: Public Sewer
- Water: Public
- Utilities for property: Cable Available, Electricity Connected, Fire Hydrant, Public, Water Connected
Community & HOA
Community
- Features: Clubhouse, Fitness Center, Gated Community - Guard, Golf Carts OK, Playground, Pool, Sidewalks
- Pet fee: $0 monthly
- Subdivision: DIAMOND HILL PH 1A UNIT 2
HOA
- Has HOA: Yes
- Amenities included: Basketball Court, Clubhouse, Fitness Center, Gated, Playground, Pool
- HOA fee: $75 monthly
- HOA name: Green Acre Properties
Location
- Region: Valrico
Financial & listing details
- Price per square foot: $266/sqft
- Tax assessed value: $396,300
- Annual tax amount: $8,434
- Date on market: 2/25/2026
- Cumulative days on market: 235 days
- Listing terms: Cash,Conventional,FHA,VA Loan
- Ownership: Fee Simple
- Total actual rent: 0
- Electric utility on property: Yes
- Road surface type: Asphalt
Estimated market value
$515,800
$490,000 - $542,000
$3,110/mo
Price history
| Date | Event | Price |
|---|---|---|
| 10/9/2026 | Price change | $520,000-1%$266/sqft |
Source:  Stellar MLS #TB8470889 Report a problem Stellar MLS #TB8470889 Report a problem | ||
| 9/26/2026 | Price change | $525,000-0.9%$269/sqft |
Source: Stellar MLS #TB8470889 Report a problem | ||
| 7/4/2026 | Price change | $529,900-1%$271/sqft |
Source: Stellar MLS #TB8470889 Report a problem | ||
| 6/8/2026 | Price change | $535,000-0.9%$274/sqft |
Source: Stellar MLS #TB8470889 Report a problem | ||
| 3/2/2026 | Listed for sale | $540,000-1.8%$276/sqft |
Source: Stellar MLS #TB8470889 Report a problem | ||
| 9/10/2025 | Listing removed | $550,000$282/sqft |
Source: Stellar MLS #TB8320598 Report a problem | ||
| 3/9/2025 | Price change | $550,000-1.8%$282/sqft |
Source: Stellar MLS #TB8320598 Report a problem | ||
| 11/14/2024 | Listed for sale | $560,000+4.1%$287/sqft |
Source: Stellar MLS #TB8320598 Report a problem | ||
| 10/31/2023 | Sold | $538,000-2.2%$275/sqft |
Source: Stellar MLS #T3472209 Report a problem | ||
| 10/12/2023 | Pending sale | $550,000$282/sqft |
Source: Stellar MLS #T3472209 Report a problem | ||
| 10/8/2023 | Price change | $550,000-2.7%$282/sqft |
Source: Stellar MLS #T3472209 Report a problem | ||
| 9/14/2023 | Listed for sale | $565,000-0.9%$289/sqft |
Source: Stellar MLS #T3472209 Report a problem | ||
| 9/15/2022 | Sold | $570,000-1.7%$292/sqft |
Source: Public Record Report a problem | ||
| 7/30/2022 | Pending sale | $580,000$297/sqft |
Source: Stellar MLS #T3388426 Report a problem | ||
| 7/14/2022 | Listed for sale | $580,000+110.9%$297/sqft |
Source: Stellar MLS #T3388426 Report a problem | ||
| 6/21/2019 | Sold | $275,000+0%$141/sqft |
Source: Public Record Report a problem | ||
| 5/7/2019 | Pending sale | $274,900$141/sqft |
Source: Keller Williams Realty Brandon #T3171309 Report a problem | ||
| 5/3/2019 | Listed for sale | $274,900+9%$141/sqft |
Source: Keller Williams Realty Brandon #T3171309 Report a problem | ||
| 6/2/2017 | Sold | $252,200+19.2%$129/sqft |
Source: Public Record Report a problem | ||
| 12/10/2004 | Sold | $211,600$108/sqft |
Source: Public Record Report a problem | ||
Public tax history
| Year | Property taxes | Tax assessment |
|---|---|---|
| 2025 | $8,785 +5.7% | $396,300 +1.1% |
| 2024 | $8,315 +10.7% | $391,982 +5.4% |
| 2023 | $7,511 +44% | $371,795 +49.6% |
| 2022 | $5,216 +0.9% | $248,569 +3% |
| 2021 | $5,168 +1.9% | $241,329 +1.4% |
| 2020 | $5,073 +6% | $237,997 +9.1% |
| 2019 | $4,786 | $218,244 +2.6% |
| 2018 | $4,786 -12.5% | $212,752 +9.8% |
| 2017 | $5,470 +47.9% | $193,807 +25.7% |
| 2016 | $3,699 -2.4% | $154,147 +0.7% |
| 2015 | $3,790 -0.6% | $153,075 +0.8% |
| 2014 | $3,814 | $151,860 +1.5% |
| 2013 | $3,814 -2.4% | $149,616 +1.7% |
| 2012 | $3,908 -1.4% | $147,115 -1.7% |
| 2011 | $3,963 -5.7% | $149,594 -8% |
| 2010 | $4,203 -2.6% | $162,654 -3.1% |
| 2009 | $4,316 -21% | $167,909 -25.1% |
| 2008 | $5,461 +0.2% | $224,325 +3% |
| 2007 | $5,448 +5.3% | $217,791 +18.5% |
| 2006 | $5,175 -3.5% | $183,807 +3% |
| 2005 | $5,364 | $178,453 +329.2% |
| 2004 | -- | $41,580 |
Find assessor info on the county website
Monthly payment
Est. payment
Payment breakdown
Explore the cost of this home by adjusting the details. Changes won't be saved.Climate risks
Neighborhood: 33594
Nearby schools
Schools provided by the listing agent
- Elementary: Valrico-HB
- Middle: Mann-HB
- High: Brandon-HB
Source: Stellar MLS. This data may not be complete. We recommend contacting the local school district to confirm school assignments for this home.


Similar homes
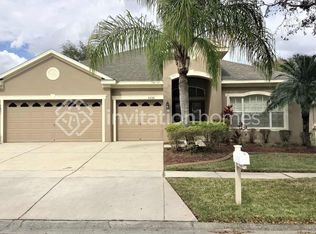
- $479,0003 bd3 ba2.2k sqft783 LITTLE CLOUD PLACE, VALRICO, FL 33594For Sale
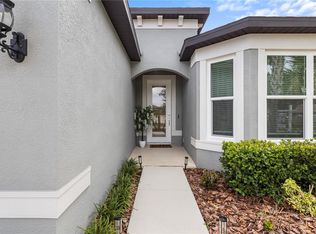
 MLS ID #TB8513702, Diana Shelton, LPT REALTY, LLC. Stellar MLS
 - $450,0004 bd2 ba2k sqft1123 LUMSDEN POINTE BOULEVARD, VALRICO, FL 33594For Sale
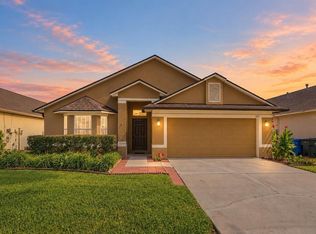 MLS ID #TB8555874, Tony Baroni, KELLER WILLIAMS SUBURBAN TAMPA. Stellar MLS
 - $479,9004 bd3 ba2.7k sqft1901 HEARTLAND CIRCLE, VALRICO, FL 33594For Sale
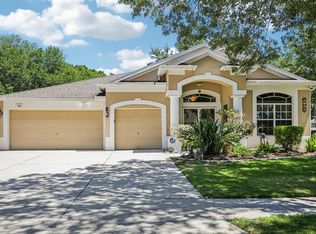 MLS ID #TB8498779, Mickey Arruda, KNOWN REAL ESTATE LLC. Stellar MLS
 - $570,0004 bd3 ba2.6k sqft2005 WEXFORD GREEN DRIVE, VALRICO, FL 33594For Sale
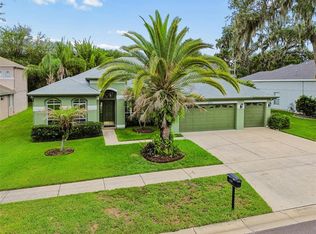 MLS ID #TB8519641, Lori West, RE/MAX MARKETING SPECIALISTS. Stellar MLS
 - $499,0004 bd2 ba2.3k sqft4306 ORANGE RIDGE COURT, VALRICO, FL 33596For SaleMLS ID #TB8532208, James Nauert, RE/MAX ALLIANCE GROUP. Stellar MLS
- $599,9004 bd3 ba2.9k sqft1128 LUMSDEN TRACE CIRCLE, VALRICO, FL 33594For SaleMLS ID #TB8523263, Christine Hensley, FLORIDA EXECUTIVE REALTY. Stellar MLS
- $310,0003 bd2 ba1.9k sqft2108 RIDGEMORE DRIVE, VALRICO, FL 33594For SaleMLS ID #TB8550622, Alexandra Muneton, AXEN REALTY LLC. Stellar MLS
- $489,0004 bd3 ba2.2k sqft1407 RUSHGROVE CIRCLE, DOVER, FL 33527For SaleMLS ID #TB8539086, Baby Sebastian, YELLOWFIN REALTY. Stellar MLS
- $650,0004 bd3 ba2.7k sqft3825 MISTY LANDING DRIVE, VALRICO, FL 33594For SaleMLS ID #TB8529061, Katrina Madewell, REAL BROKER, LLC. Stellar MLS
- $600,0004 bd3 ba2.8k sqft5104 WHISPERING LEAF TRAIL, VALRICO, FL 33596For SaleMLS ID #TB8555813, Brenda Wade, KELLER WILLIAMS SOUTH TAMPA. Stellar MLS
- $524,9004 bd3 ba2.8k sqft917 TERRA VISTA STREET, BRANDON, FL 33511For SaleMLS ID #TB8542325, Jay Heidel, COASTAL PROPERTIES GROUP INTERNATIONAL. Stellar MLS
- $499,9005 bd3 ba2.4k sqft4822 PORTOBELLO CIRCLE, VALRICO, FL 33596For SaleMLS ID #TB8524192, Brenda Wade, KELLER WILLIAMS SOUTH TAMPA. Stellar MLS
- $519,9004 bd3 ba2.2k sqft12410 DRIFTSTONE WAY, RIVERVIEW, FL 33569For SaleMLS ID #TB8541464, Becky Billeci, IMPACT REALTY TAMPA BAY. Stellar MLS
- $525,0004 bd3 ba2.7k sqft12519 RIVER BIRCH DRIVE, RIVERVIEW, FL 33569For SaleMLS ID #TB8526893, Ann Marie Vaughan, RE/MAX ALLIANCE GROUP. Stellar MLS
- $449,9004 bd2 ba2.2k sqft2704 ASTON AVENUE, PLANT CITY, FL 33566For SaleMLS ID #TB8534321, Shanon Schulte, SK REALTY. Stellar MLS
- $440,0004 bd3 ba2k sqft2242 TOWERING OAKS CIRCLE, SEFFNER, FL 33584For SaleMLS ID #TB8531581, Maritza Morales, RE/MAX REALTY UNLIMITED. Stellar MLS
- $499,9004 bd3 ba2.8k sqft7127 FOREST MERE DRIVE, RIVERVIEW, FL 33578For SaleMLS ID #TB8557919, Lindsey Fowkes, RE/MAX COLLECTIVE. Stellar MLS
- $459,9003 bd2 ba1.8k sqft7801 ALAFIA DRIVE, RIVERVIEW, FL 33578For SaleMLS ID #TB8549025, Jennifer Fieo, RE/MAX REALTY UNLIMITED. Stellar MLS
- $533,0004 bd4 ba2.7k sqft16220 BAYBERRY VIEW DRIVE, LITHIA, FL 33547For SaleMLS ID #TB8532833, Denny Sierra, LPT REALTY, LLC. Stellar MLS
