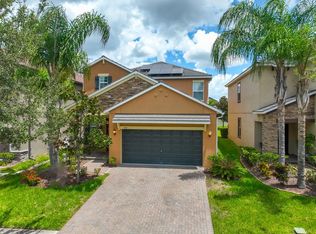
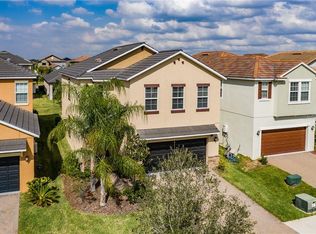
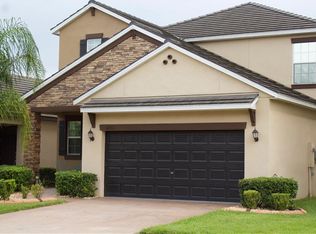
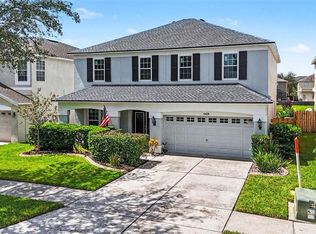
RATE BUY DOWN AVAILABLE FROM SELLER - Built in 2017 on a corner lot, this two-story plan gives you room the rest of the street doesn't: four bedrooms, a separate first-floor study / play room, and an upstairs loft flexible enough for a second living area, media room, or home gym. The first floor is organized around an open kitchen-and-living connection, finished with crown molding, luxury vinyl throughout, and no carpet downstairs. The kitchen has its own eat-in space, which keeps the dining room available for actual dining, 42-inch wood cabinetry, granite countertops, stainless steel appliances, a gas range, a good sized center island, and a walk-in pantry. A half bath serves guests without sending anyone upstairs. Upstairs, the floors have the upgraded super plush carpeting, only two years old. The loft separates the primary suite from the secondary bedrooms. The primary has a walk-in closet and private bath; three additional bedrooms and a second full bath. Outside: vinyl fenced, fully irrigated, rain gutters, and a covered screened patio where for eight months a year you'll actually want to spend time out there. The corner lot buys a side yard and one fewer adjacent neighbor. Two-car attached garage, sidewalks throughout. Don't waste time shopping 1980s Brandon inventory, instead this home has the newer, updated systems like central A/C, new pipes for the water and sewer, whole-house water softener, electric water heater, block-and-frame construction on slab, and that 2017 build date — current-code, with a tile roof that insurers like. This is a Maintenance Free Home with a low HOA of only $151/month which covers your lawn care and irrigation as well as the gated entrance, community pool, clubhouse, playground, dog park, and maintained sidewalks across La Collina's Mediterranean-styled streets. Minutes to Brandon's shopping and dining corridor, with I-75, SR 60, and the Lee Roy Selmon Expressway all close. Downtown Tampa, MacDill AFB, TPA, and the Gulf Beaches are reachable without rethinking a commute.
For sale
Price cut: $5K (10/13)
$524,900
917 TERRA VISTA STREET, BRANDON, FL 33511
4beds
2,870sqft
Single Family Residence
Built in 2017
6,464 Square Feet Lot
$-- Zestimate®
$183/sqft
$151/mo HOA
What's special
Two-car attached garageGood sized center islandFour bedroomsGranite countertopsSide yardGas rangeSidewalks throughout
- 59 days
- 274
- 25
Zillow last checked:
Listing updated:
Listed by:
Jay Heidel 727-642-9633,
COASTAL PROPERTIES GROUP INTERNATIONAL 727-493-1555
Source: Stellar MLS,MLS#: TB8542325 Originating MLS: Suncoast Tampa
Facts & features
Interior
Bedrooms & bathrooms
- Bedrooms: 4
- Bathrooms: 3
- Full bathrooms: 2
- 1/2 bathrooms: 1
Rooms
- Room types: Den/Library/Office, Loft
Primary bedroom
- Features: Walk-In Closet(s)
- Level: Second
Primary bathroom
- Level: Second
Den
- Level: First
Dining room
- Features: Walk-In Closet(s)
- Level: First
Kitchen
- Level: First
Living room
- Level: First
Loft
- Level: Second
Heating
- Central
Cooling
- Central Air
Appliances
- Included: Dishwasher, Disposal, Electric Water Heater, Microwave, Range, Refrigerator, Water Softener
- Laundry: Electric Dryer Hookup, Inside, Washer Hookup
Features
- Ceiling Fan(s), Crown Molding, Eating Space In Kitchen, Open Floorplan, PrimaryBedroom Upstairs
- Flooring: Ceramic Tile, Luxury Vinyl
- Doors: Sliding Doors
- Windows: Window Treatments
- Has fireplace: No
Interior area
- Total structure area: 3,474
- Total interior livable area: 2,870 sqft
Property
Parking
- Total spaces: 2
- Parking features: Garage - Attached
- Attached garage spaces: 2
Features
- Levels: Two
- Stories: 2
- Patio & porch: Covered, Front Porch, Patio, Screened
- Exterior features: Irrigation System, Rain Gutters, Sidewalk
- Fencing: Vinyl
Lot
- Size: 6,464 Square Feet
- Features: Corner Lot, Sidewalk
Details
- Parcel number: U252920A0J00001200001.0
- Zoning: PD
- Special conditions: None
Construction
Type & style
- Home type: SingleFamily
- Property subtype: Single Family Residence
Materials
- Block, Wood Frame
- Foundation: Slab
- Roof: Tile
Condition
- New construction: No
- Year built: 2017
Utilities & green energy
- Sewer: Public Sewer
- Water: Public
- Utilities for property: Cable Connected, Public
Community & HOA
Community
- Features: Clubhouse, Dog Park, Gated Community - No Guard, Playground, Pool, Sidewalks
- Security: Gated Community
- Pet fee: $0 monthly
- Subdivision: LA COLLINA PH 1A
HOA
- Has HOA: Yes
- Amenities included: Playground
- HOA fee: $151 monthly
- HOA name: Westcoast Management
- HOA phone: 813-908-0766
Location
- Region: Brandon
Financial & listing details
- Price per square foot: $183/sqft
- Tax assessed value: $466,721
- Annual tax amount: $7,286
- Date on market: 9/14/2026
- Cumulative days on market: 83 days
- Ownership: Fee Simple
- Total actual rent: 0
- Road surface type: Paved, Asphalt
Estimated market value
Not available
Estimated sales range
Not available
Not available
Price history
| Date | Event | Price |
|---|---|---|
| 10/13/2026 | Price change | $524,900-0.9%$183/sqft |
Source:  Stellar MLS #TB8542325 Report a problem | ||
| 10/2/2026 | Price change | $529,900-1%$185/sqft |
Source: Stellar MLS #TB8542325 Report a problem | ||
| 9/15/2026 | Listed for sale | $535,000+76.8%$186/sqft |
Source: Stellar MLS #TB8542325 Report a problem | ||
| 2/6/2017 | Sold | $302,600$105/sqft |
Source: Public Record Report a problem | ||
Public tax history
| Year | Property taxes | Tax assessment |
|---|---|---|
| 2025 | $7,286 +6.5% | $313,403 +2.9% |
| 2024 | $6,840 +2.7% | $304,570 +3% |
| 2023 | $6,659 +3.3% | $295,699 +3% |
| 2022 | $6,449 +0.8% | $287,086 +3% |
| 2021 | $6,398 +3.8% | $278,724 +1.4% |
| 2020 | $6,165 +2% | $274,876 +2.3% |
| 2019 | $6,042 | $268,696 -8.6% |
| 2018 | $6,042 -7.7% | $294,105 +329.3% |
| 2017 | $6,548 +108.1% | $68,514 +37.9% |
| 2016 | $3,147 +23.8% | $49,673 +713% |
| 2015 | $2,542 | $6,110 |
Find assessor info on the county website
Monthly payment
Est. payment
Payment breakdown
Explore the cost of this home by adjusting the details. Changes won't be saved.Climate risks
Neighborhood: La Collina
Nearby schools
Schools provided by the listing agent
- Elementary: Brooker-HB
- Middle: Burns-HB
- High: Brandon-HB
Source: Stellar MLS. This data may not be complete. We recommend contacting the local school district to confirm school assignments for this home.

Similar homes
- $570,0004 bd3 ba2.6k sqft2005 WEXFORD GREEN DRIVE, VALRICO, FL 33594For Sale

 MLS ID #TB8519641, Lori West, RE/MAX MARKETING SPECIALISTS. Stellar MLS
- $520,0004 bd4 ba2.8k sqft2622 RED FERN DRIVE, DOVER, FL 33527For Sale
 MLS ID #TB8521747, Levi Stubbs, GREEN STAR REALTY, INC.. Stellar MLS
- $519,9004 bd3 ba2.2k sqft12410 DRIFTSTONE WAY, RIVERVIEW, FL 33569For Sale
 MLS ID #TB8541464, Becky Billeci, IMPACT REALTY TAMPA BAY. Stellar MLS
- $490,0004 bd3 ba2.5k sqft11428 BLUE LILAC AVENUE, RIVERVIEW, FL 33578For Sale
 MLS ID #TB8526227, Michelle Fortner, FLORIDA EXECUTIVE REALTY. Stellar MLS
- $490,0004 bd3 ba2.9k sqft3009 VIA SIENA STREET, PLANT CITY, FL 33566For SaleMLS ID #TB8559571, Jared Rutherford, KELLER WILLIAMS TAMPA PROPERTIES. Stellar MLS
- $549,9004 bd3 ba3.6k sqft11138 HARTFORD FERN DRIVE, RIVERVIEW, FL 33569For SaleMLS ID #TB8561745, Christina Barone, SIGNATURE REALTY ASSOCIATES. Stellar MLS
- $533,0004 bd4 ba2.7k sqft16220 BAYBERRY VIEW DRIVE, LITHIA, FL 33547For SaleMLS ID #TB8532833, Denny Sierra, LPT REALTY, LLC. Stellar MLS
- $555,9004 bd3 ba2.9k sqft12211 STREAMBED DRIVE, RIVERVIEW, FL 33579For SaleMLS ID #TB8551450, Brando Yates, DALTON WADE INC. Stellar MLS
- $599,9904 bd4 ba3.2k sqft112 ELINA SKY DRIVE, SEFFNER, FL 33584For SaleMLS ID #TB8553188, Erica Walton, LPT REALTY, LLC. Stellar MLS
- $462,0004 bd3 ba2.3k sqft7205 NIGHTSHADE DRIVE, RIVERVIEW, FL 33578For SaleMLS ID #TB8561051, Kyle Sasser LLC, CHARLES RUTENBERG REALTY INC. Stellar MLS
- $559,9004 bd3 ba2.4k sqft17527 BRIGHT WHEAT DRIVE, LITHIA, FL 33547For SaleMLS ID #TB8543613, Renee Simpson, CENTURY 21 CIRCLE. Stellar MLS
- $550,0004 bd3 ba3.1k sqft11911 SAND MYRTLE ROAD, RIVERVIEW, FL 33579For SaleMLS ID #TB8516768, Trish McCullough-Johnson, COLDWELL BANKER REALTY. Stellar MLS
- $550,0004 bd3 ba2.9k sqft10533 CORAL KEY AVENUE, TAMPA, FL 33647For SaleMLS ID #TB8564799, Joy Jacobs, JACOBS REALTY GROUP LLC. Stellar MLS
- $700,0005 bd5 ba2.8k sqft2715 MOCK ORANGE COURT, VALRICO, FL 33594For SaleMLS ID #TB8555771, Nick Davis, RE/MAX PREMIER GROUP. Stellar MLS
- $530,0004 bd3 ba2.6k sqft1723 WHITEWILLOW DRIVE, WESLEY CHAPEL, FL 33543For SaleMLS ID #W7888857, Amy Keane, FLORIDA CRACKER PROPERTIES. Stellar MLS
- $520,0004 bd3 ba2.4k sqft4024 SALIDA DELSOL DRIVE, SUN CITY CENTER, FL 33573For SaleMLS ID #G5117782, Estela Vega, LUXE PROPERTIES. Stellar MLS
- $625,0004 bd3 ba2.6k sqft2904 HAMMOCK VISTA COURT, PLANT CITY, FL 33566For SaleMLS ID #TB8565179, Angel Miller, KELLER WILLIAMS-PLANT CITY. Stellar MLS
- $449,9004 bd3 ba2.4k sqft11967 CINNAMON FERN DRIVE, RIVERVIEW, FL 33579For SaleMLS ID #TB8554224, Cabot Brown, COMPASS FLORIDA LLC. Stellar MLS
- $475,0004 bd3 ba2.7k sqft10321 RIVERDALE RISE DRIVE, RIVERVIEW, FL 33578For SaleMLS ID #TB8543084, Nicole Gulick, REIGN REALTY COASTAL PROPERTIES LLC. Stellar MLS
- $524,9004 bd2 ba2k sqft19244 EARLY VIOLET DRIVE, TAMPA, FL 33647For SaleMLS ID #TB8562212, Amani Warden, RE/MAX ACTION FIRST OF FLORIDA. Stellar MLS
