Beautiful wooded pond view, no rear neighbors, and a fully fenced backyard make this spacious 4 bedroom, 3.5 bathroom home in Fern Grove a standout opportunity. Brand NEW roof from 2026. Lovingly maintained landscaping creates exceptional curb appeal and sets the stage for the spacious and inviting interior that awaits. Step inside to discover a bright and airy floor plan featuring tile and laminate flooring throughout. The formal dining room is situated at the front of the home, providing the perfect space for hosting meals. The chef's kitchen is sure to impress with abundant cabinetry, stone countertops, a walk-in pantry, breakfast bar, and plenty of workspace for meal preparation. A separate dinette area sits adjacent to the kitchen and features a wall-sized sliding glass door that fills the space with natural light and provides seamless access to the back patio. The kitchen overlooks the spacious great room, creating an open layout ideal for entertaining. A large office is conveniently located on the first floor, providing the perfect space for working from home, studying, or pursuing hobbies. A half bathroom downstairs adds convenience for guests. Upstairs, you'll find all four bedrooms, including the spacious primary suite. This private retreat features an elegant tray ceiling, a large walk-in closet, and an ensuite bathroom complete with dual vanities and a separate walk-in shower. Two additional bedrooms share a full bathroom, while the fourth bedroom enjoys its own private ensuite, making it an excellent option for guests. Step outside to the screened and covered patio, where you can relax and enjoy peaceful pond views with no rear neighbors. The three car garage provides plenty of space for extra storage and has a hurricane lock that secures into the concrete for extra wind support. Fern Grove provides easy access to shopping, dining, and major roadways while offering a quiet neighborhood setting. Don't miss your opportunity to make this beautiful home your own!
For sale
Price cut: $15K (9/20)
$520,000
2622 RED FERN DRIVE, DOVER, FL 33527
4beds
2,840sqft
Single Family Residence
Built in 2008
8,250 Square Feet Lot
$-- Zestimate®
$183/sqft
$65/mo HOA
What's special
Breakfast barWooded pond viewExceptional curb appealElegant tray ceilingSpacious primary suiteSpacious great roomFormal dining room
- 47 days
- 137
- 7
Zillow last checked:
Listing updated:
Listed by:
Levi Stubbs 813-598-6841,
GREEN STAR REALTY, INC. 813-598-6841,
Tracy Stubbs 813-802-9323,
GREEN STAR REALTY, INC.
Source: Stellar MLS,MLS#: TB8521747 Originating MLS: Suncoast Tampa
Originating MLS: Suncoast Tampa
Facts & features
Interior
Bedrooms & bathrooms
- Bedrooms: 4
- Bathrooms: 4
- Full bathrooms: 3
- 1/2 bathrooms: 1
Primary bedroom
- Features: Walk-In Closet(s)
- Level: First
- Area: 238 Square Feet
- Dimensions: 17x14
Bedroom 2
- Features: Built-in Closet
- Level: Second
- Area: 132 Square Feet
- Dimensions: 12x11
Bedroom 3
- Features: Built-in Closet
- Level: Second
- Area: 110 Square Feet
- Dimensions: 11x10
Bedroom 4
- Features: Built-in Closet
- Level: Second
- Area: 154 Square Feet
- Dimensions: 14x11
Dinette
- Level: First
- Area: 110 Square Feet
- Dimensions: 11x10
Dining room
- Level: First
- Area: 168 Square Feet
- Dimensions: 12x14
Kitchen
- Level: First
- Area: 132 Square Feet
- Dimensions: 12x11
Living room
- Level: First
- Area: 288 Square Feet
- Dimensions: 18x16
Loft
- Level: Second
- Area: 182 Square Feet
- Dimensions: 14x13
Office
- Level: First
- Area: 110 Square Feet
- Dimensions: 11x10
Heating
- Electric, Heat Pump
Cooling
- Central Air
Appliances
- Included: Dishwasher, Disposal, Dryer, Microwave, Range, Washer
- Laundry: Inside, Laundry Room
Features
- Ceiling Fan(s), Crown Molding, Eating Space In Kitchen, High Ceilings, Open Floorplan, Primary Bedroom Main Floor, Stone Counters, Thermostat, Tray Ceiling(s), Walk-In Closet(s)
- Flooring: Laminate, Tile
- Doors: Sliding Doors
- Has fireplace: No
Interior area
- Total structure area: 3,840
- Total interior livable area: 2,840 sqft
Property
Parking
- Total spaces: 3
- Parking features: Driveway, Garage Door Opener
- Attached garage spaces: 3
- Has uncovered spaces: Yes
Features
- Levels: Two
- Stories: 2
- Patio & porch: Covered, Rear Porch, Screened
- Exterior features: Irrigation System, Lighting, Sidewalk
- Fencing: Fenced
- Has view: Yes
- View description: Water, Pond
- Has water view: Yes
- Water view: Water,Pond
Lot
- Size: 8,250 Square Feet
- Features: Sidewalk
- Residential vegetation: Mature Landscaping, Trees/Landscaped
Details
- Parcel number: U0430219G200000000025.0
- Zoning: PD
- Special conditions: None
Construction
Type & style
- Home type: SingleFamily
- Property subtype: Single Family Residence
Materials
- Block, Stucco
- Foundation: Slab
- Roof: Shingle
Condition
- New construction: No
- Year built: 2008
Utilities & green energy
- Sewer: Public Sewer
- Water: Public
- Utilities for property: Cable Available, Electricity Connected, Phone Available, Public, Sewer Connected, Street Lights, Water Connected
Community & HOA
Community
- Features: Deed Restrictions, Sidewalks
- Pet fee: $0 monthly
- Subdivision: FERN GROVE
HOA
- Has HOA: Yes
- Services included: Manager
- HOA fee: $65 monthly
- HOA name: University Properties, Inc.
- HOA phone: 813-980-1000
Location
- Region: Dover
Financial & listing details
- Price per square foot: $183/sqft
- Tax assessed value: $391,422
- Annual tax amount: $8,126
- Date on market: 9/2/2026
- Cumulative days on market: 48 days
- Listing terms: Cash,Conventional,FHA,VA Loan
- Ownership: Fee Simple
- Total actual rent: 0
- Electric utility on property: Yes
- Road surface type: Paved
Estimated market value
Not available
Estimated sales range
Not available
Not available
Price history
| Date | Event | Price |
|---|---|---|
| 9/20/2026 | Price change | $520,000-2.8%$183/sqft |
Source:  Stellar MLS #TB8521747 Report a problem Stellar MLS #TB8521747 Report a problem | ||
| 9/2/2026 | Listed for sale | $535,000+84.2%$188/sqft |
Source: Stellar MLS #TB8521747 Report a problem | ||
| 9/18/2018 | Sold | $290,500-6%$102/sqft |
Source: Public Record Report a problem | ||
| 7/26/2018 | Price change | $309,000+7.9%$109/sqft |
Source: SIGNATURE REALTY ASSOCIATES #T3121086 Report a problem | ||
| 6/25/2018 | Price change | $286,495-0.5%$101/sqft |
Source: Owner Report a problem | ||
| 5/25/2018 | Listed for sale | $287,995-0.7%$101/sqft |
Source: Owner Report a problem | ||
| 10/27/2017 | Listing removed | $289,900$102/sqft |
Source: FLORIDA REALTY #T2894803 Report a problem | ||
| 8/27/2017 | Price change | $289,900-3.3%$102/sqft |
Source: FLORIDA REALTY #T2894803 Report a problem | ||
| 8/10/2017 | Price change | $299,900-3.2%$106/sqft |
Source: FLORIDA REALTY #T2894803 Report a problem | ||
| 7/22/2017 | Listed for sale | $309,900+8.7%$109/sqft |
Source: FLORIDA REALTY #T2894803 Report a problem | ||
| 12/15/2008 | Sold | $285,000$100/sqft |
Source: Public Record Report a problem | ||
Public tax history
| Year | Property taxes | Tax assessment |
|---|---|---|
| 2025 | $8,127 +8.4% | $391,422 +5.7% |
| 2024 | $7,498 +7.7% | $370,301 +10% |
| 2023 | $6,963 +7.5% | $336,637 +10% |
| 2022 | $6,478 +12.1% | $306,034 +10% |
| 2021 | $5,778 +9.3% | $278,213 +10% |
| 2020 | $5,288 +2.4% | $252,921 +2.6% |
| 2019 | $5,164 | $246,602 +4.7% |
| 2018 | $5,164 +5% | $235,620 +13.2% |
| 2017 | $4,916 +8.6% | $208,127 +2.3% |
| 2016 | $4,527 +0.4% | $203,506 +10% |
| 2015 | $4,510 +15.1% | $185,005 +10% |
| 2014 | $3,917 | $168,186 +10% |
| 2013 | $3,917 +15.1% | $152,896 +10% |
| 2012 | $3,403 -12.3% | $138,996 -14.3% |
| 2011 | $3,879 -0.4% | $162,201 -1.2% |
| 2010 | $3,896 -15.1% | $164,242 -11.9% |
| 2009 | $4,587 +421% | $186,480 +547.5% |
| 2008 | $881 | $28,800 |
Find assessor info on the county website
Monthly payment
Est. payment
Payment breakdown
Explore the cost of this home by adjusting the details. Changes won't be saved.Climate risks
Neighborhood: 33527
Nearby schools
Schools provided by the listing agent
- Elementary: Nelson-HB
- Middle: Mulrennan-HB
- High: Durant-HB
Source: Stellar MLS. This data may not be complete. We recommend contacting the local school district to confirm school assignments for this home.
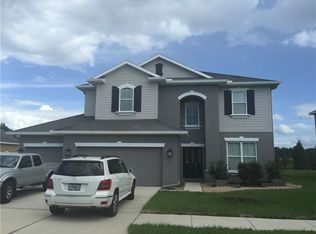
Similar homes
- $525,0004 bd3 ba3.5k sqft10736 BAMBOO ROD CIRCLE, RIVERVIEW, FL 33569For Sale
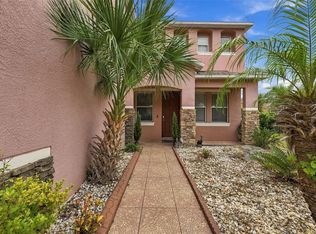
 MLS ID #TB8555806, Jacquelyn Stone, CENTURY 21 BEGGINS ENTERPRISES. Stellar MLS
 - $524,9004 bd3 ba2.8k sqft917 TERRA VISTA STREET, BRANDON, FL 33511For Sale
 MLS ID #TB8542325, Jay Heidel, COASTAL PROPERTIES GROUP INTERNATIONAL. Stellar MLS
 - $570,0004 bd3 ba2.6k sqft2005 WEXFORD GREEN DRIVE, VALRICO, FL 33594For Sale
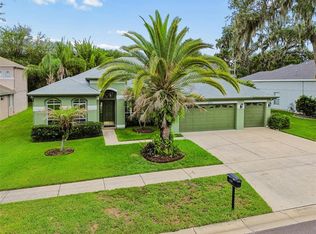 MLS ID #TB8519641, Lori West, RE/MAX MARKETING SPECIALISTS. Stellar MLS
 - $599,9004 bd3 ba2.4k sqft4038 LITHIA RIDGE BOULEVARD, VALRICO, FL 33596For Sale
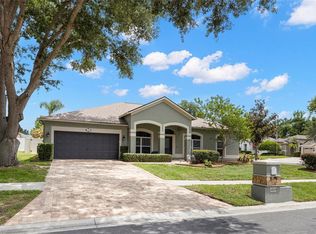 MLS ID #TB8521292, Christie Reed, SMITH & ASSOCIATES REAL ESTATE. Stellar MLS
 - $533,0004 bd4 ba2.7k sqft16220 BAYBERRY VIEW DRIVE, LITHIA, FL 33547For SaleMLS ID #TB8532833, Denny Sierra, LPT REALTY, LLC. Stellar MLS
- $449,5003 bd2 ba1.7k sqft3230 STONEBRIDGE TRAIL, VALRICO, FL 33596For SaleMLS ID #TB8553424, Lindsey Acker, FOUNDATION REALTY GROUP. Stellar MLS
- $535,0004 bd3 ba2.4k sqft2206 WOODEN SHOE WAY, PLANT CITY, FL 33567For SaleMLS ID #TB8529534, Amy Long, REDFIN CORPORATION. Stellar MLS
- $519,9004 bd3 ba2.2k sqft12410 DRIFTSTONE WAY, RIVERVIEW, FL 33569For SaleMLS ID #TB8541464, Becky Billeci, IMPACT REALTY TAMPA BAY. Stellar MLS
- $425,0004 bd2 ba1.8k sqft4613 DOVER BLUFF COURT, VALRICO, FL 33594For SaleMLS ID #TB8544441, Paul Fennell, REDFIN CORPORATION. Stellar MLS
- $650,0004 bd3 ba2.7k sqft3825 MISTY LANDING DRIVE, VALRICO, FL 33594For SaleMLS ID #TB8529061, Katrina Madewell, REAL BROKER, LLC. Stellar MLS
- $490,0004 bd3 ba2.5k sqft11428 BLUE LILAC AVENUE, RIVERVIEW, FL 33578For SaleMLS ID #TB8526227, Michelle Fortner, FLORIDA EXECUTIVE REALTY. Stellar MLS
- $620,0004 bd4 ba3k sqft2418 BLUE STONE COURT, VALRICO, FL 33594For SaleMLS ID #TB8522786, Deborah Ruff, 54 REALTY LLC. Stellar MLS
- $525,0004 bd3 ba2.2k sqft16920 FALCONRIDGE ROAD, LITHIA, FL 33547For SaleMLS ID #TB8529339, Long Bui, REALTY ONE GROUP INNOVATION. Stellar MLS
- $475,0005 bd4 ba2.4k sqft949 TERRA VISTA STREET, BRANDON, FL 33511For SaleMLS ID #TB8515463, Lisandra Valdes, AVENUE HOMES LLC. Stellar MLS
- $485,0004 bd3 ba2.4k sqft11967 CINNAMON FERN DRIVE, RIVERVIEW, FL 33579For SaleMLS ID #TB8554224, Cabot Brown, COMPASS FLORIDA LLC. Stellar MLS
- $600,0004 bd3 ba2.6k sqft8937 ABERDEEN CREEK CIRCLE, RIVERVIEW, FL 33569For SaleMLS ID #TB8553136, Sarah O'Reilly, MARK SPAIN REAL ESTATE. Stellar MLS
- $535,0004 bd3 ba3.3k sqft12915 CARLINGTON LN, RIVERVIEW, FL 33579For SaleMLS ID #TB8519402, Meghan Hobson, ORCHARD BROKERAGE, LLC. Stellar MLS
- $522,9005 bd3 ba3.1k sqft11923 CINNAMON FERN DRIVE, RIVERVIEW, FL 33579For SaleMLS ID #W7888461, Joseph DiPaula, RE/MAX CHAMPIONS. Stellar MLS
- $515,0005 bd3 ba3.1k sqft12005 CINNAMON FERN DRIVE, RIVERVIEW, FL 33579For SaleMLS ID #TB8532586, Danielle Williams, MARK SPAIN REAL ESTATE. Stellar MLS
- $520,0004 bd3 ba2.4k sqft4024 SALIDA DELSOL DRIVE, SUN CITY CENTER, FL 33573For SaleMLS ID #G5117782, Estela Vega, LUXE PROPERTIES. Stellar MLS
