Virtually Staged. Welcome to 3230 Stonebridge Trail, a beautifully updated 3-bedroom, 2-bath home set along the 15th hole in the gated River Hills community. Offering approximately 1,750 square feet of heated living space and approximately 2,500 square feet under roof, the home feels remarkably spacious thanks to its tall ceilings, natural light, and thoughtful layout. From the moment you step through the beautiful front door, the expansive foyer and open sightlines create an inviting sense of space. The main living areas are designed for both everyday comfort and entertaining, with a formal dining area, eat-in kitchen, breakfast bar, and spacious living room flowing naturally together. An updated stone fireplace adds warmth and character to the living room, creating a cozy atmosphere. At the heart of the home is the completely renovated kitchen featuring abundant cabinetry, soft-close drawers, custom hardware, stone countertops and backsplash, and stainless steel appliances. Custom pantry shelving and a new range were added in 2025, creating a highly functional space with plenty of storage for everyday living and entertaining. The spacious primary suite offers a peaceful retreat with sliding glass doors leading directly to the screened-in patio. The oversized ensuite bathroom features a large garden tub, double vanity with generous counter space, walk-in shower, and large walk-in closet. Both bathrooms have been updated, complementing the home's overall refreshed feel. The front bedroom is filled with natural light and character thanks to its beautiful bay-style window, making it a welcoming space for family, guests, a home office, or hobbies. Step outside to the large screened-in patio and into a beautifully landscaped backyard designed with privacy in mind. Well-manicured landscaping creates a secluded outdoor space, while beyond the backyard, spectacular views of the 15th hole provide a peaceful backdrop. It's an inviting setting for morning coffee, outdoor dining, or simply enjoying the privacy and tranquility of the backyard. Major updates include a new roof, flooring throughout the entire home, and bathroom vanities in 2021; a complete kitchen renovation in 2024; a Tesla/EV charger and new range in 2025; The home has been thoughtfully maintained and updated while retaining the features that make it feel warm and inviting. Beyond the home, River Hills offers the privacy and security of a true gated community with staffed gates, along with an impressive array of amenities and activities. Residents can enjoy an 18-hole golf course, clubhouse dining, community pool, tennis and pickleball courts, fitness facilities, walking trails, playgrounds, parks, and community events throughout the year. With its private backyard, beautiful golf course backdrop, spacious screened outdoor living, thoughtful updates, and welcoming interior, 3230 Stonebridge Trail offers a comfortable place to call home in one of the area's most amenity-rich communities.
For sale
$454,900
3230 STONEBRIDGE TRAIL, VALRICO, FL 33596
3beds
1,738sqft
Single Family Residence
Built in 2002
6,700 Square Feet Lot
$-- Zestimate®
$262/sqft
$216/mo HOA
What's special
Beautiful golf course backdropCompletely renovated kitchenBreakfast barOpen sightlinesPrivate backyardCustom hardwareExpansive foyer
- 2 days
- 236
- 16
Likely to sell faster than
Zillow last checked:
Listing updated:
Listed by:
Lindsey Acker 813-239-4285,
FOUNDATION REALTY GROUP 813-729-6000
Source: Stellar MLS,MLS#: TB8553424 Originating MLS: Suncoast Tampa
Originating MLS: Suncoast Tampa
Facts & features
Interior
Bedrooms & bathrooms
- Bedrooms: 3
- Bathrooms: 2
- Full bathrooms: 2
Rooms
- Room types: Attic, Utility Room
Primary bedroom
- Features: Walk-In Closet(s)
- Level: First
- Area: 195 Square Feet
- Dimensions: 13x15
Bedroom 2
- Features: Ceiling Fan(s), Built-in Closet
- Level: First
- Area: 110 Square Feet
- Dimensions: 10x11
Bedroom 3
- Features: Ceiling Fan(s), Built-in Closet
- Level: First
- Area: 143 Square Feet
- Dimensions: 11x13
Dining room
- Features: Ceiling Fan(s)
- Level: First
- Area: 90 Square Feet
- Dimensions: 10x9
Kitchen
- Features: Breakfast Bar
- Level: First
- Area: 228 Square Feet
- Dimensions: 19x12
Living room
- Level: First
- Area: 252 Square Feet
- Dimensions: 21x12
Heating
- Central, Electric
Cooling
- Central Air
Appliances
- Included: Dishwasher, Disposal, Dryer, Electric Water Heater, Microwave, Range, Refrigerator, Washer
- Laundry: Inside
Features
- Ceiling Fan(s), Walk-In Closet(s)
- Flooring: Bamboo, Carpet, Ceramic Tile
- Doors: Sliding Doors
- Has fireplace: Yes
- Fireplace features: Family Room
Interior area
- Total structure area: 2,549
- Total interior livable area: 1,738 sqft
Video & virtual tour
Property
Parking
- Total spaces: 2
- Parking features: Garage - Attached
- Attached garage spaces: 2
Features
- Levels: One
- Stories: 1
- Patio & porch: Covered, Patio, Screened
- Exterior features: Irrigation System, Private Yard
- Has view: Yes
- View description: Golf Course
Lot
- Size: 6,700 Square Feet
- Dimensions: 50 x 133
- Features: On Golf Course
- Residential vegetation: Mature Landscaping, Trees/Landscaped
Details
- Parcel number: U0330215G400003200087.0
- Zoning: PD
- Special conditions: None
Construction
Type & style
- Home type: SingleFamily
- Property subtype: Single Family Residence
Materials
- Block, Stucco
- Foundation: Slab
- Roof: Shingle
Condition
- New construction: No
- Year built: 2002
Utilities & green energy
- Sewer: Public Sewer
- Water: Public
- Utilities for property: BB/HS Internet Available, Cable Connected, Electricity Connected, Fire Hydrant, Public
Community & HOA
Community
- Features: Association Recreation - Owned, Deed Restrictions, Fitness Center, Gated Community - Guard, Golf, Playground, Pool, Sidewalks, Tennis Court(s)
- Security: Gated Community, Smoke Detector(s)
- Pet fee: $0 monthly
- Subdivision: RIVER HILLS COUNTRY CLUB PH 03
HOA
- Has HOA: Yes
- Amenities included: Fitness Center, Gated, Golf Course, Park, Pickleball Court(s), Playground, Pool, Tennis Court(s), Trail(s)
- Services included: 24-Hour Guard, Community Pool
- HOA fee: $216 monthly
- HOA name: Stephanie pettit
- HOA phone: 813-662-0837
Location
- Region: Valrico
Financial & listing details
- Price per square foot: $262/sqft
- Tax assessed value: $285,628
- Annual tax amount: $597
- Date on market: 10/2/2026
- Cumulative days on market: 3 days
- Listing terms: Cash,Conventional,FHA,VA Loan
- Ownership: Fee Simple
- Total actual rent: 0
- Electric utility on property: Yes
- Road surface type: Paved, Asphalt
Estimated market value
Not available
Estimated sales range
Not available
Not available
Price history
| Date | Event | Price |
|---|---|---|
| 10/2/2026 | Listed for sale | $454,900+89.5%$262/sqft |
Source:  Stellar MLS #TB8553424 Report a problem Stellar MLS #TB8553424 Report a problem | ||
| 10/24/2017 | Sold | $240,000-4%$138/sqft |
Source: Public Record Report a problem | ||
| 10/5/2017 | Pending sale | $250,000$144/sqft |
Source: Coldwell Banker Residential Real Estate - Brandon Central #T2894318 Report a problem | ||
| 8/12/2017 | Price change | $250,000-3.8%$144/sqft |
Source: Coldwell Banker Residential Real Estate - Brandon Central #T2894318 Report a problem | ||
| 7/31/2017 | Pending sale | $260,000$150/sqft |
Source: Coldwell Banker Residential Real Estate - Brandon Central #T2894318 Report a problem | ||
| 7/20/2017 | Listed for sale | $260,000+26.8%$150/sqft |
Source: COLDWELL BANKER RESIDENTIAL #T2894318 Report a problem | ||
| 9/17/2003 | Sold | $205,000+10.5%$118/sqft |
Source: Public Record Report a problem | ||
| 8/16/2002 | Sold | $185,600$107/sqft |
Source: Public Record Report a problem | ||
Public tax history
| Year | Property taxes | Tax assessment |
|---|---|---|
| 2025 | $597 +5.8% | $206,288 +2.9% |
| 2024 | $564 +7.7% | $200,474 +3% |
| 2023 | $524 +20.7% | $194,635 +3% |
| 2022 | $434 +1.2% | $188,966 +3% |
| 2021 | $429 +17.4% | $183,462 +1.4% |
| 2020 | $366 -39.2% | $180,929 +2.3% |
| 2019 | $602 | $176,861 +1.9% |
| 2018 | $602 +7.1% | $173,563 +3.7% |
| 2017 | $562 -75% | $167,316 +30.1% |
| 2016 | $2,245 +1.3% | $128,625 +0.7% |
| 2015 | $2,217 +0.2% | $127,731 +0.8% |
| 2014 | $2,213 | $126,717 +1.5% |
| 2013 | $2,213 +0.5% | $124,844 +1.7% |
| 2012 | $2,201 -7% | $122,757 -6.1% |
| 2011 | $2,368 -6.4% | $130,797 -6.5% |
| 2010 | $2,531 -5.7% | $139,895 -5.4% |
| 2009 | $2,683 -8% | $147,949 -6.8% |
| 2008 | $2,915 -13.6% | $158,777 -5.8% |
| 2007 | $3,375 -4.7% | $168,564 +2.5% |
| 2006 | $3,543 +0.1% | $164,453 +3% |
| 2005 | $3,538 | $159,663 +3% |
| 2004 | -- | $155,013 +5.4% |
| 2003 | -- | $147,101 +223.7% |
| 2002 | -- | $45,450 |
| 2001 | -- | $45,450 |
| 2000 | $1,384 | $45,450 |
Find assessor info on the county website
Monthly payment
Est. payment
Payment breakdown
Explore the cost of this home by adjusting the details. Changes won't be saved.Climate risks
Neighborhood: 33596
Nearby schools
Schools provided by the listing agent
- Elementary: Lithia Springs-HB
- Middle: Randall-HB
- High: Newsome-HB
Source: Stellar MLS. This data may not be complete. We recommend contacting the local school district to confirm school assignments for this home.
Similar homes
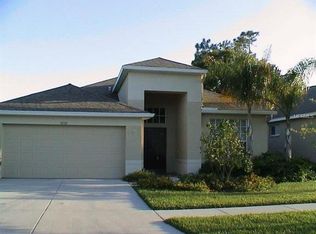
- $480,0003 bd2 ba1.9k sqft2409 ARBORWOOD DRIVE, VALRICO, FL 33596For Sale

 MLS ID #TB8521870, Ellie Lambert, REAL BROKER, LLC. Stellar MLS
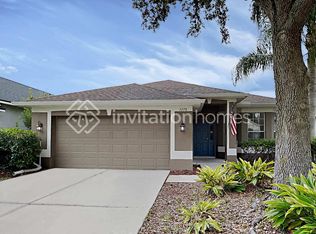
 - $469,9003 bd2 ba2.1k sqft4678 DOVER BLUFF COURT, VALRICO, FL 33594For Sale
 MLS ID #TB8534455, Eric Hill, EXIT BAYSHORE REALTY. Stellar MLS
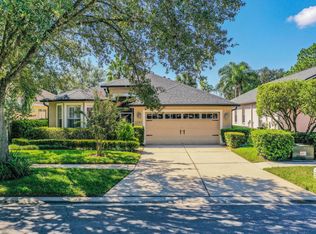
 - $599,9004 bd3 ba2.4k sqft4038 LITHIA RIDGE BOULEVARD, VALRICO, FL 33596For Sale
 MLS ID #TB8521292, Christie Reed, SMITH & ASSOCIATES REAL ESTATE. Stellar MLS
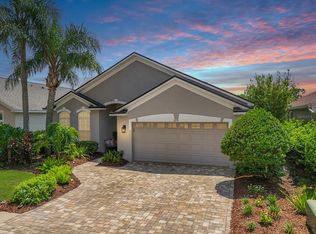
 - $485,0004 bd3 ba2.3k sqft11967 CINNAMON FERN DRIVE, RIVERVIEW, FL 33579For Sale
 MLS ID #TB8554224, Cabot Brown, COMPASS FLORIDA LLC. Stellar MLS
 - $469,5004 bd2 ba2.1k sqft1120 LAKEMONT DRIVE, VALRICO, FL 33594For SaleMLS ID #TB8535594, Ganna Merritt, ALIGN RIGHT REALTY CARROLLWOOD. Stellar MLS
- $453,0003 bd2 ba1.6k sqft12124 COLONIAL ESTATES LANE, RIVERVIEW, FL 33579For SaleMLS ID #TB8503996, Jose Rodriguez, SIGNATURE REALTY ASSOCIATES. Stellar MLS
- $459,9003 bd2 ba2k sqft11937 TIMBERHILL DRIVE, RIVERVIEW, FL 33569For SaleMLS ID #TB8533692, Ann Marie Vaughan, RE/MAX ALLIANCE GROUP. Stellar MLS
- $415,0003 bd2 ba1.7k sqft5911 PHOEBENEST DRIVE, LITHIA, FL 33547For SaleMLS ID #TB8545207, Lorraine Greenwood, COLDWELL BANKER REALTY. Stellar MLS
- $420,0004 bd2 ba2k sqft9710 WHITE BARN WAY, RIVERVIEW, FL 33569For SaleMLS ID #TB8543022, Pete Strong, GREAT WESTERN REALTY. Stellar MLS
- $425,0004 bd2 ba1.9k sqft615 VALRI PARK DRIVE, VALRICO, FL 33594For SaleMLS ID #L4963774, David Small, KELLER WILLIAMS REALTY SMART 1. Stellar MLS
- $519,9904 bd3 ba2.4k sqft14161 HAMMOCK CREST WAY, RIVERVIEW, FL 33569For SaleMLS ID #TB8553034, Charlene Weston, WESTON GROUP. Stellar MLS
- $479,0003 bd3 ba2.2k sqft783 LITTLE CLOUD PLACE, VALRICO, FL 33594For SaleMLS ID #TB8513702, Diana Shelton, LPT REALTY, LLC. Stellar MLS
- $479,0004 bd2 ba2k sqft12152 CREEK PRESERVE DRIVE, RIVERVIEW, FL 33579For SaleMLS ID #TB8549481, Kerin Clarkin, AGILE GROUP REALTY. Stellar MLS
- $490,0004 bd3 ba2.5k sqft11428 BLUE LILAC AVENUE, RIVERVIEW, FL 33578For SaleMLS ID #TB8526227, Michelle Fortner, FLORIDA EXECUTIVE REALTY. Stellar MLS
- $439,9004 bd3 ba2.3k sqft7207 FOREST MERE DRIVE, RIVERVIEW, FL 33578For SaleMLS ID #TB8550411, Kris Chudzik, LPT REALTY, LLC. Stellar MLS
- $449,0003 bd3 ba2.3k sqft10930 SUBTLE TRAIL DRIVE, RIVERVIEW, FL 33579For SaleMLS ID #TB8549752, Anthony Grampietro, CENTURY 21 BILL NYE REALTY. Stellar MLS
- $560,0004 bd3 ba2.4k sqft16817 HARRIERRIDGE PLACE, LITHIA, FL 33547For SaleMLS ID #TB8531183, Christine Ans, KELLER WILLIAMS SUBURBAN TAMPA. Stellar MLS
- $310,0003 bd2 ba1.4k sqft7310 INDIGO OASIS COURT, GIBSONTON, FL 33534For SaleMLS ID #TB8554431, Psalms Oliver Jackson, AGILE GROUP REALTY. Stellar MLS
- $439,9954 bd2 ba2k sqft11431 BRIGHTON KNOLL LOOP, RIVERVIEW, FL 33579For SaleMLS ID #TB8543158, Jason Papi, LLC, KELLER WILLIAMS TAMPA CENTRAL. Stellar MLS
- $279,9003 bd2 ba1.5k sqft3612 PINE KNOT DRIVE, VALRICO, FL 33596For SaleMLS ID #TB8518508, Iris Wilson, VERANDA REALTY GROUP. Stellar MLS
