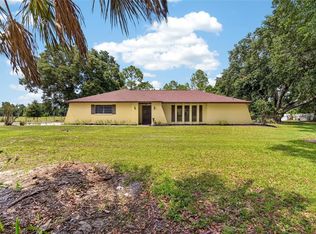
Under contract-accepting backup offers. Qualified 0% downpayment property !!! Tucked away on a quiet dead-end street , this cozy home offers 2.74 acres located within minutes of State Route 60 and major shopping, dining and entertainment areas. With NO CDD, NO HOA, there’s plenty of space for work, hobbies, and outdoor living. This 2017-built home offers privacy and efficiency with PAID-OFF SOLAR PANELS. Enjoy personalized comfort without altering the main HVAC settings, with 5 mini-split units, allowing you to easily cool specific spaces to your preference. The open kitchen/great room, each bedroom and a portion of the garage can be cooled individually to reduce your electric bill. The onsite well is paired with a traditional saltwater softener and a sulfur breaker water conditioner to eliminate your water bill. ** The 2.75% ASSUMABLE VA LOAN can reduce your monthly mortgage payment. The cleared and maintained acreage also offers the potential to subdivide, creating opportunities for further development. Outside, the property continues to offer flexibility and value with a detached workshop, two storage units and a 20’ x 50’ carport to park your boat or RV. This property gives you breathing room, a great location and storage space. The combination of acreage, location, privacy, energy-conscious features and development opportunity make this a truly unique property that deserves a closer look.
Accepting backups
$550,000
5335 SHAKESPEARE DRIVE, DOVER, FL 33527
3beds
1,849sqft
Single Family Residence
Built in 2017
2.74 Acres Lot
$-- Zestimate®
$297/sqft
$-- HOA
What's special
Onsite wellDetached workshopTwo storage unitsCleared and maintained acreageQuiet dead-end streetPaid-off solar panelsTraditional saltwater softener
- 62 days
- 127
- 8
Zillow last checked:
Listing updated:
Listed by:
Jada Uludag 407-755-7337,
FLORIDA REALTY 813-681-1133
Source: Stellar MLS,MLS#: TB8537312 Originating MLS: Suncoast Tampa
Facts & features
Interior
Bedrooms & bathrooms
- Bedrooms: 3
- Bathrooms: 2
- Full bathrooms: 2
Primary bedroom
- Features: Walk-In Closet(s)
- Level: First
- Area: 204.52 Square Feet
- Dimensions: 15.6x13.11
Bedroom 2
- Features: Built-in Closet
- Level: First
- Area: 165.06 Square Feet
- Dimensions: 12.6x13.1
Bathroom 1
- Level: First
- Area: 77.85 Square Feet
- Dimensions: 7.7x10.11
Kitchen
- Level: First
- Area: 221.52 Square Feet
- Dimensions: 15.6x14.2
Living room
- Level: First
- Area: 442.26 Square Feet
- Dimensions: 18.9x23.4
Heating
- Central
Cooling
- Central Air, Ductless
Appliances
- Included: Convection Oven, Dishwasher, Refrigerator, Water Filtration System, Water Softener
- Laundry: Laundry Room
Features
- Ceiling Fan(s), Open Floorplan, Thermostat
- Flooring: Carpet, Luxury Vinyl
- Doors: Outdoor Grill, Outdoor Kitchen
- Has fireplace: No
Interior area
- Total structure area: 2,828
- Total interior livable area: 1,849 sqft
Video & virtual tour
Property
Parking
- Total spaces: 3
- Parking features: Guest, RV Carport, RV Access/Parking, Workshop in Garage
- Attached garage spaces: 2
- Carport spaces: 1
- Covered spaces: 3
Features
- Levels: One
- Stories: 1
- Patio & porch: Covered, Deck, Front Porch, Patio, Porch, Rear Porch
- Exterior features: Outdoor Grill, Outdoor Kitchen, RV Hookup, Storage
- Fencing: Fenced
- Has view: Yes
- View description: Trees/Woods
Lot
- Size: 2.74 Acres
- Dimensions: 310 x 385
- Features: Cleared, Landscaped
- Residential vegetation: Mature Landscaping, Trees/Landscaped
Details
- Additional structures: RV/Boat Storage, Guest House, Outdoor Kitchen, Shed(s), Storage, Workshop
- Parcel number: U232921ZZZ00000411440.0
- Zoning: AS-1
- Special conditions: None
Construction
Type & style
- Home type: MobileManufactured
- Property subtype: Single Family Residence
Materials
- Wood Siding
- Foundation: Crawlspace, Stem Wall
- Roof: Shingle
Condition
- New construction: No
- Year built: 2017
Utilities & green energy
- Electric: Photovoltaics Seller Owned
- Sewer: Septic Tank
- Water: Well
- Utilities for property: BB/HS Internet Available
Green energy
- Energy generation: Solar
Community & HOA
Community
- Pet fee: $0 monthly
- Subdivision: UNPLATTED
HOA
- Has HOA: No
Location
- Region: Dover
Financial & listing details
- Price per square foot: $297/sqft
- Tax assessed value: $369,329
- Annual tax amount: $6,305
- Date on market: 8/18/2026
- Cumulative days on market: 44 days
- Listing terms: Assumable,Cash,Conventional,FHA,USDA Loan,VA Loan
- Ownership: Fee Simple
- Total actual rent: 0
- Road surface type: Asphalt
Estimated market value
Not available
Estimated sales range
Not available
Not available
Price history
| Date | Event | Price |
|---|---|---|
| 8/18/2026 | Listed for sale | $550,000+93%$297/sqft |
Source:  Stellar MLS #TB8537312 Report a problem | ||
| 1/4/2018 | Sold | $285,000+256.3%$154/sqft |
Source: Public Record Report a problem | ||
| 11/21/2016 | Sold | $80,000-33.3%$43/sqft |
Source: Public Record Report a problem | ||
| 3/31/2016 | Sold | $120,000+130.8%$65/sqft |
Source: Public Record Report a problem | ||
| 11/27/1996 | Sold | $52,000$28/sqft |
Source: Public Record Report a problem | ||
Public tax history
| Year | Property taxes | Tax assessment |
|---|---|---|
| 2025 | $6,306 +8.6% | $354,555 +2.9% |
| 2024 | $5,806 +3.5% | $344,563 +3% |
| 2023 | $5,607 -12.4% | $334,527 -1.8% |
| 2022 | $6,398 +47.6% | $340,671 +30.8% |
| 2021 | $4,333 +2.3% | $260,382 +1.4% |
| 2020 | $4,237 +5.8% | $256,787 +4.9% |
| 2019 | $4,006 | $244,885 +2.5% |
| 2018 | $4,006 +2.1% | $238,852 +220.7% |
| 2017 | $3,922 +141.3% | $74,477 +1228.3% |
| 2016 | $1,625 +392.8% | $5,607 +2.4% |
| 2015 | $330 +0.2% | $5,474 -2.4% |
| 2014 | $329 -84% | $5,607 -93.5% |
| 2006 | $2,063 | $85,974 +302.5% |
| 2001 | -- | $21,360 |
| 2000 | $675 | $21,360 |
Find assessor info on the county website
Monthly payment
Climate risks
Neighborhood: 33527
Nearby schools
Schools provided by the listing agent
- Elementary: Robinson Elementary School-HB
- Middle: Turkey Creek-HB
- High: Strawberry Crest High School
Source: Stellar MLS. This data may not be complete. We recommend contacting the local school district to confirm school assignments for this home.

Similar homes
- $449,9993 bd2 ba2k sqft1210 FRONT STREET, VALRICO, FL 33594For Sale

 MLS ID #TB8558627, Elba Gonzalez, DALTON WADE INC. Stellar MLS
- $549,9005 bd3 ba2k sqft5106 THONOTOSASSA ROAD, PLANT CITY, FL 33565For Sale
 MLS ID #TB8540927, Crystal Sanchez, RHODES REALTY GROUP, LLC. Stellar MLS
- $579,9004 bd3 ba2.1k sqft3708 JOE SANCHEZ RD, PLANT CITY, FL 33565For Sale
 MLS ID #TB8520233, Angel Miller, KELLER WILLIAMS-PLANT CITY. Stellar MLS
- $550,0004 bd2 ba2k sqft11304 LEPRECHAUN DRIVE, RIVERVIEW, FL 33569For Sale
 MLS ID #A4704632, Chris Oleson, PREFERRED SHORE LLC. Stellar MLS
- $655,0004 bd3 ba2.2k sqft6207 STORCK ACRES LANE, PLANT CITY, FL 33565For SaleMLS ID #TB8555098, Clifford Ellis, BHHS FLORIDA PROPERTIES GROUP. Stellar MLS
- $540,0004 bd2 ba2.3k sqft2104 DOEFIELD COURT, VALRICO, FL 33596For SaleMLS ID #TB8513359, Paris Vazquez, NORTHGROUP REAL ESTATE, INC. Stellar MLS
- $449,5003 bd2 ba1.7k sqft3230 STONEBRIDGE TRAIL, VALRICO, FL 33596For SaleMLS ID #TB8553424, Lindsey Acker, FOUNDATION REALTY GROUP. Stellar MLS
- $499,9005 bd3 ba2.3k sqft1321 LAKE MIRIAM DRIVE, LAKELAND, FL 33813For SaleMLS ID #TB8559092, Nicole Silva, RE/MAX COLLECTIVE. Stellar MLS
- $570,0004 bd3 ba2.6k sqft2005 WEXFORD GREEN DRIVE, VALRICO, FL 33594For SaleMLS ID #TB8519641, Lori West, RE/MAX MARKETING SPECIALISTS. Stellar MLS
- $499,9994 bd3 ba2.4k sqft10234 BLOOMFIELD HILLS DRIVE, SEFFNER, FL 33584For SaleMLS ID #TB8526232, Amy Camasso, CENTURY 21 BEGGINS ENTERPRISES. Stellar MLS
- $469,5004 bd2 ba2.1k sqft1120 LAKEMONT DRIVE, VALRICO, FL 33594For SaleMLS ID #TB8535594, Ganna Merritt, ALIGN RIGHT REALTY CARROLLWOOD. Stellar MLS
- $410,0004 bd2 ba1.9k sqft4534 MOHICAN TRAIL, VALRICO, FL 33594For SaleMLS ID #TB8554607, Ronnie Rivera, COVENANT REALTY. Stellar MLS
- $599,0004 bd4 ba2.6k sqft4616 ACKERLY WAY, BRANDON, FL 33511For SaleMLS ID #C7531492, Oleg Lisitsyn, REALTY ONE GROUP MVP. Stellar MLS
- $479,0003 bd3 ba2.2k sqft783 LITTLE CLOUD PLACE, VALRICO, FL 33594For SaleMLS ID #TB8513702, Diana Shelton, LPT REALTY, LLC. Stellar MLS
- $504,9994 bd3 ba2.5k sqft11010 PURPLE MARTIN BOULEVARD, RIVERVIEW, FL 33579For SaleMLS ID #TB8559023, Nivia Barreiro, COMPASS FLORIDA LLC. Stellar MLS
- $475,0005 bd3 ba2.7k sqft1438 EMERALD HILL WAY, VALRICO, FL 33594For SaleMLS ID #TB8542145, Ann Marie Vaughan, RE/MAX ALLIANCE GROUP. Stellar MLS
- $480,0004 bd2 ba2.2k sqft653 TIMBER POND DRIVE, BRANDON, FL 33510For SaleMLS ID #TB8532078, Ana Ventura, FRANK ALBERT REALTY. Stellar MLS
- $495,0004 bd2 ba2.6k sqft2927 MINUTEMAN LANE, BRANDON, FL 33511For SaleMLS ID #TB8549128, James Roy, INVESTCOR REALTY LLC. Stellar MLS
- $454,0003 bd2 ba1.8k sqft1009 BLACK KNIGHT DRIVE, VALRICO, FL 33594For SaleMLS ID #TB8332790, Angelica Vazquez, EZ CHOICE REALTY. Stellar MLS
- $645,0003 bd2 ba1.5k sqft1205 E KNIGHTS GRIFFIN ROAD, PLANT CITY, FL 33565For SaleMLS ID #TB8518134, Julio Vasquez, CHARLES RUTENBERG REALTY INC. Stellar MLS
