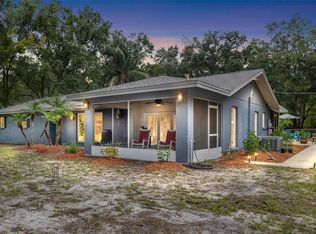
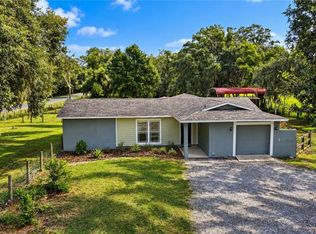
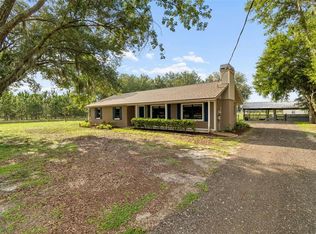
Set on nearly 1.5 acres, This 5 bedroom, 3 bath property features a spacious 3 bedroom, 2 bath main residence and a beautifully updated attached 2 bedroom, 1 bath in-law suite with its own private exterior entrance, kitchen, and living area. Zoned AS-1, farm animals are welcome! The main residence features tile throughout the main living areas and a kitchen with granite countertops, stainless steel appliances, and an oversized island. The attached 2-bedroom, 1 bath in-law suite features granite countertops and all-new plumbing and electrical, offering flexibility for multigenerational living or potential rental income. A workshop provides space for tools, toys, or hobbies, while an RV hookup adds convenience. Additional highlights include AS-1 zoning, a 2013 metal roof, and a 2019 A/C, new water heater and water softening system. Centrally located between Tampa and Orlando, the property is within five minutes of I-4 and just minutes from Publix, Starbucks, and Chick-fil-A. Space, flexibility, and country charm—all in one place.
For sale
Price cut: $20K (10/16)
$549,900
5106 THONOTOSASSA ROAD, PLANT CITY, FL 33565
5beds
2,032sqft
Single Family Residence
Built in 1959
1.41 Acres Lot
$548,400 Zestimate®
$271/sqft
$-- HOA
What's special
Rv hookup adds convenienceKitchen with granite countertopsStainless steel appliances
- 56 days
- 913
- 78
Zillow last checked:
Listing updated:
Listed by:
Crystal Sanchez 813-763-0534,
RHODES REALTY GROUP, LLC 813-376-8294
Source: Stellar MLS,MLS#: TB8540927 Originating MLS: Suncoast Tampa
Originating MLS: Suncoast Tampa
Facts & features
Interior
Bedrooms & bathrooms
- Bedrooms: 5
- Bathrooms: 3
- Full bathrooms: 3
Primary bedroom
- Features: Walk-In Closet(s)
- Level: First
- Area: 147.6 Square Feet
- Dimensions: 12x12.3
Bedroom 2
- Features: Built-in Closet
- Level: First
- Area: 128.88 Square Feet
- Dimensions: 11.11x11.6
Bedroom 3
- Features: Built-in Closet
- Level: First
- Area: 112.32 Square Feet
- Dimensions: 9.6x11.7
Dining room
- Level: First
- Area: 81 Square Feet
- Dimensions: 9x9
Kitchen
- Level: First
- Area: 120.6 Square Feet
- Dimensions: 13.4x9
Laundry
- Features: Built-in Closet
- Level: First
- Area: 72 Square Feet
- Dimensions: 9x8
Living room
- Level: First
- Area: 278 Square Feet
- Dimensions: 20x13.9
Heating
- Electric, Propane
Cooling
- Central Air
Appliances
- Included: Disposal, Microwave, Range, Refrigerator, Water Softener
- Laundry: Electric Dryer Hookup, Inside, Laundry Room, Washer Hookup
Features
- Living Room/Dining Room Combo, Open Floorplan
- Flooring: Ceramic Tile
- Doors: Double Entry
- Has fireplace: No
Interior area
- Total structure area: 2,456
- Total interior livable area: 2,032 sqft
Video & virtual tour
Property
Parking
- Total spaces: 3
- Parking features: Driveway
- Carport spaces: 3
- Has uncovered spaces: Yes
Features
- Levels: One
- Stories: 1
- Patio & porch: Front Porch
- Exterior features: Fire Pit, Private Entrance, Private Mailbox, Private Yard, RV Hookup, Storage
- Fencing: Chain Link,Vinyl
Lot
- Size: 1.41 Acres
- Dimensions: 240 x 255
Details
- Additional structures: Workshop
- Parcel number: U142821ZZZ00000356720.0
- Zoning: AS-1
- Special conditions: None
Construction
Type & style
- Home type: SingleFamily
- Property subtype: Single Family Residence
Materials
- Stone, Stucco
- Foundation: Slab
- Roof: Metal
Condition
- New construction: No
- Year built: 1959
Utilities & green energy
- Sewer: Septic Tank
- Water: Well
- Utilities for property: Cable Available, Electricity Available, Phone Available, Propane, Water Available
Community & HOA
Community
- Pet fee: $0 monthly
- Subdivision: UNPLATTED
HOA
- Has HOA: No
Location
- Region: Plant City
Financial & listing details
- Price per square foot: $271/sqft
- Tax assessed value: $260,544
- Annual tax amount: $3,311
- Date on market: 9/1/2026
- Cumulative days on market: 45 days
- Listing terms: Cash,Conventional,FHA,VA Loan
- Ownership: Fee Simple
- Total actual rent: 0
- Electric utility on property: Yes
- Road surface type: Asphalt
Estimated market value
$548,400
$521,000 - $576,000
$2,729/mo
Price history
| Date | Event | Price |
|---|---|---|
| 10/16/2026 | Price change | $549,900-3.5%$271/sqft |
Source:  Stellar MLS #TB8540927 Report a problem Stellar MLS #TB8540927 Report a problem | ||
| 9/1/2026 | Listed for sale | $569,900+100%$280/sqft |
Source: Stellar MLS #TB8540927 Report a problem | ||
| 10/22/2011 | Listing removed | $285,000$140/sqft |
Source: Coldwell Banker Residential #T2118440 Report a problem | ||
| 3/2/2011 | Price change | $285,000+99900%$140/sqft |
Source: Coldwell Banker Residential #T2118440 Report a problem | ||
| 2/25/2011 | Listed for sale | $285-99.9% |
Source: Coldwell Banker Residential #T2118440 Report a problem | ||
| 12/10/2008 | Listed for sale | $285,000+16.3%$140/sqft |
Source: iHOUSEWeb Solutions, Inc #T2118440 Report a problem | ||
| 3/29/2006 | Sold | $245,000+173.7%$121/sqft |
Source: Public Record Report a problem | ||
| 3/6/1996 | Sold | $89,500$44/sqft |
Source: Public Record Report a problem | ||
Public tax history
| Year | Property taxes | Tax assessment |
|---|---|---|
| 2025 | $3,311 +8.9% | $190,485 +2.9% |
| 2024 | $3,042 +4.3% | $185,117 +3% |
| 2023 | $2,915 +6% | $179,725 +3% |
| 2022 | $2,751 +1.4% | $174,490 +3% |
| 2021 | $2,713 +3.3% | $169,408 +1.4% |
| 2020 | $2,627 +85.8% | $167,069 +62.8% |
| 2019 | $1,414 | $102,643 +1.9% |
| 2018 | $1,414 +3.8% | $100,729 -29.7% |
| 2017 | $1,362 +2.2% | $143,304 +48.3% |
| 2016 | $1,333 +2% | $96,628 +0.7% |
| 2015 | $1,306 +0.9% | $95,956 +0.8% |
| 2014 | $1,294 | $95,194 +1.5% |
| 2013 | $1,294 +0.9% | $93,787 +1.7% |
| 2012 | $1,283 -12.3% | $92,219 -8.7% |
| 2011 | $1,463 -22.9% | $100,969 -17.8% |
| 2010 | $1,897 -19.1% | $122,759 -15.2% |
| 2009 | $2,344 -15.5% | $144,697 -12.7% |
| 2008 | $2,772 -23.9% | $165,826 -15.5% |
| 2007 | $3,644 +152.6% | $196,160 +138.8% |
| 2006 | $1,443 +0.8% | $82,136 +3% |
| 2005 | $1,431 | $79,744 +3% |
| 2004 | -- | $77,421 +1.9% |
| 2003 | -- | $75,977 +2.4% |
| 2002 | -- | $74,196 +1.6% |
| 2001 | -- | $73,028 +1% |
| 2000 | $1,279 | $72,336 |
Find assessor info on the county website
Monthly payment
Est. payment
Payment breakdown
Explore the cost of this home by adjusting the details. Changes won't be saved.Climate risks
Neighborhood: 33565

Similar homes
- $579,9004 bd3 ba2.1k sqft3708 JOE SANCHEZ RD, PLANT CITY, FL 33565For Sale
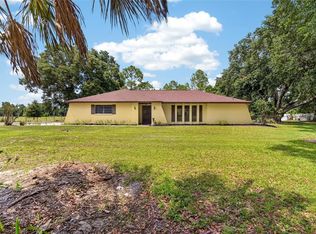
 MLS ID #TB8520233, Angel Miller, KELLER WILLIAMS-PLANT CITY. Stellar MLS
 - $569,9003 bd2 ba2k sqft7402 W KNIGHTS GRIFFIN ROAD, PLANT CITY, FL 33565For Sale
 MLS ID #G5116905, Lexie Jackson, CENTURY 21 PRIME PROPERTY RESOURCES INC. Stellar MLS
 - $450,0003 bd2 ba1.5k sqft3712 GALLAGHER ROAD, PLANT CITY, FL 33565For Sale
 MLS ID #TB8551492, Brenda Wade, KELLER WILLIAMS SOUTH TAMPA. Stellar MLS
 - $539,9005 bd3 ba2k sqft336 CORBETT ROAD, LITHIA, FL 33547For Sale
 MLS ID #TB8528268, Aaron Eshack, ASSIST 2 SELL THE ESHACK TEAM. Stellar MLS
 - $579,0004 bd3 ba2.6k sqft5242 COUNTY LINE ROAD, LAKELAND, FL 33811For SaleMLS ID #TB8518831, Sandi McGlathery, PREMIER SOTHEBYS INTL REALTY. Stellar MLS
- $539,0003 bd3 ba2.2k sqft6510 SUNRIDGE DRIVE, RIVERVIEW, FL 33578For SaleMLS ID #TB8535657, Leeroy Thompson, DENNIS REALTY & INV. CORP.. Stellar MLS
- $494,9005 bd3 ba2.2k sqft10107 N ASTER AVENUE, TAMPA, FL 33612For SaleMLS ID #TB8503497, Amir Parajuli, LPT REALTY, LLC.. Stellar MLS
- $550,0004 bd4 ba2.7k sqft2502 BONTERRA BOULEVARD, VALRICO, FL 33594For SaleMLS ID #TB8475536, Victoria Escobar, KELLER WILLIAMS SUBURBAN TAMPA. Stellar MLS
- $435,0003 bd2 ba1.9k sqft1708 POND LAKE DRIVE, TAMPA, FL 33612For SaleMLS ID #TB8557314, Andrew Duncan, LPT REALTY LLC. Stellar MLS
- $475,0005 bd3 ba2.7k sqft1438 EMERALD HILL WAY, VALRICO, FL 33594For SaleMLS ID #TB8542145, Ann Marie Vaughan, RE/MAX ALLIANCE GROUP. Stellar MLS
- $599,0004 bd2 ba2k sqft510 WINDERMERE DRIVE, LAKELAND, FL 33809For SaleMLS ID #W7884224, Ralph Harvey, LISTWITHFREEDOM.COM. Stellar MLS
- $549,0004 bd3 ba2.8k sqft1512 CROOKED STICK DRIVE, VALRICO, FL 33596For SaleMLS ID #TB8546027, WANDY GARCIA, X LLC, KELLER WILLIAMS RLTY NEW TAMPA. Stellar MLS
- $278,0003 bd2 ba1.3k sqft105 N PEARL STREET, PLANT CITY, FL 33563For SaleMLS ID #TB8552679, Yineisy Espinosa Acosta, MY REALTY GROUP, LLC.. Stellar MLS
- $429,9004 bd3 ba2.2k sqft115 TEN OAK PLACE, VALRICO, FL 33594For SaleMLS ID #TB8506099, Adalis Fernandez, REAL BROKER, LLC. Stellar MLS
- $529,9004 bd3 ba2.4k sqft7222 STANFORD DR, LAKELAND, FL 33809For SaleMLS ID #O6413543, Corey Smallman, MARKET CONNECT REALTY LLC. Stellar MLS
- $699,9004 bd2 ba2.9k sqft1401 BUELL COURT, PLANT CITY, FL 33567For SaleMLS ID #L4960265, Lynne Halleran, COLDWELL BANKER REALTY. Stellar MLS
- $450,0004 bd3 ba2.4k sqft1325 OAKCREST DRIVE, BRANDON, FL 33510For SaleMLS ID #TB8553423, Ian Brauchli, KELLER WILLIAMS SOUTH TAMPA. Stellar MLS
- $349,9303 bd3 ba1.4k sqft2422 BERRY ROAD, PLANT CITY, FL 33567For SaleMLS ID #TB8547324, William Roberts, III, RE/MAX REALTEC GROUP INC. Stellar MLS
- $365,0004 bd2 ba1.6k sqft202 GAY ROAD, SEFFNER, FL 33584For SaleMLS ID #TB8545285, Robert Combes, II, UNIVERSITY REALTY OF TAMPA. Stellar MLS
- $475,0004 bd3 ba2.5k sqft15110 HERONGLEN DRIVE, LITHIA, FL 33547For SaleMLS ID #TB8543729, Jennifer Fieo, RE/MAX REALTY UNLIMITED. Stellar MLS
