Look no further! This beautifully updated 4-bedroom, 3.5-bathroom home is located in the highly sought-after gated community of Bonterra in Valrico, FL. Situated on a nearly half-acre lot (0.45 acres) within an A+ school district, this Taylor Morrison-built residence offers over 2,700 square feet of thoughtfully designed living space. Step through the elegant double front doors into a spacious, open layout featuring a formal living and dining room combination that seamlessly flows into the updated kitchen. The kitchen boasts granite countertops, solid wood cabinetry, and a cozy eat-in nook overlooking the inviting family room complete with an electric fireplace — perfect for everyday living and entertaining. The primary suite is conveniently located on the first floor, along with three additional bedrooms and two full bathrooms. Upstairs, you’ll find a large bonus room with a half bath and walk-in closet, offering flexible space that can easily serve as a fifth bedroom, media room, playroom, or home office. Recent upgrades include newer flooring and fresh interior paint, making this home truly move-in ready. Enjoy outdoor living with a 3-car garage, private cul-de-sac location, and no rear neighbors — providing added privacy and tranquility. All of this within a peaceful gated neighborhood just minutes from shopping, dining, major highways, top-rated schools, and a local golf course. This home truly has it all — space, style, upgrades, and an unbeatable location.
For sale
$550,000
2502 BONTERRA BOULEVARD, VALRICO, FL 33594
4beds
2,741sqft
Single Family Residence
Built in 2004
0.45 Acres Lot
$538,800 Zestimate®
$201/sqft
$133/mo HOA
What's special
Electric fireplacePrivate cul-de-sac locationGranite countertopsFresh interior paintInviting family roomSpacious open layoutNewer flooring
- 207 days
- 189
- 7
Zillow last checked:
Listing updated:
Listed by:
Victoria Escobar 813-270-8298,
KELLER WILLIAMS SUBURBAN TAMPA 813-684-9500
Source: Stellar MLS,MLS#: TB8475536 Originating MLS: Suncoast Tampa
Originating MLS: Suncoast Tampa
Facts & features
Interior
Bedrooms & bathrooms
- Bedrooms: 4
- Bathrooms: 4
- Full bathrooms: 3
- 1/2 bathrooms: 1
Rooms
- Room types: Family Room, Dining Room, Living Room, Utility Room
Primary bedroom
- Features: Walk-In Closet(s)
- Level: First
- Area: 204 Square Feet
- Dimensions: 12x17
Bedroom 2
- Features: Built-in Closet
- Level: First
- Area: 110 Square Feet
- Dimensions: 11x10
Bedroom 3
- Features: Built-in Closet
- Level: First
- Area: 100 Square Feet
- Dimensions: 10x10
Bedroom 4
- Features: Built-in Closet
- Level: First
- Area: 100 Square Feet
- Dimensions: 10x10
Bonus room
- Features: Walk-In Closet(s)
- Level: Second
- Area: 399 Square Feet
- Dimensions: 21x19
Dining room
- Level: First
- Area: 121 Square Feet
- Dimensions: 11x11
Family room
- Level: First
- Area: 270 Square Feet
- Dimensions: 15x18
Kitchen
- Level: First
- Area: 110 Square Feet
- Dimensions: 11x10
Living room
- Level: First
- Area: 132 Square Feet
- Dimensions: 11x12
Heating
- Central
Cooling
- Central Air
Appliances
- Included: Dishwasher, Disposal, Range, Refrigerator
- Laundry: Laundry Room
Features
- Ceiling Fan(s), Crown Molding, Open Floorplan, Primary Bedroom Main Floor, Solid Wood Cabinets, Split Bedroom, Stone Counters
- Flooring: Carpet, Ceramic Tile
- Doors: Sliding Doors
- Has fireplace: Yes
- Fireplace features: Electric
Interior area
- Total structure area: 3,544
- Total interior livable area: 2,741 sqft
Video & virtual tour
Property
Parking
- Total spaces: 2
- Parking features: Garage - Attached
- Attached garage spaces: 2
Features
- Levels: Two
- Stories: 2
- Patio & porch: Covered
- Has view: Yes
- View description: Trees/Woods
Lot
- Size: 0.45 Acres
- Features: Cleared, Cul-De-Sac, City Lot, Sidewalk
- Residential vegetation: Oak Trees
Details
- Parcel number: U30292168Y00000000005.0
- Zoning: PD
- Special conditions: None
Construction
Type & style
- Home type: SingleFamily
- Architectural style: Contemporary
- Property subtype: Single Family Residence
Materials
- Block, Wood Frame
- Foundation: Slab
- Roof: Shingle
Condition
- Completed
- New construction: No
- Year built: 2004
Utilities & green energy
- Sewer: Public Sewer
- Water: Public
- Utilities for property: BB/HS Internet Available, Cable Available, Electricity Connected, Public
Community & HOA
Community
- Features: Gated Community - No Guard
- Pet fee: $0 monthly
- Subdivision: BONTERRA
HOA
- Has HOA: Yes
- HOA fee: $133 monthly
- HOA name: McNeil Management Service
- HOA phone: 813-571-7100
Location
- Region: Valrico
Financial & listing details
- Price per square foot: $201/sqft
- Tax assessed value: $499,021
- Annual tax amount: $7,701
- Date on market: 2/11/2026
- Cumulative days on market: 165 days
- Listing terms: Cash,Conventional,FHA,VA Loan
- Ownership: Fee Simple
- Total actual rent: 0
- Electric utility on property: Yes
- Road surface type: Paved
Estimated market value
$538,800
$512,000 - $566,000
$2,962/mo
Price history
| Date | Event | Price |
|---|---|---|
| 2/12/2026 | Listed for sale | $550,000-6%$201/sqft |
Source:  Stellar MLS #TB8475536 Report a problem Stellar MLS #TB8475536 Report a problem | ||
| 1/2/2026 | Listing removed | $585,000$213/sqft |
Source: Stellar MLS #TB8418347 Report a problem | ||
| 9/18/2025 | Price change | $585,000-2.5%$213/sqft |
Source: Stellar MLS #TB8418347 Report a problem | ||
| 8/17/2025 | Listed for sale | $600,000+55.8%$219/sqft |
Source: Stellar MLS #TB8418347 Report a problem | ||
| 8/3/2021 | Sold | $385,000+129.2%$140/sqft |
Source: Public Record Report a problem | ||
| 8/14/2013 | Listing removed | $2,000$1/sqft |
Source: All Ready Property Management Report a problem | ||
| 8/8/2013 | Price change | $2,000-9.1%$1/sqft |
Source: All Ready Property Management Report a problem | ||
| 7/19/2013 | Listed for rent | $2,200$1/sqft |
Source: All Ready Property Management Realty, Inc. Report a problem | ||
| 1/30/2013 | Sold | $168,000-11.5%$61/sqft |
Source: Stellar MLS #T2539257 Report a problem | ||
| 12/17/2012 | Price change | $189,905+216.5%$69/sqft |
Source: STYLES & STYLES CO. #T2539257 Report a problem | ||
| 12/6/2012 | Price change | $60,000+20%$22/sqft |
Source: Auction.com Report a problem | ||
| 12/4/2012 | Price change | $50,000-75%$18/sqft |
Source: Auction.com Report a problem | ||
| 11/7/2012 | Price change | $199,900-7%$73/sqft |
Source: STYLES & STYLES CO. #T2539257 Report a problem | ||
| 10/12/2012 | Price change | $215,000+26.5%$78/sqft |
Source: STYLES & STYLES CO. #T2539257 Report a problem | ||
| 4/18/2012 | Price change | $170,000-2.6%$62/sqft |
Source: THE ROBERTSON RLTY ESTATE GROU #T2466364 Report a problem | ||
| 2/5/2012 | Price change | $174,500-1.7%$64/sqft |
Source: THE ROBERTSON RLTY ESTATE GROU #T2466364 Report a problem | ||
| 1/29/2012 | Price change | $177,500-1.4%$65/sqft |
Source: THE ROBERTSON RLTY ESTATE GROU #T2466364 Report a problem | ||
| 12/20/2011 | Price change | $180,000+0.3%$66/sqft |
Source: THE ROBERTSON RLTY ESTATE GROU #T2466364 Report a problem | ||
| 11/1/2011 | Listed for sale | $179,500$65/sqft |
Source: THE ROBERTSON RLTY ESTATE GROU #T2466364 Report a problem | ||
| 8/26/2011 | Listing removed | $179,500$65/sqft |
Source: THE ROBERTSON RLTY ESTATE GROU #T2466364 Report a problem | ||
| 8/23/2011 | Price change | $179,500-2.7%$65/sqft |
Source: THE ROBERTSON RLTY ESTATE GROU #T2466364 Report a problem | ||
| 8/21/2011 | Price change | $184,500-0.8%$67/sqft |
Source: THE ROBERTSON RLTY ESTATE GROU #T2466364 Report a problem | ||
| 8/15/2011 | Listed for sale | $185,900$68/sqft |
Source: THE ROBERTSON RLTY ESTATE GROU #T2466364 Report a problem | ||
| 4/29/2011 | Listing removed | $185,900$68/sqft |
Source: THE ROBERTSON RLTY ESTATE GROU #T2466364 Report a problem | ||
| 4/22/2011 | Price change | $185,900-2.1%$68/sqft |
Source: THE ROBERTSON RLTY ESTATE GROU #T2466364 Report a problem | ||
| 4/20/2011 | Listed for sale | $189,900-27.7%$69/sqft |
Source: THE ROBERTSON RLTY ESTATE GROU #T2466364 Report a problem | ||
| 6/1/2004 | Sold | $262,800$96/sqft |
Source: Public Record Report a problem | ||
Public tax history
| Year | Property taxes | Tax assessment |
|---|---|---|
| 2025 | $7,702 +8.6% | $431,037 +2.9% |
| 2024 | $7,094 -0.8% | $418,889 +3% |
| 2023 | $7,150 +3.7% | $406,688 +3% |
| 2022 | $6,897 +11.4% | $394,843 +29.1% |
| 2021 | $6,193 +1.6% | $305,777 +1.4% |
| 2020 | $6,096 +3.9% | $301,605 +4.3% |
| 2019 | $5,869 | $289,189 +8.2% |
| 2018 | $5,869 +6.5% | $267,178 +9.4% |
| 2017 | $5,511 +7.4% | $244,262 +1.5% |
| 2016 | $5,133 0% | $240,595 +5.7% |
| 2015 | $5,135 +9.4% | $227,646 +8.2% |
| 2014 | $4,693 | $210,411 +10% |
| 2013 | $4,693 +29.9% | $191,283 -0.8% |
| 2012 | $3,614 +0.1% | $192,746 +0.2% |
| 2011 | $3,612 +2.5% | $192,304 +1.5% |
| 2010 | $3,525 -21.1% | $189,462 -19.6% |
| 2009 | $4,466 -7.1% | $235,521 -6.6% |
| 2008 | $4,809 -18.6% | $252,165 -14.5% |
| 2007 | $5,908 -5.9% | $294,984 +2.1% |
| 2006 | $6,281 +7.5% | $289,002 +22.5% |
| 2005 | $5,841 | $235,927 +7.2% |
| 2004 | -- | $219,985 |
Find assessor info on the county website
Monthly payment
Est. payment
Payment breakdown
Explore the cost of this home by adjusting the details. Changes won't be saved.Climate risks
Neighborhood: 33594
Nearby schools
Schools provided by the listing agent
- Elementary: Valrico-HB
- Middle: Mulrennan-HB
- High: Durant-HB
Source: Stellar MLS. This data may not be complete. We recommend contacting the local school district to confirm school assignments for this home.
Similar homes
- $500,0005 bd3 ba2.7k sqft1438 EMERALD HILL WAY, VALRICO, FL 33594For Sale

 MLS ID #TB8542145, Ann Marie Vaughan, RE/MAX ALLIANCE GROUP. Stellar MLS
 - $635,0004 bd4 ba3k sqft2418 BLUE STONE COURT, VALRICO, FL 33594For Sale
 MLS ID #TB8522786, Deborah Ruff, 54 REALTY LLC. Stellar MLS
 - $524,9005 bd4 ba2.7k sqft4634 RIVER OVERLOOK DRIVE, VALRICO, FL 33596For Sale
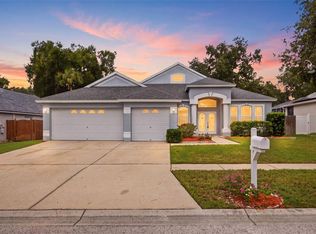 MLS ID #TB8535491, Stephen Scott PA, PINEYWOODS REALTY LLC. Stellar MLS
 - $539,9004 bd3 ba2.7k sqft12519 RIVER BIRCH DRIVE, RIVERVIEW, FL 33569For Sale
 MLS ID #TB8526893, Ann Marie Vaughan, RE/MAX ALLIANCE GROUP. Stellar MLS
 - $499,9004 bd3 ba2.1k sqft1314 ROWANTREE DRIVE, DOVER, FL 33527For SaleMLS ID #TB8529542, Nicole C Kraus, SIGNATURE REALTY ASSOCIATES. Stellar MLS
- $493,9004 bd2 ba1.9k sqft5306 WATERLEAF COURT, VALRICO, FL 33596For SaleMLS ID #TB8532922, Lisa Ginaitt, VINTAGE REAL ESTATE SERVICES. Stellar MLS
- $663,2504 bd3 ba2.6k sqft3209 PARTRIDGE POINT TRAIL, VALRICO, FL 33596For SaleMLS ID #TB8480200, Vincent Arcuri, REAL BROKER, LLC. Stellar MLS
- $485,0004 bd3 ba3k sqft2243 EAGLE BLUFF DRIVE, VALRICO, FL 33596For SaleMLS ID #TB8439468, Tracey Craig, BRENDA KAY CRAIG & ASSOCIATES. Stellar MLS
- $554,9004 bd3 ba3k sqft15814 STARLING WATER DRIVE, LITHIA, FL 33547For SaleMLS ID #TB8520482, Paul DeSantis, PA, PREMIER SOTHEBYS INTL REALTY. Stellar MLS
- $564,9004 bd4 ba2.7k sqft16220 BAYBERRY VIEW DRIVE, LITHIA, FL 33547For SaleMLS ID #TB8532833, Denny Sierra, LPT REALTY, LLC. Stellar MLS
- $540,0005 bd4 ba3.2k sqft11232 CREEK HAVEN DRIVE, RIVERVIEW, FL 33569For SaleMLS ID #TB8532408, Gloria Steele, KELLER WILLIAMS TAMPA PROPERTIES. Stellar MLS
- $569,9005 bd3 ba2k sqft5106 THONOTOSASSA ROAD, PLANT CITY, FL 33565For SaleMLS ID #TB8540927, Crystal Sanchez, RHODES REALTY GROUP, LLC. Stellar MLS
- $475,0003 bd3 ba2.3k sqft6706 RIVERSIDE BLUFFS DRIVE, RIVERVIEW, FL 33578For SaleMLS ID #TB8542323, Brian Allen, FLORIDA EXECUTIVE REALTY. Stellar MLS
- $289,9993 bd3 ba1.6k sqftSummer Gate Townhomes, Valrico, FL 33594For Sale
 MLS ID #A12079725, Emies Bastidas, Home Prime Realty LLC. MIAMI
 - $614,9005 bd4 ba2.9k sqft15211 MERLINGLEN PLACE, LITHIA, FL 33547For SaleMLS ID #TB8512610, Lisa White, RE/MAX REALTY UNLIMITED. Stellar MLS
- $549,9994 bd3 ba2.4k sqft6028 CATLIN DRIVE, TAMPA, FL 33647For SaleMLS ID #TB8517580, Ikram Sennoun, LPT REALTY, LLC. Stellar MLS
- $399,9994 bd2 ba2k sqft2701 BROOKVILLE DRIVE, VALRICO, FL 33596For SaleMLS ID #TB8535529, Wendy Johnson, RE/MAX CHAMPIONS. Stellar MLS
- $398,7904 bd3 ba2.6k sqft215 ENGLISH HERITAGE PLACE, DOVER, FL 33527For SaleMLS ID #TB8535357, Garth Jones PA, KELLER WILLIAMS SUBURBAN TAMPA. Stellar MLS
- $599,9003 bd3 ba2k sqft15628 CARLTON LAKE ROAD, WIMAUMA, FL 33598For SaleMLS ID #TB8525464, Gabriel Molinet, REALTY BLU. Stellar MLS
- $549,9004 bd3 ba3.1k sqft11911 SAND MYRTLE ROAD, RIVERVIEW, FL 33579For SaleMLS ID #TB8516768, Trish McCullough-Johnson, COLDWELL BANKER REALTY. Stellar MLS
