Virtually Staged. 215 English Heritage Place sits on a private corner lot inside a gated community in Dover, positioned between Plant City and Lakeland with easy access to I-4. Built in 2017 and freshly painted, this two-story home offers 2,612 square feet, four bedrooms, and two and a half baths — the kind of extra room and flexibility a move up from your first home should come with. The open kitchen flows into the dining and living areas, well suited to entertaining. The primary suite includes an oversized walk-in closet built for a real wardrobe. Two separate AC systems keep the home comfortable year round, and every appliance stays with the sale. Between the gate and the corner lot, you get the privacy and quiet that come with a step up — without giving up the convenience of Plant City, Lakeland, and I-4 close at hand.
For sale
Price cut: $6.7K (8/18)
$398,790
215 ENGLISH HERITAGE PLACE, DOVER, FL 33527
4beds
2,612sqft
Single Family Residence
Built in 2017
6,477 Square Feet Lot
$392,900 Zestimate®
$153/sqft
$90/mo HOA
What's special
Freshly paintedFour bedroomsPrivate corner lotPrimary suiteWell suited to entertaining
- 36 days
- 319
- 27
Zillow last checked:
Listing updated:
Listed by:
Garth Jones PA 813-684-9500,
KELLER WILLIAMS SUBURBAN TAMPA 813-684-9500
Source: Stellar MLS,MLS#: TB8535357 Originating MLS: Suncoast Tampa
Originating MLS: Suncoast Tampa
Facts & features
Interior
Bedrooms & bathrooms
- Bedrooms: 4
- Bathrooms: 3
- Full bathrooms: 2
- 1/2 bathrooms: 1
Primary bedroom
- Features: Walk-In Closet(s)
- Level: Second
- Area: 240 Square Feet
- Dimensions: 15x16
Bedroom 2
- Features: Built-in Closet
- Level: Second
- Area: 130 Square Feet
- Dimensions: 10x13
Bedroom 3
- Features: Built-in Closet
- Level: Second
- Area: 144 Square Feet
- Dimensions: 12x12
Bedroom 4
- Features: Built-in Closet
- Level: Second
- Area: 120 Square Feet
- Dimensions: 10x12
Den
- Features: No Closet
- Level: First
- Area: 121 Square Feet
- Dimensions: 11x11
Family room
- Level: First
- Area: 368 Square Feet
- Dimensions: 16x23
Kitchen
- Level: First
- Area: 150 Square Feet
- Dimensions: 10x15
Heating
- Central, Electric
Cooling
- Central Air
Appliances
- Included: Dishwasher, Disposal, Dryer, Electric Water Heater, Microwave, Range, Washer
- Laundry: Electric Dryer Hookup, Inside, Upper Level
Features
- Ceiling Fan(s), Kitchen/Family Room Combo, PrimaryBedroom Upstairs, Thermostat
- Flooring: Carpet, Ceramic Tile
- Doors: Sliding Doors
- Has fireplace: No
- Common walls with other units/homes: Corner Unit
Interior area
- Total structure area: 3,100
- Total interior livable area: 2,612 sqft
Property
Parking
- Total spaces: 2
- Parking features: Garage Door Opener
- Attached garage spaces: 2
Features
- Levels: Two
- Stories: 2
- Patio & porch: None
- Exterior features: Irrigation System, Sidewalk
Lot
- Size: 6,477 Square Feet
- Dimensions: 56 x 115
Details
- Parcel number: U282921A5L00000400009.0
- Zoning: PD
- Special conditions: None
Construction
Type & style
- Home type: SingleFamily
- Property subtype: Single Family Residence
Materials
- Block, Stucco
- Foundation: Slab
- Roof: Shingle
Condition
- Completed
- New construction: No
- Year built: 2017
Utilities & green energy
- Sewer: Public Sewer
- Water: Public
- Utilities for property: Cable Connected, Electricity Connected, Sewer Connected, Water Connected
Community & HOA
Community
- Features: Gated Community - No Guard
- Pet fee: $0 monthly
- Subdivision: DOVER ROAD SUB
HOA
- Has HOA: Yes
- Amenities included: Fence Restrictions
- Services included: Insurance
- HOA fee: $90 monthly
- HOA name: Cindy Hesselbirg/Folio Association Managment
- HOA phone: 813-993-4000
Location
- Region: Dover
Financial & listing details
- Price per square foot: $153/sqft
- Tax assessed value: $357,488
- Annual tax amount: $7,412
- Date on market: 8/4/2026
- Cumulative days on market: 37 days
- Listing terms: Cash,Conventional,FHA,VA Loan
- Ownership: Fee Simple
- Total actual rent: 0
- Electric utility on property: Yes
- Road surface type: Asphalt
Estimated market value
$392,900
$373,000 - $413,000
$2,844/mo
Price history
| Date | Event | Price |
|---|---|---|
| 8/18/2026 | Price change | $398,790-1.7%$153/sqft |
Source:  Stellar MLS #TB8535357 Report a problem Stellar MLS #TB8535357 Report a problem | ||
| 8/4/2026 | Listed for sale | $405,500+54.4%$155/sqft |
Source: Stellar MLS #TB8535357 Report a problem | ||
| 6/29/2022 | Listing removed | -- |
Source: Zillow Rental Network_1 Report a problem | ||
| 6/1/2022 | Listed for rent | $2,700$1/sqft |
Source: Zillow Rental Network_1 Report a problem | ||
| 9/12/2017 | Sold | $262,700$101/sqft |
Source: Public Record Report a problem | ||
Public tax history
| Year | Property taxes | Tax assessment |
|---|---|---|
| 2025 | $7,412 +6% | $357,488 +0.9% |
| 2024 | $6,995 +4% | $354,185 +4.2% |
| 2023 | $6,724 +71.6% | $339,837 +51.3% |
| 2022 | $3,918 +1.1% | $224,604 +3% |
| 2021 | $3,875 +2.4% | $218,062 +1.4% |
| 2020 | $3,783 +3% | $215,051 +2.3% |
| 2019 | $3,674 | $210,216 -3.6% |
| 2018 | $3,674 -4.2% | $217,975 +1123.8% |
| 2017 | $3,834 | $17,812 |
Find assessor info on the county website
Monthly payment
Est. payment
Payment breakdown
Explore the cost of this home by adjusting the details. Changes won't be saved.Climate risks
Neighborhood: 33527
Nearby schools
Schools provided by the listing agent
- Elementary: Nelson-HB
- Middle: Mulrennan-HB
- High: Durant-HB
Source: Stellar MLS. This data may not be complete. We recommend contacting the local school district to confirm school assignments for this home.

Similar homes
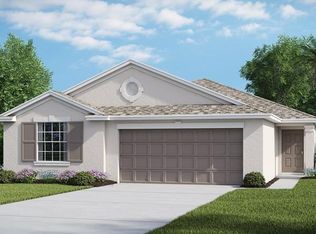
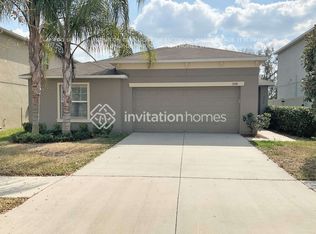
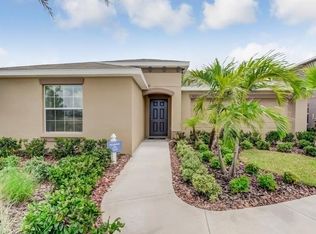
- $425,0004 bd3 ba3.2k sqft3307 PINE TOP DRIVE, VALRICO, FL 33594For Sale

 MLS ID #TB8520958, Dawn Rawlins, KELLER WILLIAMS RLTY NEW TAMPA. Stellar MLS
 - $399,9006 bd3 ba2.6k sqft7310 PEARLY EVERLASTING AVENUE, TAMPA, FL 33619For Sale
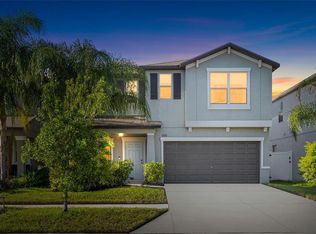 MLS ID #TB8538689, Jason Catalanotto, LPT REALTY, LLC. Stellar MLS
 - $394,9994 bd3 ba2.6k sqft13209 WILDFLOWER MEADOW DRIVE, RIVERVIEW, FL 33579For Sale
 MLS ID #TB8489189, Jazmin Caballero, LPT REALTY, LLC. Stellar MLS
 - $390,0004 bd3 ba2.6k sqft5553 TURKEY CREEK WAY, LAKELAND, FL 33811For Sale
 MLS ID #O6432469, Rafaela Da Silveira, RAFAELA DA SILVEIRA, LLC.. Stellar MLS
 - $392,5003 bd2 ba1.6k sqft903 SHIMMERING OAKS LANE, SEFFNER, FL 33584For SaleMLS ID #TB8510669, Rebecca Guy, PA, LOKATION. Stellar MLS
- $364,9004 bd3 ba2k sqft2819 HOLLY BLUFF COURT, PLANT CITY, FL 33566For SaleMLS ID #TB8473908, Jacqueline Pacheco, CHARLES RUTENBERG REALTY INC. Stellar MLS
- $550,0004 bd4 ba2.7k sqft2502 BONTERRA BOULEVARD, VALRICO, FL 33594For SaleMLS ID #TB8475536, Victoria Escobar, KELLER WILLIAMS SUBURBAN TAMPA. Stellar MLS
- $406,0005 bd4 ba2.6k sqft10212 GOLDEN LIGHT COURT, RIVERVIEW, FL 33578For SaleMLS ID #TB8537376, Frankie Jirau, LPT REALTY, LLC. Stellar MLS
- $395,0004 bd3 ba2.6k sqft9413 CHANNING HILL DRIVE, RUSKIN, FL 33573For SaleMLS ID #TB8536005, penghan Wang, PINEYWOODS REALTY LLC. Stellar MLS
- $419,0005 bd3 ba2.1k sqft323 HARBOUR WAY, MULBERRY, FL 33860For SaleMLS ID #S5151964, Chris Loschiavo, RE/MAX HERITAGE PROFESSIONALS. Stellar MLS
- $395,0004 bd2 ba2k sqft11908 GREENCHOP PLACE, RIVERVIEW, FL 33579For SaleMLS ID #TB8481041, Elizabeth Acevedo, HOMEXPRESS REALTY, INC.. Stellar MLS
- $394,0004 bd3 ba2.7k sqft11214 CARRICK STONE STREET, WIMAUMA, FL 33598For SaleMLS ID #TB8451322, Chad Leonberg, EXP REALTY LLC. Stellar MLS
- $375,0004 bd3 ba2.6k sqft13380 GREAT PLAINS DRIVE, RIVERVIEW, FL 33579For SaleMLS ID #TB8516804, Kelly Heldreth, KELLER WILLIAMS SUBURBAN TAMPA. Stellar MLS
- $419,0004 bd3 ba2.8k sqft11716 BRIGHTON KNOLL LOOP, RIVERVIEW, FL 33579For SaleMLS ID #TB8527559, Jessica Houston, CENTURY 21 LIST WITH BEGGINS. Stellar MLS
- $435,0004 bd3 ba2.6k sqft4710 WILD SENNA BOULEVARD, TAMPA, FL 33619For SaleMLS ID #TB8535729, Tara Ross, PREMIER SOTHEBYS INTL REALTY. Stellar MLS
- $540,0004 bd3 ba2.4k sqft2206 WOODEN SHOE WAY, PLANT CITY, FL 33567For SaleMLS ID #TB8529534, Amy Long, REDFIN CORPORATION. Stellar MLS
- $419,9004 bd3 ba2.4k sqft12273 BLUE PACIFIC DRIVE, RIVERVIEW, FL 33579For SaleMLS ID #TB8479469, Ryan Fernandez, ELEVATED REALTY. Stellar MLS
- $415,0005 bd3 ba2.5k sqft11722 WHITE WILLOW LANE, RIVERVIEW, FL 33569For SaleMLS ID #TB8534924, penghan Wang, PINEYWOODS REALTY LLC. Stellar MLS
- $329,9003 bd2 ba1.6k sqft3518 SAN MOISE PLACE, PLANT CITY, FL 33567For SaleMLS ID #TB8526367, Karen Krenn, DALTON WADE INC. Stellar MLS
- $365,0004 bd2 ba1.9k sqft3706 CAT MINT STREET, TAMPA, FL 33619For SaleMLS ID #TB8524386, Brenn Brennan, EXP REALTY LLC. Stellar MLS
