In Somerset and with a motivated owner. This is the kind of home buyers wait for, one of the largest floor plans in the neighborhood with 4 bedrooms, a loft/media/bonus, an office or den, 3 full bathrooms, 2 living areas, and a 3-car garage. From the moment you enter, the soaring foyer, architectural arches, and open layout give the home a spacious, welcoming feel. The oversized kitchen sits at the heart of the home and features a bright breakfast nook with bay windows, creating the perfect place for everyday meals, morning coffee, or gathering with family. You will cook in here whether you plan to or not. With both a formal living room and a separate family room, there is room to entertain, relax, work, and spread out. The upstairs loft adds even more flexibility and can easily serve as a media room, game room, homework space, or second retreat. The office or den is ideal for working from home, a quiet study, or a flex space to fit your needs. There is room for the real rhythms of life. Movie nights do not have to compete with company. The primary suite offers a spacious escape with a beautiful bath featuring a soaking tub, while the 2 zone AC system, tankless water heater, and functional layout add comfort and convenience. The three-car garage handles the cars, the hobbies, and everything in between. And when you are ready to step outside, the community pool and playground are right around the corner. This home gives you space inside and lifestyle outside. Somerset offers a convenient location near shopping, dining, entertainment, hospitals, major roads, and interstate access. With 3,295 square feet, multiple living spaces, and the opportunity to make it your own, this home is one buyer should not overlook. Some homes check boxes. This one rewrites the list and with just a little bit of TLC, this home will produce memories for a lifetime.
For sale
$425,000
3307 PINE TOP DRIVE, VALRICO, FL 33594
4beds
3,295sqft
:
Get pre-qualified$2,968/mo
Single Family Residence
Built in 2003
7,215 Square Feet Lot
$-- Zestimate®
$129/sqft
$53/mo HOA
What's special
Upstairs loftOffice or denSeparate family roomOpen layoutCommunity poolFunctional layoutArchitectural arches
- 49 days |
- 635 |
- 41 |
Zillow last checked:
Listing updated:
Listed by:
Dawn Rawlins 813-995-7160,
KELLER WILLIAMS RLTY NEW TAMPA 813-994-4422
Source: Stellar MLS,MLS#: TB8520958 Originating MLS: Suncoast Tampa
Originating MLS: Suncoast Tampa
Facts & features
Interior
Bedrooms & bathrooms
- Bedrooms: 4
- Bathrooms: 3
- Full bathrooms: 3
Rooms
- Room types: Bonus Room, Den/Library/Office, Family Room, Utility Room, Loft
Primary bedroom
- Features: Walk-In Closet(s)
- Level: Second
- Area: 255 Square Feet
- Dimensions: 15x17
Kitchen
- Level: First
- Area: 88 Square Feet
- Dimensions: 8x11
Living room
- Features: No Closet
- Level: First
- Area: 144 Square Feet
- Dimensions: 12x12
Heating
- Central
Cooling
- Central Air
Appliances
- Included: Dishwasher, Disposal, Dryer, Microwave, Range, Refrigerator, Tankless Water Heater, Washer
- Laundry: Laundry Room
Features
- Eating Space In Kitchen, High Ceilings, Thermostat
- Flooring: Carpet, Laminate
- Doors: Sliding Doors
- Windows: Window Treatments
- Has fireplace: No
Interior area
- Total structure area: 4,087
- Total interior livable area: 3,295 sqft
Video & virtual tour
Property
Parking
- Total spaces: 3
- Parking features: Garage - Attached
- Attached garage spaces: 3
Features
- Levels: Two
- Stories: 2
- Exterior features: Sidewalk
Lot
- Size: 7,215 Square Feet
- Features: Cleared, In County, Sidewalk
- Residential vegetation: Trees/Landscaped
Details
- Parcel number: U2029215PCA0000000003.0
- Zoning: PD
- Special conditions: None
Construction
Type & style
- Home type: SingleFamily
- Property subtype: Single Family Residence
Materials
- Block, Stucco
- Foundation: Slab
- Roof: Shingle
Condition
- New construction: No
- Year built: 2003
Utilities & green energy
- Sewer: Public Sewer
- Water: Public
- Utilities for property: BB/HS Internet Available, Cable Available, Electricity Available, Street Lights
Community & HOA
Community
- Features: Park, Playground, Pool
- Pet fee: $0 monthly
- Subdivision: SOMERSET TR B
HOA
- Has HOA: Yes
- Amenities included: Park, Playground, Pool
- HOA fee: $53 monthly
- HOA name: Blue Ribbon Tampa - Anjanette
- HOA phone: 888-976-0275
Location
- Region: Valrico
Financial & listing details
- Price per square foot: $129/sqft
- Tax assessed value: $407,380
- Annual tax amount: $7,471
- Date on market: 7/4/2026
- Cumulative days on market: 35 days
- Listing terms: Cash,Conventional
- Ownership: Fee Simple
- Total actual rent: 0
- Electric utility on property: Yes
- Road surface type: Paved
Foreclosure details
Estimated market value
Not available
Estimated sales range
Not available
$2,848/mo
Price history
| Date | Event | Price |
|---|---|---|
| 7/4/2026 | Listed for sale | $425,000+112.5%$129/sqft |
Source:  Stellar MLS #TB8520958 Report a problem Stellar MLS #TB8520958 Report a problem | ||
| 10/2/2017 | Listing removed | $1,800$1/sqft |
Source: Brandon #T2899152 Report a problem | ||
| 7/28/2017 | Listed for rent | $1,800$1/sqft |
Source: Keller Williams Realty Report a problem | ||
| 10/1/2010 | Listing removed | $199,990$61/sqft |
Source: CHARLES RUTENBERG REALTY,INC. #T2411543 Report a problem | ||
| 3/29/2010 | Listed for sale | $199,990-32.2%$61/sqft |
Source: CHARLES RUTENBERG REALTY,INC. #T2411543 Report a problem | ||
| 6/6/2005 | Sold | $295,000+33.3%$90/sqft |
Source: Public Record Report a problem | ||
| 1/5/2004 | Sold | $221,300$67/sqft |
Source: Public Record Report a problem | ||
Public tax history
| Year | Property taxes | Tax assessment |
|---|---|---|
| 2025 | $7,471 +11.2% | $350,782 +10% |
| 2024 | $6,720 +7% | $318,893 +10% |
| 2023 | $6,282 +7.8% | $289,903 +10% |
| 2022 | $5,828 +9% | $263,548 +10% |
| 2021 | $5,346 +13.1% | $239,589 +10% |
| 2020 | $4,728 +2.6% | $217,808 +2.7% |
| 2019 | $4,607 | $211,992 -7.4% |
| 2018 | $4,607 -3.4% | $229,001 +15.4% |
| 2017 | $4,767 +9% | $198,521 +12.2% |
| 2016 | $4,372 +8.1% | $176,906 +5.7% |
| 2015 | $4,044 +8.9% | $167,404 +10% |
| 2014 | $3,712 | $152,185 +19% |
| 2013 | $3,712 +55.7% | $127,911 +1.7% |
| 2012 | $2,385 -8.4% | $125,773 -7.7% |
| 2011 | $2,603 -8.2% | $136,308 -8.4% |
| 2010 | $2,834 -19.1% | $148,884 -18.1% |
| 2009 | $3,503 -23.3% | $181,708 -22.4% |
| 2008 | $4,566 -20.4% | $234,015 -16.5% |
| 2007 | $5,734 -9.1% | $280,104 -1.5% |
| 2006 | $6,307 +8.4% | $284,474 +24% |
| 2005 | $5,819 | $229,488 +19.7% |
| 2004 | -- | $191,713 +582.7% |
| 2003 | -- | $28,080 |
| 2002 | -- | $28,080 +650.8% |
| 2001 | -- | $3,740 |
Find assessor info on the county website
Monthly payment
Est. payment
Payment breakdown
Explore the cost of this home by adjusting the details. Changes won't be saved.Climate risks
Neighborhood: 33594
Nearby schools
GreatSchools rating
- 4/10Nelson Elementary SchoolGrades: PK-5Distance: 3 mi
- 6/10Mulrennan Middle SchoolGrades: 6-8Distance: 2.6 mi
- 4/10Durant High SchoolGrades: 9-12Distance: 5.1 mi
Schools provided by the listing agent
- Elementary: Nelson-HB
- Middle: Mulrennan-HB
- High: Durant-HB
Source: Stellar MLS. This data may not be complete. We recommend contacting the local school district to confirm school assignments for this home.
- $335,4004 bd2 ba1.5k sqft3305 Pine Top Dr, Valrico, FL 33594Off Market
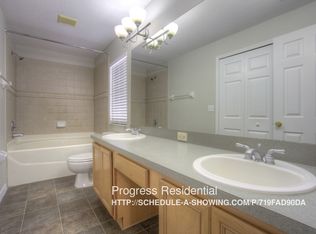
- $371,3003 bd2 ba2.4k sqft3309 Pine Top Dr, Valrico, FL 33594Off Market
- $279,7003 bd2 ba1.1k sqft3304 Summer Island Ct, Valrico, FL 33594Off Market
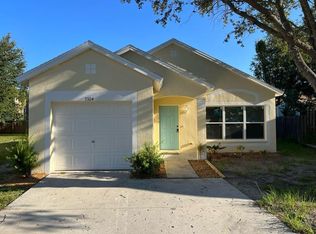
- $332,5004 bd3 ba1.4k sqft3306 Summer Island Ct, Valrico, FL 33594Off Market
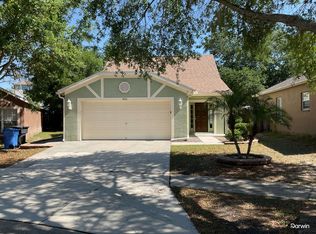
- $403,3004 bd3 ba2.4k sqft3303 Pine Top Dr, Valrico, FL 33594Off Market
- $484,7006 bd2 ba2.9k sqft3311 Pine Top Dr, Valrico, FL 33594Off Market
- $330,0004 bd2 ba1.4k sqft3302 Summer Island Ct, Valrico, FL 33594Off Market
- $273,9003 bd2 ba1k sqft3308 Summer Island Ct, Valrico, FL 33594Off Market
A local agent can set up tours, give advice and negotiate with sellers.
A local lender can help you make sure your offer is ready when you are.
Similar homes
- $434,9003 bd2 ba1.7k sqft1010 RIFLECREST AVENUE, VALRICO, FL 33594For Sale

 MLS ID #TB8535766, Yudit Grisanty, HOMEXPRESS REALTY, INC.. Stellar MLS
 - $405,5004 bd3 ba2.6k sqft215 ENGLISH HERITAGE PLACE, DOVER, FL 33527For Sale
 MLS ID #TB8535357, Garth Jones PA, KELLER WILLIAMS SUBURBAN TAMPA. Stellar MLS
 - $399,9993 bd2 ba2k sqft1813 DOCKSIDE DRIVE, VALRICO, FL 33594For Sale
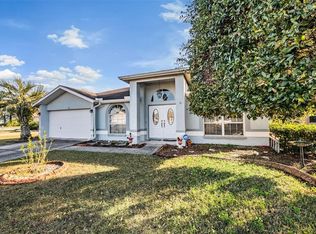 MLS ID #TB8469086, Joan Young, BILTMORE GROUP INC. Stellar MLS
 - $385,0003 bd2 ba1.7k sqft2221 MOUNTAIN MEADOW WAY, VALRICO, FL 33594For Sale
 MLS ID #C7526259, William Figueroa, SOVEREIGN REAL ESTATE GROUP. Stellar MLS
 - $499,9994 bd2 ba1.9k sqft5306 WATERLEAF COURT, VALRICO, FL 33596For SaleMLS ID #TB8532922, Lisa Ginaitt, VINTAGE REAL ESTATE SERVICES. Stellar MLS
- $435,0004 bd3 ba2.6k sqft4710 WILD SENNA BOULEVARD, TAMPA, FL 33619For SaleMLS ID #TB8535729, Tara Ross, PREMIER SOTHEBYS INTL REALTY. Stellar MLS
- $469,9004 bd3 ba2.3k sqft1520 RHODESWELL LANE, DOVER, FL 33527For SaleMLS ID #TB8507588, Ed Shea, CALEBRO & ASSOCIATES. Stellar MLS
- $449,9994 bd3 ba2.4k sqft2620 GIANT PLACE, SEFFNER, FL 33584For SaleMLS ID #TB8503775, Nicholas Cuccia, MAVREALTY. Stellar MLS
- $450,0003 bd2 ba1.9k sqft3316 STONEBRIDGE TRAIL, VALRICO, FL 33596For SaleMLS ID #O6361189, Jeff Jones, MARK SPAIN REAL ESTATE. Stellar MLS
- $420,0004 bd2 ba2.1k sqft723 ERIK LAKE ROAD, BRANDON, FL 33510For SaleMLS ID #TB8475788, Donny Key, FLORIDA REALTY. Stellar MLS
- $425,0004 bd4 ba2.9k sqft10317 FROG POND DRIVE, RIVERVIEW, FL 33569For SaleMLS ID #TB8495295, Becky Billeci, IMPACT REALTY TAMPA BAY. Stellar MLS
- $459,9004 bd3 ba3.5k sqft10319 BOYETTE CREEK BOULEVARD, RIVERVIEW, FL 33569For SaleMLS ID #TB8531902, Joe Alvarez, TRUENORTH REALTY OF FLORIDA LLC. Stellar MLS
- $429,0004 bd3 ba2.7k sqft12324 STREAMBED DRIVE, RIVERVIEW, FL 33579For SaleMLS ID #O6422324, Peter Dang, ALLIANCE REAL ESTATE GROUP. Stellar MLS
- $550,0004 bd3 ba2.5k sqft4332 SWIFT CIRCLE, VALRICO, FL 33596For SaleMLS ID #TB8521944, Levi Stubbs, GREEN STAR REALTY, INC.. Stellar MLS
- $515,0004 bd3 ba2.5k sqft205 ROSANA DRIVE, BRANDON, FL 33511For SaleMLS ID #TB8532907, Jason McIntosh, RE/MAX REALTY UNLIMITED. Stellar MLS
- $457,0004 bd2 ba2.2k sqft6111 GANNETSIDE PLACE, LITHIA, FL 33547For SaleMLS ID #TB8521794, Sun Park Kuo, BHHS FLORIDA PROPERTIES GROUP. Stellar MLS
- $399,9004 bd2 ba1.6k sqft7231 REMINGTON OAKS DRIVE, LAKELAND, FL 33810For SaleMLS ID #TB8535897, Matthew Derocher, TROWBRIDGE REALTY CORP. Stellar MLS
- $219,9003 bd3 ba1.6k sqft3128 ROYAL TUSCAN LANE, VALRICO, FL 33594For SaleMLS ID #TB8497166, Cheryl Kypreos, HOMESMART. Stellar MLS
- $430,0004 bd3 ba2.5k sqft8718 SANDY PLAINS DRIVE, RIVERVIEW, FL 33578For SaleMLS ID #TB8509736, Nik Slavik, RE/MAX CHAMPIONS. Stellar MLS
- $429,0004 bd3 ba2.8k sqft11716 BRIGHTON KNOLL LOOP, RIVERVIEW, FL 33579For SaleMLS ID #TB8527559, Jessica Houston, CENTURY 21 LIST WITH BEGGINS. Stellar MLS
