Welcome to this exceptional 4-bedroom, 2.5-bath home offering over 3,500 square feet of beautifully maintained living space. From the moment you arrive, you'll notice the freshly painted exterior and the unmistakable pride of ownership that shines throughout every detail of this immaculate home. Designed with both everyday living and entertaining in mind, the spacious floor plan offers generous living areas that flow seamlessly into the outdoor oasis. Step outside to your own private retreat featuring a screened pool and relaxing spa—the perfect setting for weekend gatherings, family fun, or simply unwinding after a long day. Enjoy the peace of mind that comes with a recently replaced roof, adding value and long-term confidence for the next owner. Conveniently located just minutes from shopping, grocery stores, restaurants, and everyday conveniences, this home also offers easy access to major highways, making commuting a breeze. Families will appreciate being situated in an area served by top-rated schools. Homes that combine this level of space, meticulous care, and an unbeatable location are hard to find. Schedule your private showing today and discover why this beautiful property is the perfect place to call home.
For sale
$459,900
10319 BOYETTE CREEK BOULEVARD, RIVERVIEW, FL 33569
4beds
3,540sqft
Single Family Residence
Built in 2004
5,500 Square Feet Lot
$450,000 Zestimate®
$130/sqft
$126/mo HOA
What's special
Recently replaced roofSpacious floor planFreshly painted exterior
- 23 days |
- 686 |
- 54 |
Zillow last checked:
Listing updated:
Listed by:
Joe Alvarez 813-951-1868,
TRUENORTH REALTY OF FLORIDA LLC 813-951-1868
Source: Stellar MLS,MLS#: TB8531902 Originating MLS: Suncoast Tampa
Originating MLS: Suncoast Tampa
Facts & features
Interior
Bedrooms & bathrooms
- Bedrooms: 4
- Bathrooms: 3
- Full bathrooms: 2
- 1/2 bathrooms: 1
Primary bedroom
- Features: Walk-In Closet(s)
- Level: Second
Bedroom 2
- Features: Built-in Closet
- Level: Second
Bedroom 3
- Features: Built-in Closet
- Level: Second
Bedroom 4
- Features: Built-in Closet
- Level: Second
Primary bathroom
- Level: Second
Bathroom 2
- Level: Second
Bathroom 3
- Level: First
Bonus room
- Features: No Closet
- Level: First
Dining room
- Level: First
Kitchen
- Level: First
Laundry
- Level: First
Living room
- Level: First
Heating
- Central, Electric
Cooling
- Central Air
Appliances
- Included: Dishwasher, Disposal, Electric Water Heater, Microwave, Refrigerator
- Laundry: Inside, Laundry Room
Features
- Ceiling Fan(s), Eating Space In Kitchen, High Ceilings, Kitchen/Family Room Combo, Living Room/Dining Room Combo, PrimaryBedroom Upstairs, Solid Wood Cabinets, Stone Counters, Walk-In Closet(s)
- Flooring: Carpet, Tile, Hardwood
- Doors: French Doors
- Has fireplace: No
Interior area
- Total structure area: 5,500
- Total interior livable area: 3,540 sqft
Video & virtual tour
Property
Parking
- Total spaces: 2
- Parking features: Garage - Attached
- Attached garage spaces: 2
Features
- Levels: Two
- Stories: 2
- Patio & porch: Enclosed, Screened
- Exterior features: Sidewalk
- Has private pool: Yes
- Pool features: Auto Cleaner, Child Safety Fence, Gunite, In Ground
- Has spa: Yes
- Spa features: In Ground
- Has view: Yes
- View description: Water, Pond
- Has water view: Yes
- Water view: Water,Pond
Lot
- Size: 5,500 Square Feet
- Dimensions: 50 x 110
- Features: In County, Level, Sidewalk
Details
- Parcel number: U25302063YC0000000030.0
- Zoning: PD
- Special conditions: None
Construction
Type & style
- Home type: SingleFamily
- Architectural style: Contemporary,Florida
- Property subtype: Single Family Residence
Materials
- Block, Stucco, Wood Frame
- Foundation: Slab
- Roof: Shingle
Condition
- New construction: No
- Year built: 2004
Utilities & green energy
- Sewer: Public Sewer
- Water: Public
- Utilities for property: BB/HS Internet Available, Cable Connected, Electricity Connected
Community & HOA
Community
- Pet fee: $0 monthly
- Subdivision: BOYETTE CREEK PH 1
HOA
- Has HOA: Yes
- HOA fee: $126 monthly
- HOA name: McNeil Management
Location
- Region: Riverview
Financial & listing details
- Price per square foot: $130/sqft
- Tax assessed value: $375,107
- Annual tax amount: $4,972
- Date on market: 7/23/2026
- Cumulative days on market: 15 days
- Listing terms: Cash,Conventional,FHA,VA Loan
- Ownership: Fee Simple
- Total actual rent: 0
- Electric utility on property: Yes
- Road surface type: Paved, Asphalt
Estimated market value
$450,000
$428,000 - $473,000
$3,336/mo
Price history
| Date | Event | Price |
|---|---|---|
| 7/23/2026 | Listed for sale | $459,900-4%$130/sqft |
Source:  Stellar MLS #TB8531902 Report a problem Stellar MLS #TB8531902 Report a problem | ||
| 1/1/2026 | Listing removed | $479,000$135/sqft |
Source: Stellar MLS #TB8330429 Report a problem | ||
| 9/5/2025 | Price change | $479,000-0.2%$135/sqft |
Source: Stellar MLS #TB8330429 Report a problem | ||
| 7/29/2025 | Listed for sale | $480,000$136/sqft |
Source: Stellar MLS #TB8330429 Report a problem | ||
| 7/28/2025 | Pending sale | $480,000$136/sqft |
Source: Stellar MLS #TB8330429 Report a problem | ||
| 2/25/2025 | Price change | $480,000-1.9%$136/sqft |
Source: Stellar MLS #TB8330429 Report a problem | ||
| 1/19/2025 | Price change | $489,500-1.1%$138/sqft |
Source: Stellar MLS #TB8330429 Report a problem | ||
| 12/15/2024 | Listed for sale | $495,000+70.7%$140/sqft |
Source: Stellar MLS #TB8330429 Report a problem | ||
| 8/20/2018 | Sold | $290,000-7.9%$82/sqft |
Source: Public Record Report a problem | ||
| 7/7/2018 | Price change | $314,8000%$89/sqft |
Source: TAMPABAY4U.COM #T2925636 Report a problem | ||
| 6/7/2018 | Price change | $314,900-6%$89/sqft |
Source: TAMPABAY4U.COM #T2925636 Report a problem | ||
| 5/31/2018 | Listed for sale | $334,900+16645%$95/sqft |
Source: TAMPABAY4U.COM #T2925636 Report a problem | ||
| 5/25/2018 | Sold | $2,000-99.4%$1/sqft |
Source: Agent Provided Report a problem | ||
| 5/25/2018 | Price change | $338,3000%$96/sqft |
Source: TAMPABAY4U.COM #T2925636 Report a problem | ||
| 5/24/2018 | Price change | $338,4000%$96/sqft |
Source: TAMPABAY4U.COM #T2925636 Report a problem | ||
| 5/23/2018 | Price change | $338,5000%$96/sqft |
Source: TAMPABAY4U.COM #T2925636 Report a problem | ||
| 5/22/2018 | Price change | $338,6000%$96/sqft |
Source: TAMPABAY4U.COM #T2925636 Report a problem | ||
| 5/21/2018 | Price change | $338,7000%$96/sqft |
Source: TAMPABAY4U.COM #T2925636 Report a problem | ||
| 5/19/2018 | Price change | $338,8000%$96/sqft |
Source: TAMPABAY4U.COM #T2925636 Report a problem | ||
| 5/18/2018 | Price change | $338,9000%$96/sqft |
Source: TAMPABAY4U.COM #T2925636 Report a problem | ||
| 5/17/2018 | Price change | $339,000-0.1%$96/sqft |
Source: TAMPABAY4U.COM #T2925636 Report a problem | ||
| 5/4/2018 | Price change | $339,2000%$96/sqft |
Source: TAMPABAY4U.COM #T2925636 Report a problem | ||
| 4/23/2018 | Price change | $339,3000%$96/sqft |
Source: TAMPABAY4U.COM #T2925636 Report a problem | ||
| 4/20/2018 | Price change | $339,4000%$96/sqft |
Source: TAMPABAY4U.COM #T2925636 Report a problem | ||
| 4/19/2018 | Price change | $339,5000%$96/sqft |
Source: TAMPABAY4U.COM #T2925636 Report a problem | ||
| 4/18/2018 | Listed for sale | $339,600+34.5%$96/sqft |
Source: TAMPABAY4U.COM #T2925636 Report a problem | ||
| 9/8/2004 | Sold | $252,500-72%$71/sqft |
Source: Public Record Report a problem | ||
| 2/3/2004 | Sold | $902,300$255/sqft |
Source: Public Record Report a problem | ||
Public tax history
| Year | Property taxes | Tax assessment |
|---|---|---|
| 2025 | $4,972 +8.3% | $274,801 +2.9% |
| 2024 | $4,590 -6.3% | $267,056 +3% |
| 2023 | $4,899 +11.5% | $259,278 +3% |
| 2022 | $4,393 +2.2% | $251,726 +3% |
| 2021 | $4,300 +2.3% | $244,394 +1.4% |
| 2020 | $4,205 +2.8% | $241,020 +2.3% |
| 2019 | $4,090 | $235,601 +1.9% |
| 2018 | $4,090 -19.6% | $231,256 +10.3% |
| 2017 | $5,087 +73.3% | $209,567 +37.7% |
| 2016 | $2,935 +2.1% | $152,154 +0.7% |
| 2015 | $2,875 0% | $151,096 +0.8% |
| 2014 | $2,875 | $149,897 +1.5% |
| 2013 | $2,875 +0.4% | $147,682 +1.7% |
| 2012 | $2,864 -3% | $145,213 -2.8% |
| 2011 | $2,952 -4.5% | $149,347 -5.1% |
| 2010 | $3,090 -19.3% | $157,343 -18.7% |
| 2009 | $3,827 -14.2% | $193,512 -13.9% |
| 2008 | $4,463 -2.5% | $224,741 +3% |
| 2007 | $4,579 -4.9% | $218,195 +2.5% |
| 2006 | $4,816 | $212,873 +3% |
| 2005 | $4,816 | $206,673 +8.6% |
| 2004 | -- | $190,324 +10997.6% |
| 2003 | -- | $1,715 |
Find assessor info on the county website
Monthly payment
Est. payment
Payment breakdown
Explore the cost of this home by adjusting the details. Changes won't be saved.Climate risks
Neighborhood: Boyette Creek
Nearby schools
GreatSchools rating
- 8/10Boyette Springs Elementary SchoolGrades: PK-5Distance: 0.8 mi
- 6/10Barrington Middle SchoolGrades: 6-8Distance: 0.7 mi
- 8/10Newsome High SchoolGrades: 9-12Distance: 3.8 mi
Schools provided by the listing agent
- Elementary: Stowers Elementary
- Middle: Barrington Middle
- High: Newsome-HB
Source: Stellar MLS. This data may not be complete. We recommend contacting the local school district to confirm school assignments for this home.
- $430,0004 bd2 ba3.2k sqft10317R Boyette Creek Blvd, Riverview, FL 33569Off Market

- $477,6005 bd3 ba3.2k sqft10317 Boyette Creek Blvd, Riverview, FL 33569Off Market
- $355,9006 bd2 ba2.8k sqft10321 Boyette Creek Blvd, Riverview, FL 33569Off Market
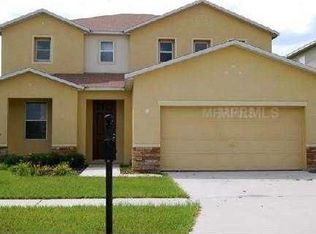
- $360,0004 bd4 ba2.9k sqft10315 Boyette Creek Blvd, Riverview, FL 33569Sold
- $317,8003 bd2 ba2.3k sqft10323 Boyette Creek Blvd, Riverview, FL 33569Off Market
- $441,6004 bd3 ba3.5k sqft10327 Boyette Creek Blvd, Riverview, FL 33569Off Market
- $363,1004 bd2 ba2.8k sqft10305 Boyette Creek Blvd, Riverview, FL 33569Off Market
- $336,0004 bd2 ba2.2k sqft10313 Boyette Creek Blvd, Riverview, FL 33569Off Market
A local agent can set up tours, give advice and negotiate with sellers.
Similar homes
- $460,0005 bd3 ba3.2k sqft12335 BALLENTRAE FOREST DRIVE, RIVERVIEW, FL 33579For Sale
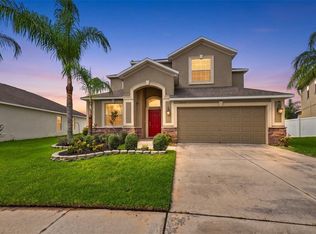
 MLS ID #TB8533219, Brooke Boyette, KELLER WILLIAMS TAMPA PROPERTIES. Stellar MLS
 - $469,5004 bd3 ba2.1k sqft9637 WYDELLA STREET STREET, RIVERVIEW, FL 33569For Sale
 MLS ID #TB8493206, Kenya Perrault, UNIQUE PROPERTY SERVICES. Stellar MLS
 - $489,9003 bd2 ba2k sqft11937 TIMBERHILL DRIVE, RIVERVIEW, FL 33569For Sale
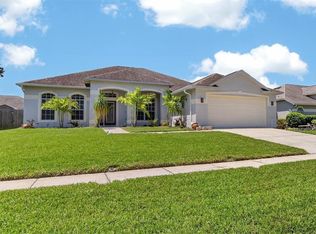 MLS ID #TB8533692, Ann Marie Vaughan, RE/MAX ALLIANCE GROUP. Stellar MLS
 - $550,0005 bd4 ba3.2k sqft11232 CREEK HAVEN DRIVE, RIVERVIEW, FL 33569For Sale
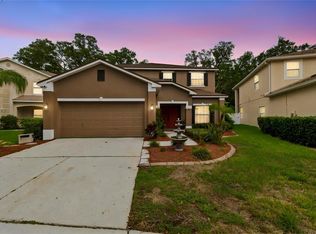 MLS ID #TB8532408, Gloria Steele, KELLER WILLIAMS TAMPA PROPERTIES. Stellar MLS
 - $475,0004 bd3 ba2.7k sqft12517 SAFARI LANE, RIVERVIEW, FL 33569For SaleMLS ID #TB8530019, Lori Moses, EXIT BAYSHORE REALTY. Stellar MLS
- $480,0004 bd3 ba2.1k sqft13311 GRAHAM YARDEN DRIVE, RIVERVIEW, FL 33579For SaleMLS ID #TB8535067, Christopher Holko, 27NORTH REALTY. Stellar MLS
- $479,9004 bd4 ba2.9k sqft13344 GRAHAM YARDEN, RIVERVIEW, FL 33579For SaleMLS ID #O6418315, Chandra Mosley, OLIVER MOSLEY REALTY INC. Stellar MLS
- $499,9004 bd3 ba2.1k sqft1314 ROWANTREE DRIVE, DOVER, FL 33527For SaleMLS ID #TB8529542, Nicole C Kraus, SIGNATURE REALTY ASSOCIATES. Stellar MLS
- $465,0003 bd3 ba2.6k sqft10903 WILDCAT DRIVE, RIVERVIEW, FL 33579For SaleMLS ID #TB8412190, Joseph Flores, LPT REALTY, LLC. Stellar MLS
- $430,0004 bd3 ba2.5k sqft8718 SANDY PLAINS DRIVE, RIVERVIEW, FL 33578For SaleMLS ID #TB8509736, Nik Slavik, RE/MAX CHAMPIONS. Stellar MLS
- $415,0004 bd3 ba3.1k sqft10945 SUBTLE TRAIL DRIVE, RIVERVIEW, FL 33569For SaleMLS ID #TB8502390, Sandi McGlathery, JASON MITCHELL REAL ESTATE FLO. Stellar MLS
- $399,9004 bd3 ba2.6k sqft2605 VALENCIA GROVE DRIVE, VALRICO, FL 33596For SaleMLS ID #TB8536040, Kyle Wright, WRIGHT MANAGEMENT & REALTY LLC. Stellar MLS
- $509,9994 bd3 ba2.8k sqft12607 GENEVA GLADE DRIVE, RIVERVIEW, FL 33578For SaleMLS ID #TB8508508, Timeka Watson, TODAY'S REALTY LLC. Stellar MLS
- $359,9004 bd3 ba1.9k sqft12211 BALLENTRAE FOREST DRIVE, RIVERVIEW, FL 33579For SaleMLS ID #TB8534916, Tyler Janssen, INSPIRED REALTY, LLC. Stellar MLS
- $499,9905 bd3 ba2.9k sqft11804 BLUEGRASS FIELD COURT, RIVERVIEW, FL 33579For SaleMLS ID #TB8515568, Zach Aviles, PINEYWOODS REALTY LLC. Stellar MLS
- $515,0004 bd3 ba2.5k sqft205 ROSANA DRIVE, BRANDON, FL 33511For SaleMLS ID #TB8532907, Jason McIntosh, RE/MAX REALTY UNLIMITED. Stellar MLS
- $440,9794 bd3 ba2.5k sqft11218 SAGE CANYON DRIVE, RIVERVIEW, FL 33578For SaleMLS ID #TB8363167, Guillermo Gomez, RADIUS REALTY GROUP LLC. Stellar MLS
- $440,0004 bd3 ba2.3k sqft11504 HARLAN EDDY COURT, RIVERVIEW, FL 33579For SaleMLS ID #TB8474623, Cassi Currier, REALTY ONE GROUP INNOVATION. Stellar MLS
- $499,9005 bd4 ba3.9k sqft11002 LITTLE BLUE HERON DRIVE, RIVERVIEW, FL 33579For SaleMLS ID #TB8534500, Kiddy Morales, REALNET FLORIDA REAL ESTATE. Stellar MLS
- $534,9905 bd3 ba3.1k sqft13231 GRAHAM YARDEN DRIVE, RIVERVIEW, FL 33579For SaleMLS ID #TB8527537, Rebecca Hakola, VREELAND REAL ESTATE LLC. Stellar MLS
