SPACE, ENTERTAINMENT & FUNCTIONALITY ALL IN ONE! ?? Welcome to this impressive 5-bedroom, 3.5-bath Riverview home offering approximately 3,914 sq. ft. of living space and a 3-car garage—ideal for a large or growing family! Designed with comfort and entertainment in mind, this home features a spacious loft and dedicated media room, creating versatile spaces for movie nights, relaxation, gaming, or family gatherings. Enjoy your own private gym and the incredible convenience of two laundry rooms—one on the first floor and another on the second floor. Entertainment continues outdoors with TVs and a sound system on the terrace, while the living room is also equipped with a sound system, creating the perfect atmosphere for entertaining family and friends. For added peace of mind, the home features installed hurricane protection on the windows. With 5 bedrooms, 3.5 baths, generous living areas, a 3-car garage, private gym, loft, media room, two laundry rooms, integrated entertainment features, and hurricane window protection, this home offers an exceptional combination of space, comfort, convenience, and entertainment. Conveniently located near US-301, I-75, shopping, dining, and everyday essentials. A home with this much space and functionality is a rare find. Come experience it for yourself and schedule your private showing today!
For sale
$499,900
11002 LITTLE BLUE HERON DRIVE, RIVERVIEW, FL 33579
5beds
3,914sqft
Single Family Residence
Built in 2018
6,014 Square Feet Lot
$497,800 Zestimate®
$128/sqft
$112/mo HOA
What's special
Spacious loftPrivate gymDedicated media room
- 31 days
- 1,096
- 103
Likely to sell faster than
Zillow last checked:
Listing updated:
Listed by:
Kiddy Morales 347-520-2156,
REALNET FLORIDA REAL ESTATE 813-288-8000
Source: Stellar MLS,MLS#: TB8534500 Originating MLS: Suncoast Tampa
Originating MLS: Suncoast Tampa
Facts & features
Interior
Bedrooms & bathrooms
- Bedrooms: 5
- Bathrooms: 4
- Full bathrooms: 3
- 1/2 bathrooms: 1
Rooms
- Room types: Bonus Room, Family Room, Dining Room, Utility Room, Loft, Media Room
Primary bedroom
- Features: Walk-In Closet(s)
- Level: First
- Area: 238 Square Feet
- Dimensions: 14x17
Bathroom 2
- Features: Built-in Closet
- Level: Second
- Area: 156 Square Feet
- Dimensions: 12x13
Dining room
- Level: First
- Area: 156 Square Feet
- Dimensions: 13x12
Kitchen
- Level: First
- Area: 156 Square Feet
- Dimensions: 13x12
Living room
- Level: First
- Area: 450 Square Feet
- Dimensions: 18x25
Loft
- Level: Second
- Area: 546 Square Feet
- Dimensions: 21x26
Heating
- Electric
Cooling
- Central Air
Appliances
- Included: Convection Oven, Dishwasher, Dryer, Electric Water Heater, Kitchen Reverse Osmosis System, Microwave, Refrigerator, Washer, Water Filtration System, Water Purifier, Water Softener
- Laundry: Inside, Laundry Room, Upper Level
Features
- Ceiling Fan(s), Dry Bar, Open Floorplan, Solid Surface Counters, Stone Counters, Walk-In Closet(s)
- Flooring: Carpet, Ceramic Tile
- Windows: Hurricane Shutters
- Has fireplace: Yes
- Fireplace features: Decorative, Electric, Living Room
- Common walls with other units/homes: Corner Unit
Interior area
- Total structure area: 6,014
- Total interior livable area: 3,914 sqft
Video & virtual tour
Property
Parking
- Total spaces: 3
- Parking features: Garage Door Opener
- Attached garage spaces: 3
Features
- Levels: Two
- Stories: 2
- Patio & porch: Covered, Enclosed, Rear Porch
- Exterior features: Irrigation System
- Fencing: Vinyl
Lot
- Size: 6,014 Square Feet
- Dimensions: 50 x 120.28
- Residential vegetation: Oak Trees, Trees/Landscaped
Details
- Parcel number: U173120A0W00000000171.0
- Zoning: PD
- Special conditions: None
Construction
Type & style
- Home type: SingleFamily
- Architectural style: Contemporary
- Property subtype: Single Family Residence
Materials
- Block, Cement Siding, HardiPlank Type, Stucco
- Foundation: Slab
- Roof: Shingle
Condition
- Completed
- New construction: No
- Year built: 2018
Details
- Builder model: Virginia
- Builder name: Lennar
Utilities & green energy
- Sewer: Public Sewer
- Water: Public
- Utilities for property: BB/HS Internet Available, Cable Available, Electricity Connected, Sprinkler Meter
Community & HOA
Community
- Features: Clubhouse, Community Mailbox, Deed Restrictions, Dog Park, Fitness Center, Park, Playground, Pool, Wheelchair Access
- Security: Smoke Detector(s)
- Pet fee: $0 monthly
- Subdivision: OAKS AT SHADY CREEK PH 1
HOA
- Has HOA: Yes
- Amenities included: Basketball Court, Clubhouse, Fitness Center, Park, Playground, Pool, Recreation Facilities, Trail(s), Wheelchair Access
- HOA fee: $112 monthly
- HOA name: Folio Association Managment
- HOA phone: 813-993-4000
Location
- Region: Riverview
Financial & listing details
- Price per square foot: $128/sqft
- Tax assessed value: $433,461
- Annual tax amount: $7,823
- Date on market: 7/31/2026
- Cumulative days on market: 31 days
- Listing terms: Cash,Conventional,FHA,VA Loan
- Ownership: Fee Simple
- Total actual rent: 0
- Electric utility on property: Yes
- Road surface type: Asphalt, Paved
Estimated market value
$497,800
$473,000 - $523,000
$3,940/mo
Price history
| Date | Event | Price |
|---|---|---|
| 7/31/2026 | Listed for sale | $499,900+58.5%$128/sqft |
Source:  Stellar MLS #TB8534500 Report a problem Stellar MLS #TB8534500 Report a problem | ||
| 11/7/2018 | Sold | $315,400$81/sqft |
Source: Public Record Report a problem | ||
Public tax history
| Year | Property taxes | Tax assessment |
|---|---|---|
| 2025 | $7,823 +5.9% | $307,164 +2.9% |
| 2024 | $7,390 +2.5% | $298,507 +3% |
| 2023 | $7,212 +3% | $289,813 +3% |
| 2022 | $7,004 +3.5% | $281,372 +4.7% |
| 2021 | $6,769 +1.5% | $268,708 +1.4% |
| 2020 | $6,672 -18.6% | $264,998 -9.5% |
| 2019 | $8,193 | $292,664 +509.6% |
| 2018 | $8,193 +161.7% | $48,007 +3.3% |
| 2017 | $3,131 +1.6% | $46,458 +25% |
| 2016 | $3,081 +208.2% | $37,167 +518% |
| 2015 | $1,000 | $6,014 |
Find assessor info on the county website
Monthly payment
Est. payment
Payment breakdown
Explore the cost of this home by adjusting the details. Changes won't be saved.Climate risks
Neighborhood: The Oaks at Shady Creek
Nearby schools
Schools provided by the listing agent
- Elementary: Summerfield Crossing Elementary
- Middle: Eisenhower-HB
- High: Sumner High School
Source: Stellar MLS. This data may not be complete. We recommend contacting the local school district to confirm school assignments for this home.
- $377,5004 bd3 ba2k sqft11004 Little Blue Heron Dr, Riverview, FL 33579Off Market

- $408,4004 bd3 ba2.5k sqft11006 Little Blue Heron Dr, Riverview, FL 33579Off Market
- $372,1004 bd3 ba2k sqft10803 Purple Martin Blvd, Riverview, FL 33579Off Market
- $480,4005 bd3 ba3.7k sqft10805 Purple Martin Blvd, Riverview, FL 33579Off Market
Similar homes
- $550,0005 bd3 ba3.5k sqft11438 ACACIA GROVE LANE, RIVERVIEW, FL 33579For Sale
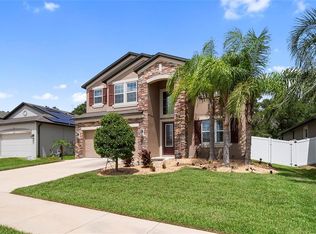
 MLS ID #A4699637, Kurt Kraus II, LLC, PREFERRED SHORE LLC. Stellar MLS
 - $509,9005 bd3 ba3.3k sqft13134 MONACH ISLES DRIVE, RIVERVIEW, FL 33579For Sale
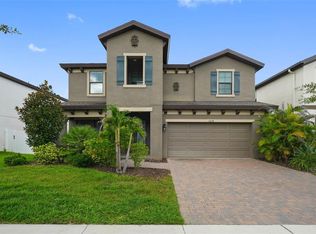 MLS ID #TB8538353, Jordan Rye, COMPASS FLORIDA, LLC. Stellar MLS
 - $495,0005 bd3 ba2.9k sqft11804 BLUEGRASS FIELD COURT, RIVERVIEW, FL 33579For Sale
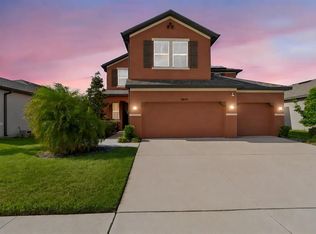 MLS ID #TB8515568, Zach Aviles, PINEYWOODS REALTY LLC. Stellar MLS
 - $530,0005 bd3 ba3.1k sqft12005 CINNAMON FERN DRIVE, RIVERVIEW, FL 33579For Sale
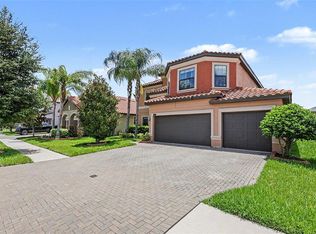 MLS ID #TB8532586, Danielle Williams, MARK SPAIN REAL ESTATE. Stellar MLS
 - $539,0005 bd3 ba3.1k sqft11923 CINNAMON FERN DRIVE, RIVERVIEW, FL 33579For SaleMLS ID #W7888461, Joseph DiPaula, RE/MAX CHAMPIONS. Stellar MLS
- $475,0004 bd3 ba2.1k sqft13311 GRAHAM YARDEN DRIVE, RIVERVIEW, FL 33579For SaleMLS ID #TB8535067, Christopher Holko, 27NORTH REALTY. Stellar MLS
- $545,0004 bd3 ba3.3k sqft12915 CARLINGTON LN, RIVERVIEW, FL 33579For SaleMLS ID #TB8519402, Meghan Hobson, ORCHARD BROKERAGE, LLC. Stellar MLS
- $474,9005 bd3 ba3.3k sqft13344 ORCA SOUND DRIVE, RIVERVIEW, FL 33579For SaleMLS ID #TB8517682, Carlos Pinedo, THE REALTY GROUP LLC. Stellar MLS
- $492,5005 bd4 ba2.9k sqft12326 BLUE PACIFIC DRIVE, RIVERVIEW, FL 33579For SaleMLS ID #TB8451168, Jennifer Velez, REDFIN CORPORATION. Stellar MLS
- $549,9004 bd3 ba3.1k sqft11911 SAND MYRTLE ROAD, RIVERVIEW, FL 33579For SaleMLS ID #TB8516768, Trish McCullough-Johnson, COLDWELL BANKER REALTY. Stellar MLS
- $460,0004 bd3 ba2.7k sqft12517 SAFARI LANE, RIVERVIEW, FL 33569For SaleMLS ID #TB8530019, Lori Moses, EXIT BAYSHORE REALTY. Stellar MLS
- $450,0005 bd4 ba2.8k sqft13418 LAKEVIEW OAKS LANE, RIVERVIEW, FL 33579For SaleMLS ID #TB8510241, Julia Wright, KELLER WILLIAMS TAMPA PROPERTIES. Stellar MLS
- $515,0005 bd3 ba3.3k sqft11464 CHILLY WATER COURT, RIVERVIEW, FL 33569For SaleMLS ID #TB8526720, Mckenzie Currie, COMPASS FLORIDA LLC. Stellar MLS
- $415,0004 bd3 ba2.2k sqft11428 CARLTON FIELDS DRIVE, RIVERVIEW, FL 33579For SaleMLS ID #TB8494164, Janessa Urra, MARK SPAIN REAL ESTATE. Stellar MLS
- $515,0005 bd4 ba3.6k sqft13362 SAGE HOLLOW AVENUE, RIVERVIEW, FL 33579For SaleMLS ID #TB8473942, Richard Stone, PREMIER REALTY OF TAMPA. Stellar MLS
- $550,0005 bd4 ba3.2k sqft11232 CREEK HAVEN DRIVE, RIVERVIEW, FL 33569For SaleMLS ID #TB8532408, Gloria Steele, KELLER WILLIAMS TAMPA PROPERTIES. Stellar MLS
- $415,0004 bd3 ba2.5k sqft13310 WILDFLOWER MEADOW DRIVE, RIVERVIEW, FL 33579For SaleMLS ID #TB8537780, Lora Brennan, PREMIER SOTHEBYS INTL REALTY. Stellar MLS
- $394,9994 bd3 ba2.6k sqft13209 WILDFLOWER MEADOW DRIVE, RIVERVIEW, FL 33579For SaleMLS ID #TB8489189, Jazmin Caballero, LPT REALTY, LLC. Stellar MLS
- $419,9004 bd3 ba2.4k sqft12273 BLUE PACIFIC DRIVE, RIVERVIEW, FL 33579For SaleMLS ID #TB8479469, Ryan Fernandez, ELEVATED REALTY. Stellar MLS
- $749,0004 bd3 ba3.2k sqft13340 FAWN LILY DRIVE, RIVERVIEW, FL 33579For SaleMLS ID #W7886997, Joseph DiPaula, RE/MAX CHAMPIONS. Stellar MLS
