One or more photo(s) has been virtually staged. New Reduced Price! Welcome to life in the highly desirable Talavera community of Riverview—where spacious homesites, beautiful curb appeal, and no CDD fees create the perfect blend of comfort and value. Situated at 13418 Lakeview Oaks Lane, this stunning 5-bedroom, 3.5-bath home offers the ideal combination of luxury, functionality, and the Florida lifestyle buyers are searching for. Perfectly positioned on a prime homesite overlooking a peaceful pond and conservation area, this property provides beautiful water views, added privacy, and a tranquil natural backdrop to enjoy year-round. Designed with comfort and flexibility in mind, the spacious open-concept floor plan features a desirable downstairs primary suite complete with a spacious primary bedroom and ensuite bathroom, creating a private retreat separate from the rest of the home. Upstairs, you will find four additional bedrooms along with a large loft that offers the perfect bonus space for a media room, game room, second living area, playroom, or home gym—providing incredible flexibility for today’s lifestyle needs. Near the front of the home, a versatile flex room provides endless possibilities and can easily function as a home office, formal dining room, sitting room, or additional living space. The gourmet kitchen is beautifully appointed with elegant Stone Gray cabinetry featuring 42” upper cabinets, Level 2 quartz countertops, stainless steel appliances, and abundant space for entertaining family and guests. Stylish 7”x22” tile flooring flows throughout the main living areas, while crown molding adds an upscale touch to the family and great rooms. The thoughtfully designed interior also includes custom interior paint selections & beautifully tiled shower walls for a polished, move-in-ready feel. Step outside to the covered porch and enjoy the best of outdoor Florida living while taking in the serene pond and conservation views—perfect for morning coffee, evening sunsets, or weekend gatherings year-round. Located in the sought-after Talavera community with wide homesites and 3-car garages, home is conveniently close to shopping, dining, entertainment, hospitals, major highways, Downtown Tampa, and Tampa Bay’s world-famous Gulf beaches, offering both everyday convenience and exceptional lifestyle appeal.
For sale
Price cut: $5K (7/29)
$455,000
13418 LAKEVIEW OAKS LANE, RIVERVIEW, FL 33579
5beds
2,830sqft
:
Get pre-qualified$3,161/mo
Single Family Residence
Built in 2020
7,632 Square Feet Lot
$452,300 Zestimate®
$161/sqft
$103/mo HOA
What's special
Large loftCovered porchEnsuite bathroomSpacious open-concept floor planVersatile flex roomWide homesitesSpacious homesites
- 80 days |
- 1,509 |
- 136 |
Likely to sell faster than
Zillow last checked:
Listing updated:
Listed by:
Julia Wright 813-842-5647,
KELLER WILLIAMS TAMPA PROPERTIES 813-264-7754
Source: Stellar MLS,MLS#: TB8510241 Originating MLS: Suncoast Tampa
Originating MLS: Suncoast Tampa
Facts & features
Interior
Bedrooms & bathrooms
- Bedrooms: 5
- Bathrooms: 4
- Full bathrooms: 3
- 1/2 bathrooms: 1
Rooms
- Room types: Bonus Room, Den/Library/Office, Utility Room, Loft
Primary bedroom
- Features: Walk-In Closet(s)
- Level: First
- Area: 218.96 Square Feet
- Dimensions: 13.6x16.1
Bedroom 2
- Features: Ceiling Fan(s), Walk-In Closet(s)
- Level: Second
- Area: 154.94 Square Feet
- Dimensions: 12.2x12.7
Bedroom 3
- Features: Ceiling Fan(s), Walk-In Closet(s)
- Level: Second
- Area: 156.25 Square Feet
- Dimensions: 12.5x12.5
Bedroom 4
- Features: Ceiling Fan(s), Walk-In Closet(s)
- Level: Second
- Area: 156.25 Square Feet
- Dimensions: 12.5x12.5
Bedroom 5
- Features: Ceiling Fan(s), Walk-In Closet(s)
- Level: Second
- Area: 134.43 Square Feet
- Dimensions: 12.1x11.11
Family room
- Level: First
- Area: 252.77 Square Feet
- Dimensions: 15.7x16.1
Kitchen
- Features: Breakfast Bar, Pantry, Exhaust Fan, Kitchen Island, Stone Counters
- Level: First
- Area: 108.56 Square Feet
- Dimensions: 9.2x11.8
Living room
- Features: Ceiling Fan(s)
- Level: First
- Area: 124.35 Square Feet
- Dimensions: 10.11x12.3
Loft
- Level: Second
- Area: 246.74 Square Feet
- Dimensions: 14.6x16.9
Office
- Features: Walk-In Closet(s)
- Level: First
Heating
- Electric
Cooling
- Central Air
Appliances
- Included: Dishwasher, Disposal, Microwave, Range, Refrigerator
- Laundry: Laundry Room
Features
- Ceiling Fan(s), Crown Molding, Eating Space In Kitchen, High Ceilings, Kitchen/Family Room Combo, Living Room/Dining Room Combo, Primary Bedroom Main Floor, Solid Surface Counters, Split Bedroom, Stone Counters, Thermostat, Walk-In Closet(s)
- Flooring: Carpet, Ceramic Tile
- Doors: Sliding Doors
- Windows: Hurricane Shutters, Hurricane Shutters/Windows
- Has fireplace: No
Interior area
- Total structure area: 3,760
- Total interior livable area: 2,830 sqft
Video & virtual tour
Property
Parking
- Total spaces: 3
- Parking features: Driveway
- Attached garage spaces: 3
- Has uncovered spaces: Yes
Features
- Levels: Two
- Stories: 2
- Patio & porch: Covered, Front Porch, Rear Porch
- Exterior features: Lighting, Sidewalk
- Has view: Yes
- View description: Trees/Woods, Water, Pond
- Has water view: Yes
- Water view: Water,Pond
- Waterfront features: Pond
Lot
- Size: 7,632 Square Feet
- Dimensions: 69.38 x 110
- Features: Conservation Area, In County, Oversized Lot, Sidewalk
Details
- Parcel number: U113120B2M00000100009.0
- Zoning: PD
- Special conditions: None
Construction
Type & style
- Home type: SingleFamily
- Architectural style: Florida
- Property subtype: Single Family Residence
Materials
- Block
- Foundation: Slab
- Roof: Shingle
Condition
- New construction: No
- Year built: 2020
Details
- Builder name: Holiday Homes
Utilities & green energy
- Sewer: Public Sewer
- Water: Public
- Utilities for property: Cable Connected, Electricity Connected, Sewer Connected, Water Connected
Green energy
- Energy efficient items: HVAC, Insulation, Lighting, Thermostat, Windows
Community & HOA
Community
- Features: Community Mailbox, Deed Restrictions, Park, Sidewalks, Special Community Restrictions
- Security: Fire/Smoke Detection Integration
- Pet fee: $0 monthly
- Subdivision: TALAVERA SUB
HOA
- Has HOA: Yes
- Amenities included: Fence Restrictions
- HOA fee: $103 monthly
- HOA name: Chrissie Brown
- HOA phone: 656-223-9245
Location
- Region: Riverview
Financial & listing details
- Price per square foot: $161/sqft
- Tax assessed value: $442,594
- Annual tax amount: $7,432
- Date on market: 5/21/2026
- Cumulative days on market: 81 days
- Listing terms: Cash,Conventional,FHA,VA Loan
- Ownership: Fee Simple
- Total actual rent: 0
- Electric utility on property: Yes
- Road surface type: Paved
Estimated market value
$452,300
$430,000 - $475,000
$3,668/mo
Price history
| Date | Event | Price |
|---|---|---|
| 7/29/2026 | Price change | $455,000-1.1%$161/sqft |
Source:  Stellar MLS #TB8510241 Report a problem Stellar MLS #TB8510241 Report a problem | ||
| 7/2/2026 | Price change | $460,000-1.1%$163/sqft |
Source: Stellar MLS #TB8510241 Report a problem | ||
| 6/9/2026 | Price change | $465,000-2.1%$164/sqft |
Source: Stellar MLS #TB8510241 Report a problem | ||
| 5/21/2026 | Listed for sale | $475,000+41.8%$168/sqft |
Source: Stellar MLS #TB8510241 Report a problem | ||
| 7/31/2024 | Listing removed | $334,9900%$118/sqft |
Source: Stellar MLS #T3257677 Report a problem | ||
| 7/7/2021 | Sold | $335,000+0%$118/sqft |
Source: Public Record Report a problem | ||
| 9/22/2020 | Pending sale | $334,990$118/sqft |
Source: Stellar MLS #T3257677 Report a problem | ||
| 8/31/2020 | Listing removed | $334,990$118/sqft |
Source: HOLIDAY BUILDERS OF THE GULF C #T3257677 Report a problem | ||
| 8/5/2020 | Listed for sale | $334,990$118/sqft |
Source: HOLIDAY BUILDERS OF THE GULF C #T3257677 Report a problem | ||
Public tax history
| Year | Property taxes | Tax assessment |
|---|---|---|
| 2025 | $8,043 +8.2% | $433,869 +2.9% |
| 2024 | $7,432 +3.2% | $421,641 +3% |
| 2023 | $7,198 -3.3% | $409,360 +3% |
| 2022 | $7,442 +407.7% | $397,437 +655.6% |
| 2021 | $1,466 +13.6% | $52,601 +10% |
| 2020 | $1,291 +19.3% | $47,819 +10% |
| 2019 | $1,082 | $43,472 |
Find assessor info on the county website
Monthly payment
Est. payment
Payment breakdown
Explore the cost of this home by adjusting the details. Changes won't be saved.Climate risks
Neighborhood: 33579
Nearby schools
GreatSchools rating
- 3/10Warren Hope Dawson ElementaryGrades: PK-5Distance: 0.8 mi
- 6/10Barrington Middle SchoolGrades: 6-8Distance: 3.9 mi
- 3/10Jule F Sumner High SchoolGrades: 9-12Distance: 3.7 mi
Schools provided by the listing agent
- Elementary: Warren Hope Dawson Elementary
- Middle: Barrington Middle
- High: Sumner High School
Source: Stellar MLS. This data may not be complete. We recommend contacting the local school district to confirm school assignments for this home.
- $443,7004 bd3 ba2.6k sqft13416 Lakeview Oaks Ln, Riverview, FL 33579Off Market
- $445,0004 bd4 ba2.7k sqft12451 Brick Cobblestone Dr, Riverview, FL 33579Sold
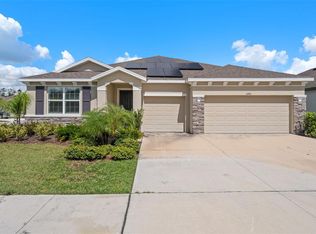
- $375,2004 bd2 ba2.1k sqft12449 Brick Cobblestone, Riverview, FL 33579Off Market
- $445,4004 bd3 ba2.5k sqft13414 Lakeview Oaks Ln, Riverview, FL 33579Off Market
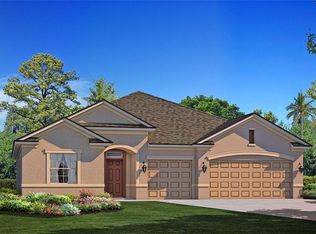
- $467,5004 bd4 ba2.7k sqft13419 Lakeview Oaks Ln, Riverview, FL 33579Off Market
- $455,0004 bd4 ba2.8k sqft13417 Lakeview Oaks Ln, Riverview, FL 33579Sold
- $500,400-- bd3 ba2.7k sqft13421 Lakeview Oaks Ln, Riverview, FL 33579Off Market
- $583,1005 bd3 ba3.1k sqft13412 Lakeview Oaks Ln, Riverview, FL 33579Off Market
A local agent can set up tours, give advice and negotiate with sellers.
Similar homes
- $490,0004 bd3 ba2.5k sqft13017 SATIN LILY DRIVE, RIVERVIEW, FL 33579For Sale
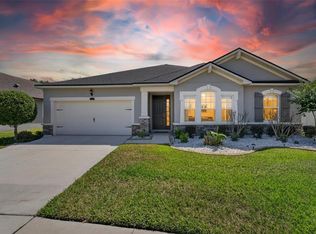
 MLS ID #TB8505086, Matthew Mish, DALTON WADE INC. Stellar MLS
 - $480,0004 bd3 ba2.8k sqft13106 FOXTAIL FERN DRIVE, RIVERVIEW, FL 33579For Sale
 MLS ID #A4696207, Ty Paulk, CHARLES RUTENBERG REALTY INC. Stellar MLS
 - $495,0005 bd3 ba3.3k sqft13344 ORCA SOUND DRIVE, RIVERVIEW, FL 33579For Sale
 MLS ID #TB8517682, Carlos Pinedo, THE REALTY GROUP LLC. Stellar MLS
 - $467,5004 bd3 ba2.6k sqft13530 PALMERA VISTA DRIVE, RIVERVIEW, FL 33579For Sale
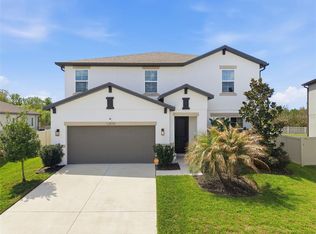 MLS ID #TB8485025, William Morris, YELLOWFIN REALTY. Stellar MLS
 - $469,9994 bd3 ba2.5k sqft11604 SUNBURST MARBLE ROAD, RIVERVIEW, FL 33579For SaleMLS ID #TB8519065, John Musallam, DALTON WADE INC. Stellar MLS
- $399,9994 bd3 ba2.6k sqft13209 WILDFLOWER MEADOW DRIVE, RIVERVIEW, FL 33579For SaleMLS ID #TB8489189, Jazmin Caballero, LPT REALTY, LLC. Stellar MLS
- $395,0004 bd2 ba2k sqft11908 GREENCHOP PLACE, RIVERVIEW, FL 33579For SaleMLS ID #TB8481041, Elizabeth Acevedo, HOMEXPRESS REALTY, INC.. Stellar MLS
- $499,9005 bd4 ba3.9k sqft11002 LITTLE BLUE HERON DRIVE, RIVERVIEW, FL 33579For SaleMLS ID #TB8534500, Kiddy Morales, REALNET FLORIDA REAL ESTATE. Stellar MLS
- $439,0004 bd2 ba2.2k sqft11412 LAKE LUCAYA DRIVE, RIVERVIEW, FL 33579For SaleMLS ID #TB8509023, Andrea Webb, COLDWELL BANKER REALTY. Stellar MLS
- $419,9004 bd3 ba2.4k sqft12273 BLUE PACIFIC DRIVE, RIVERVIEW, FL 33579For SaleMLS ID #TB8479469, Ryan Fernandez, ELEVATED REALTY. Stellar MLS
- $492,5005 bd4 ba2.9k sqft12326 BLUE PACIFIC DRIVE, RIVERVIEW, FL 33579For SaleMLS ID #TB8451168, Jennifer Velez, REDFIN CORPORATION. Stellar MLS
- $549,9004 bd3 ba3.1k sqft11911 SAND MYRTLE ROAD, RIVERVIEW, FL 33579For SaleMLS ID #TB8516768, Trish McCullough-Johnson, COLDWELL BANKER REALTY. Stellar MLS
- $555,0004 bd3 ba3.3k sqft12915 CARLINGTON LN, RIVERVIEW, FL 33579For SaleMLS ID #TB8519402, Meghan Hobson, ORCHARD BROKERAGE, LLC. Stellar MLS
- $550,0005 bd3 ba3.5k sqft11438 ACACIA GROVE LANE, RIVERVIEW, FL 33579For SaleMLS ID #A4699637, Kurt Kraus II, LLC, PREFERRED SHORE LLC. Stellar MLS
- $338,7993 bd2 ba1.7k sqft13517 TEXAS SAGE PLACE, RIVERVIEW, FL 33579For SaleMLS ID #TB8504844, Erik Michor, RE/MAX BAYSIDE REALTY LLC. Stellar MLS
- $360,0003 bd2 ba1.9k sqft13170 GREEN VIOLET DRIVE, RIVERVIEW, FL 33579For SaleMLS ID #TB8498727, Margarete Welter, TAMPA BAY KEY REALTY. Stellar MLS
- $365,0003 bd2 ba1.6k sqft13237 WATERLEAF GARDEN CIRCLE, RIVERVIEW, FL 33579For SaleMLS ID #TB8524402, Holly Putnam, KELLER WILLIAMS SUBURBAN TAMPA. Stellar MLS
- $364,9993 bd2 ba1.8k sqft13225 WATERLEAF GARDEN CIRCLE, RIVERVIEW, FL 33579For SaleMLS ID #A4690628, Tyler Hahne, COMPASS FLORIDA LLC. Stellar MLS
- $637,0004 bd3 ba2.4k sqft11432 DRIFTING LEAF DRIVE, RIVERVIEW, FL 33579For SaleMLS ID #TB8530667, Zayna Malasi, CHARLES RUTENBERG REALTY INC. Stellar MLS
- $515,0005 bd3 ba3.3k sqft11464 CHILLY WATER COURT, RIVERVIEW, FL 33569For SaleMLS ID #TB8526720, Mckenzie Currie, COMPASS FLORIDA LLC. Stellar MLS
