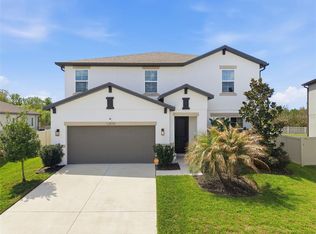
Short Sale. Welcome to The Spoonbill by Homes by Westbay — an extraordinary eco-friendly smart home at 13106 Foxtail Fern Dr in Riverview's highly sought-after Triple Creek community. This stunning 2,865 sq ft, two-story residence combines exciting architectural design, over $40,000 in builder upgrades, and a suite of green energy features that make it as smart as it is beautiful. From the moment you arrive, the home's signature split courtyard garage layout sets it apart. Whether entering through the front or the two-car garage, you're welcomed into a formal foyer with an elegant staircase. A secluded ground-floor guest suite with walk-in closet offers ideal privacy, while the single-car split garage connects to an extended foyer that flows naturally into the heart of the home. The gourmet kitchen is a showstopper — featuring a center island, high-efficiency appliances, and a sleek induction cooktop, all overlooking the café and grand room. Natural light pours through the space, framed beautifully by plantation shutters that shield the interior from Florida's intense summer sun while adding timeless elegance. Step through to the covered lanai and enjoy the seamless indoor-outdoor living Florida is famous for. Upstairs, the spacious primary retreat is a true sanctuary, boasting an oversized 17x11 walk-in closet and a large European-style walk-in shower with a bench. Two additional secondary bedrooms, a full bath, upstairs laundry, and a versatile bonus room complete the upper level — freshly upgraded with beautiful, durable LVP flooring throughout. The home's upgraded dual-zone AC system with insulated ducts on the upper floor keeps every room perfectly comfortable year-round. What truly sets this home apart is its commitment to sustainable living. Solar panels generate enough electricity to fully cover the home's energy needs — including EV charging — with excess energy credited back through TECO. The Kinetico Water Filtration and Softening System delivers clean, soft water without wasting energy, rounding out a home designed to tread lightly while living large. Triple Creek itself is resort-style living at its finest, with a pool, splash pad, fitness center, tennis and basketball courts, a dog park, tot lot, and miles of community trails. Dawson Elementary sits right within the community, along with The Goddard School for infants through Pre-K. Just minutes from I-75 on the Balm Riverview corridor and only 9 miles from Apollo Beach, you're also steps from the Triple Creek Greenway — a 1,200-acre protected preserve featuring 3.5 miles of hiking trails, over 18 miles of mountain bike trails, and more than a dozen stocked fishing lakes. This is more than a home — it's a lifestyle. Schedule your private showing today.
For sale
Price cut: $10K (7/28)
$480,000
13106 FOXTAIL FERN DRIVE, RIVERVIEW, FL 33579
4beds
2,865sqft
:
Get pre-qualified$3,234/mo
Single Family Residence
Built in 2019
6,048 Square Feet Lot
$-- Zestimate®
$168/sqft
$8/mo HOA
What's special
Center islandCovered lanaiSingle-car split garageTwo additional secondary bedroomsVersatile bonus roomGourmet kitchenPlantation shutters
- 62 days |
- 1,091 |
- 97 |
Likely to sell faster than
Zillow last checked:
Listing updated:
Listed by:
Ty Paulk 813-400-4586,
CHARLES RUTENBERG REALTY INC 727-538-9200,
Katie Paulk 813-957-5005,
CHARLES RUTENBERG REALTY INC
Source: Stellar MLS,MLS#: A4696207 Originating MLS: Suncoast Tampa
Originating MLS: Suncoast Tampa
Facts & features
Interior
Bedrooms & bathrooms
- Bedrooms: 4
- Bathrooms: 3
- Full bathrooms: 3
Rooms
- Room types: Utility Room, Loft
Primary bedroom
- Features: En Suite Bathroom, Walk-In Closet(s)
- Level: Second
- Area: 221 Square Feet
- Dimensions: 13x17
Primary bathroom
- Features: Built-In Shower Bench, Dual Sinks, Shower No Tub, Water Closet/Priv Toilet
- Level: Upper
- Area: 120 Square Feet
- Dimensions: 10x12
Kitchen
- Features: Kitchen Island, Pantry
- Level: First
- Area: 208 Square Feet
- Dimensions: 13x16
Living room
- Level: First
- Area: 288 Square Feet
- Dimensions: 16x18
Heating
- Electric, Solar
Cooling
- Central Air
Appliances
- Included: Dishwasher, Disposal, Dryer, Electric Water Heater, Exhaust Fan, Microwave, Refrigerator, Washer, Water Filtration System, Water Purifier, Water Softener
- Laundry: Inside, Laundry Room, Upper Level
Features
- Attic Ventilator, Built-in Features, Ceiling Fan(s), Crown Molding, Eating Space In Kitchen, High Ceilings, In Wall Pest System, Open Floorplan, Smart Home, Stone Counters, Thermostat, Walk-In Closet(s)
- Flooring: Tile, Vinyl
- Doors: Sliding Doors
- Windows: Window Treatments, Hurricane Shutters, Shutters
- Has fireplace: No
Interior area
- Total structure area: 3,874
- Total interior livable area: 2,865 sqft
Video & virtual tour
Property
Parking
- Total spaces: 3
- Parking features: Electric Vehicle Charging Station(s), Garage Door Opener, Garage Faces Side, Guest, On Street, Split Garage
- Attached garage spaces: 3
- Has uncovered spaces: Yes
Features
- Levels: Two
- Stories: 2
- Patio & porch: Rear Porch
- Exterior features: Lighting, Sidewalk, Sprinkler Metered, Storage
- Fencing: Vinyl
Lot
- Size: 6,048 Square Feet
- Dimensions: 50 x 120.96
Details
- Parcel number: U123120B0Z00000000025.0
- Zoning: PD
- Special conditions: Short Sale
Construction
Type & style
- Home type: SingleFamily
- Property subtype: Single Family Residence
Materials
- Concrete, Stucco
- Foundation: Slab
- Roof: Shingle
Condition
- New construction: No
- Year built: 2019
Utilities & green energy
- Electric: Photovoltaics Seller Owned
- Sewer: Public Sewer
- Water: Public
- Utilities for property: BB/HS Internet Available, Cable Available, Electricity Connected, Fiber Optics, Fire Hydrant, Phone Available, Sewer Connected, Sprinkler Meter, Street Lights, Underground Utilities, Water Connected
Green energy
- Energy generation: Solar
Community & HOA
Community
- Features: Deed Restrictions, Fitness Center, Golf Carts OK, Park, Playground, Pool, Sidewalks, Tennis Court(s)
- Pet fee: $0 monthly
- Subdivision: TRIPLE CREEK PH 2 VILLAGE F
HOA
- Has HOA: Yes
- Services included: Common Area Taxes, Community Pool, Maintenance Grounds, Manager, Pool Maintenance
- HOA fee: $8 monthly
- HOA name: Triple Creek- Asjia Smith, LCAM
- HOA phone: 813-671-5900
Location
- Region: Riverview
Financial & listing details
- Price per square foot: $168/sqft
- Tax assessed value: $390,865
- Annual tax amount: $10,975
- Date on market: 6/7/2026
- Cumulative days on market: 63 days
- Listing terms: Cash,Conventional,FHA,VA Loan
- Ownership: Fee Simple
- Total actual rent: 0
- Electric utility on property: Yes
- Road surface type: Asphalt
Estimated market value
Not available
Estimated sales range
Not available
Not available
Price history
| Date | Event | Price |
|---|---|---|
| 7/28/2026 | Price change | $480,000-2%$168/sqft |
Source:  Stellar MLS #A4696207 Report a problem Stellar MLS #A4696207 Report a problem | ||
| 6/22/2026 | Price change | $490,000-2%$171/sqft |
Source: Stellar MLS #A4696207 Report a problem | ||
| 6/7/2026 | Listed for sale | $500,000-19.1%$175/sqft |
Source: Stellar MLS #A4696207 Report a problem | ||
| 8/1/2025 | Listing removed | $4,300$2/sqft |
Source: Zillow Rentals Report a problem | ||
| 7/25/2025 | Listed for rent | $4,300$2/sqft |
Source: Zillow Rentals Report a problem | ||
| 4/20/2025 | Listing removed | $617,777$216/sqft |
Source: Stellar MLS #O6196628 Report a problem | ||
| 2/10/2025 | Price change | $617,777-1.1%$216/sqft |
Source: Stellar MLS #O6196628 Report a problem | ||
| 9/18/2024 | Listed for sale | $624,900-0.7%$218/sqft |
Source: Stellar MLS #O6196628 Report a problem | ||
| 8/22/2024 | Listing removed | -- |
Source: Stellar MLS #O6196628 Report a problem | ||
| 6/26/2024 | Price change | $629,000-1.6%$220/sqft |
Source: Stellar MLS #O6196628 Report a problem | ||
| 5/7/2024 | Price change | $639,000-4.5%$223/sqft |
Source: Stellar MLS #O6196628 Report a problem | ||
| 4/17/2024 | Listed for sale | $669,000+11.5%$234/sqft |
Source: Stellar MLS #O6196628 Report a problem | ||
| 6/16/2022 | Sold | $599,900$209/sqft |
Source: Public Record Report a problem | ||
| 4/29/2022 | Pending sale | $599,900$209/sqft |
Source: Stellar MLS #U8159691 Report a problem | ||
| 4/22/2022 | Listed for sale | $599,900+74.7%$209/sqft |
Source: Stellar MLS #U8159691 Report a problem | ||
| 9/17/2019 | Sold | $343,461+1%$120/sqft |
Source: Stellar MLS #T3169198 Report a problem | ||
| 6/3/2019 | Listing removed | -- |
Source: Homes by Westbay Report a problem | ||
| 6/1/2019 | Price change | -- |
Source: Homes by Westbay Report a problem | ||
| 6/1/2019 | Pending sale | $339,990$119/sqft |
Source: Homes by Westbay Report a problem | ||
| 6/1/2019 | Listed for sale | $339,990$119/sqft |
Source: Homes by Westbay Report a problem | ||
Public tax history
| Year | Property taxes | Tax assessment |
|---|---|---|
| 2025 | $10,975 +5.9% | $390,865 -0.8% |
| 2024 | $10,361 +3.3% | $394,122 +2.9% |
| 2023 | $10,031 +28.6% | $382,940 +38.5% |
| 2022 | $7,802 +3.1% | $276,541 +3% |
| 2021 | $7,570 -1.1% | $268,486 +1.4% |
| 2020 | $7,655 +138.1% | $264,779 +459.3% |
| 2019 | $3,215 | $47,341 +34.7% |
| 2018 | $3,215 | $35,154 |
Find assessor info on the county website
Monthly payment
Est. payment
Payment breakdown
Explore the cost of this home by adjusting the details. Changes won't be saved.Climate risks
Neighborhood: Triple Creek
Nearby schools
GreatSchools rating
- 3/10Warren Hope Dawson ElementaryGrades: PK-5Distance: 0.6 mi
- 6/10Barrington Middle SchoolGrades: 6-8Distance: 3.6 mi
- 3/10Jule F Sumner High SchoolGrades: 9-12Distance: 4.2 mi
- $457,700-- bd2 ba2k sqft13108 Foxtail Fern Dr, Riverview, FL 33579Off Market
- $680,0004 bd3 ba3.2k sqft13110 Foxtail Fern Dr, Riverview, FL 33579Sold

- $745,0005 bd3 ba3.3k sqft13102 Foxtail Fern Dr, Riverview, FL 33579Sold

- $420,0004 bd3 ba2.5k sqft13332 Wildflower Meadow Dr, Riverview, FL 33579Sold
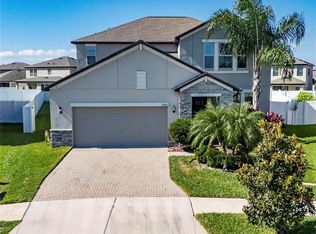
- $439,0004 bd3 ba2k sqft13334 Wildflower Meadow Dr, Riverview, FL 33579Sold
- $433,7004 bd3 ba2.6k sqft12818 Satin Lily Dr, Riverview, FL 33579Off Market
- $679,9004 bd4 ba3.2k sqft13112 Foxtail Fern Dr, Riverview, FL 33579Sold
- $360,9003 bd2 ba1.7k sqft13336 Wildflower Meadow Dr, Riverview, FL 33579Off Market
A local agent can set up tours, give advice and negotiate with sellers.
Similar homes
- $455,0005 bd4 ba2.8k sqft13418 LAKEVIEW OAKS LANE, RIVERVIEW, FL 33579For Sale
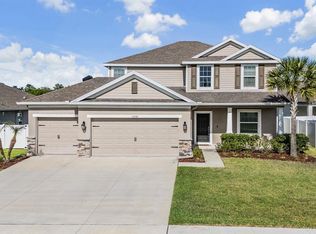
 MLS ID #TB8510241, Julia Wright, KELLER WILLIAMS TAMPA PROPERTIES. Stellar MLS
 - $410,0004 bd3 ba2.3k sqft12413 TRIPLE CREEK BOULEVARD, RIVERVIEW, FL 33579For Sale
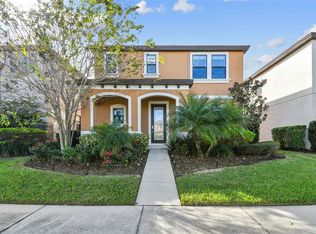 MLS ID #TB8513314, Shawna Schoenbeck PLLC, DREAM REALTY GROUP. Stellar MLS
 - $469,9005 bd3 ba3.3k sqft12410 LATCHFORD STREAM PLACE, RIVERVIEW, FL 33579For Sale
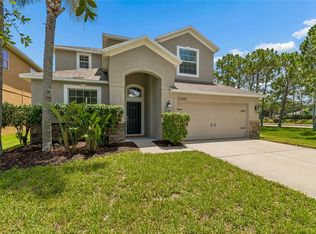 MLS ID #TB8526839, Susan Najar, CHARLES RUTENBERG REALTY INC. Stellar MLS
 - $467,5004 bd3 ba2.6k sqft13530 PALMERA VISTA DRIVE, RIVERVIEW, FL 33579For Sale
 MLS ID #TB8485025, William Morris, YELLOWFIN REALTY. Stellar MLS
 - $530,0003 bd3 ba2.9k sqft11610 DUBLIN GRAFTON DRIVE, RIVERVIEW, FL 33579For SaleMLS ID #O6427558, Jeff Jones, MARK SPAIN REAL ESTATE. Stellar MLS
- $549,9004 bd3 ba3.1k sqft11911 SAND MYRTLE ROAD, RIVERVIEW, FL 33579For SaleMLS ID #TB8516768, Trish McCullough-Johnson, COLDWELL BANKER REALTY. Stellar MLS
- $499,9005 bd4 ba3.9k sqft11002 LITTLE BLUE HERON DRIVE, RIVERVIEW, FL 33579For SaleMLS ID #TB8534500, Kiddy Morales, REALNET FLORIDA REAL ESTATE. Stellar MLS
- $711,0005 bd4 ba3.1k sqft12835 SATIN LILY DRIVE, RIVERVIEW, FL 33579For SaleMLS ID #TB8526535, Jacquelyn Stone, CENTURY 21 BEGGINS ENTERPRISES. Stellar MLS
- $539,9905 bd3 ba3k sqft12234 BLUE PACIFIC DRIVE, RIVERVIEW, FL 33579For SaleMLS ID #TB8526580, Michelle Leveling, 27NORTH REALTY. Stellar MLS
- $492,5005 bd4 ba2.9k sqft12326 BLUE PACIFIC DRIVE, RIVERVIEW, FL 33579For SaleMLS ID #TB8451168, Jennifer Velez, REDFIN CORPORATION. Stellar MLS
- $439,9004 bd2 ba2.1k sqft12646 SHETLAND WALK DRIVE, LITHIA, FL 33547For SaleMLS ID #TB8536044, Bradley Allan, KELLER WILLIAMS ST PETE REALTY. Stellar MLS
- $575,0004 bd3 ba2.6k sqft12840 BERGSTROM BAY DRIVE, RIVERVIEW, FL 33579For SaleMLS ID #TB8520685, Kim Cash, BHHS FLORIDA PROPERTIES GROUP. Stellar MLS
- $395,0004 bd2 ba2k sqft11908 GREENCHOP PLACE, RIVERVIEW, FL 33579For SaleMLS ID #TB8481041, Elizabeth Acevedo, HOMEXPRESS REALTY, INC.. Stellar MLS
- $449,9004 bd3 ba2.2k sqft12253 CATTLESIDE DRIVE, RIVERVIEW, FL 33579For SaleMLS ID #TB8515088, Carol Romeo, COLDWELL BANKER REALTY. Stellar MLS
- $419,9004 bd3 ba2.4k sqft12273 BLUE PACIFIC DRIVE, RIVERVIEW, FL 33579For SaleMLS ID #TB8479469, Ryan Fernandez, ELEVATED REALTY. Stellar MLS
- $525,0005 bd4 ba3.6k sqft13362 SAGE HOLLOW AVENUE, RIVERVIEW, FL 33579For SaleMLS ID #TB8473942, Richard Stone, PREMIER REALTY OF TAMPA. Stellar MLS
- $338,7993 bd2 ba1.7k sqft13517 TEXAS SAGE PLACE, RIVERVIEW, FL 33579For SaleMLS ID #TB8504844, Erik Michor, RE/MAX BAYSIDE REALTY LLC. Stellar MLS
- $550,0005 bd3 ba3.5k sqft11438 ACACIA GROVE LANE, RIVERVIEW, FL 33579For SaleMLS ID #A4699637, Kurt Kraus II, LLC, PREFERRED SHORE LLC. Stellar MLS
- $350,0004 bd3 ba2.4k sqft11918 BAHIA VALLEY DRIVE, RIVERVIEW, FL 33579For SaleMLS ID #TB8487101, Christopher Johnson, KELLER WILLIAMS REALTY AT THE LAKES. Stellar MLS
- $589,0004 bd4 ba3.3k sqft13055 WILLOW GROVE DRIVE, RIVERVIEW, FL 33579For SaleMLS ID #TB8495329, Rose Alexander, KELLER WILLIAMS SOUTH SHORE. Stellar MLS
