Welcome to your own slice of paradise in sought-after Triple Creek! Perfectly positioned on a quiet cul-de-sac and overlooking sparkling water, this nearly new home offers luxury, comfort, and resort-style living at its finest. From the paver driveway and spacious three-car garage to the soaring ceilings, crown molding, 5¼-inch baseboards, and stunning plank tile flooring, every detail has been thoughtfully designed. The exceptional triple-split floor plan provides privacy for family and guests alike, including an en-suite secondary bedroom and a magnificent owner's retreat. Entertaining is effortless with a beautifully appointed dry bar complete with wine chiller and a butler's pantry leading to an oversized walk-in pantry. At the heart of the home, the chef-inspired kitchen showcases endless quartz countertops, 42-inch white cabinetry with crown molding, soft-close drawers with pull-out trays, a massive island with single-basin sink, built-in oven and microwave, smooth cooktop, and stainless steel appliances. Nearly every room captures breathtaking lake views, creating a tranquil backdrop that feels like a private retreat. Step outside to the expansive screened lanai and fenced backyard, where morning coffee and evening sunsets are accompanied by cooling breezes off the water and a true resort-style ambiance. The luxurious owner's suite is a haven unto itself, featuring tray ceilings, dual vanities, a freestanding soaking tub, spectacular frameless shower, and a custom-designed walk-in closet. Guest bedrooms and baths enjoy the same upscale finishes and attention to detail. Additional highlights include impact-rated windows, a whole-home water softener, Vivint security and Wi-Fi system, in-wall pest tubes, and countless upgrades throughout. Conveniently located near shopping, dining, top-rated schools, and excellent commuter routes, Triple Creek offers world-class amenities and the lifestyle you've been dreaming of. If you've been searching for breathtaking water views, impeccable design, and a home that truly feels like a retreat, this spectacular residence is one you won't want to miss!
For sale
$575,000
12840 BERGSTROM BAY DRIVE, RIVERVIEW, FL 33579
4beds
2,632sqft
Single Family Residence
Built in 2023
7,500 Square Feet Lot
$-- Zestimate®
$218/sqft
$8/mo HOA
What's special
- 80 days
- 266
- 13
Zillow last checked:
Listing updated:
Listed by:
Kim Cash 813-908-8788,
BHHS FLORIDA PROPERTIES GROUP 813-908-8788
Source: Stellar MLS,MLS#: TB8520685 Originating MLS: Suncoast Tampa
Originating MLS: Suncoast Tampa
Facts & features
Interior
Bedrooms & bathrooms
- Bedrooms: 4
- Bathrooms: 3
- Full bathrooms: 3
Primary bedroom
- Features: Ceiling Fan(s), Walk-In Closet(s)
- Level: First
- Area: 204 Square Feet
- Dimensions: 17x12
Bedroom 2
- Features: En Suite Bathroom, Built-in Closet
- Level: First
- Area: 156 Square Feet
- Dimensions: 12x13
Bedroom 3
- Features: Ceiling Fan(s), Built-in Closet
- Level: First
- Area: 132 Square Feet
- Dimensions: 12x11
Bedroom 4
- Features: Ceiling Fan(s), Built-in Closet
- Level: First
- Area: 121 Square Feet
- Dimensions: 11x11
Den
- Level: First
- Area: 120 Square Feet
- Dimensions: 12x10
Dining room
- Level: First
- Area: 132 Square Feet
- Dimensions: 11x12
Great room
- Features: Ceiling Fan(s)
- Level: First
- Area: 336 Square Feet
- Dimensions: 16x21
Kitchen
- Features: Breakfast Bar
- Level: First
- Area: 160 Square Feet
- Dimensions: 16x10
Laundry
- Level: First
- Area: 56 Square Feet
- Dimensions: 8x7
Heating
- Central
Cooling
- Central Air
Appliances
- Included: Oven, Cooktop, Dishwasher, Disposal, Dryer, Microwave, Refrigerator, Washer, Water Softener
- Laundry: Laundry Room
Features
- Ceiling Fan(s), Crown Molding, Dry Bar, Eating Space In Kitchen, High Ceilings, Kitchen/Family Room Combo, Open Floorplan, Split Bedroom, Stone Counters, Tray Ceiling(s), Walk-In Closet(s)
- Flooring: Carpet, Ceramic Tile
- Doors: Sliding Doors
- Windows: Hurricane Shutters
- Has fireplace: No
Interior area
- Total structure area: 3,620
- Total interior livable area: 2,632 sqft
Video & virtual tour
Property
Parking
- Total spaces: 3
- Parking features: Garage Door Opener
- Attached garage spaces: 3
Features
- Levels: One
- Stories: 1
- Patio & porch: Rear Porch, Screened
- Exterior features: Irrigation System, Private Yard, Rain Gutters, Sidewalk
- Fencing: Other,Vinyl
- Has view: Yes
- View description: Water, Lake
- Has water view: Yes
- Water view: Water,Lake
- Waterfront features: Lake Front, Lake Privileges
Lot
- Size: 7,500 Square Feet
- Dimensions: 60 x 125
- Features: Landscaped, Sidewalk, Street Dead-End
Details
- Parcel number: U013120D1200000000020.0
- Zoning: PD
- Special conditions: None
Construction
Type & style
- Home type: SingleFamily
- Architectural style: Florida
- Property subtype: Single Family Residence
Materials
- Block, Stucco
- Foundation: Slab
- Roof: Shingle
Condition
- New construction: No
- Year built: 2023
Utilities & green energy
- Sewer: Public Sewer
- Water: Public
- Utilities for property: BB/HS Internet Available, Cable Connected, Electricity Connected, Street Lights, Water Connected
Community & HOA
Community
- Features: Clubhouse, Community Mailbox, Dog Park, Fitness Center, Park, Playground, Pool, Sidewalks, Tennis Court(s)
- Security: Security System Owned, Smoke Detector(s)
- Pet fee: $0 monthly
- Subdivision: TRIPLE CREEK VILLAGE
HOA
- Has HOA: Yes
- Amenities included: Basketball Court, Clubhouse, Fitness Center, Park, Playground, Pool, Recreation Facilities, Tennis Court(s)
- Services included: Community Pool, Recreational Facilities, Trash
- HOA fee: $8 monthly
- HOA name: RealManage / Asjia Smith
- HOA phone: 813-671-5900
Location
- Region: Riverview
Financial & listing details
- Price per square foot: $218/sqft
- Tax assessed value: $451,775
- Annual tax amount: $12,193
- Date on market: 6/19/2026
- Cumulative days on market: 71 days
- Listing terms: Cash,Conventional,FHA,VA Loan
- Ownership: Fee Simple
- Total actual rent: 0
- Electric utility on property: Yes
- Road surface type: Paved
Estimated market value
Not available
Estimated sales range
Not available
Not available
Price history
| Date | Event | Price |
|---|---|---|
| 6/19/2026 | Listed for sale | $575,000+2.7%$218/sqft |
Source:  Stellar MLS #TB8520685 Report a problem Stellar MLS #TB8520685 Report a problem | ||
| 11/17/2023 | Sold | $559,990$213/sqft |
Source: Stellar MLS #T3470829 Report a problem | ||
| 10/23/2023 | Pending sale | $559,990$213/sqft |
Source: Stellar MLS #T3470829 Report a problem | ||
| 10/6/2023 | Price change | $559,990-2.6%$213/sqft |
Source: Stellar MLS #T3470829 Report a problem | ||
| 9/26/2023 | Price change | $574,990-0.9%$218/sqft |
Source: Stellar MLS #T3470829 Report a problem | ||
| 9/12/2023 | Price change | $579,990-5.4%$220/sqft |
Source: Stellar MLS #T3470829 Report a problem | ||
| 9/7/2023 | Listed for sale | $613,130$233/sqft |
Source: Stellar MLS #T3470829 Report a problem | ||
Public tax history
| Year | Property taxes | Tax assessment |
|---|---|---|
| 2025 | $12,193 +0.9% | $451,775 -2.7% |
| 2024 | $12,089 +220.3% | $464,454 +6086.1% |
| 2023 | $3,774 | $7,508 |
Find assessor info on the county website
Monthly payment
Est. payment
Payment breakdown
Explore the cost of this home by adjusting the details. Changes won't be saved.Climate risks
Neighborhood: 33579
Nearby schools
Schools provided by the listing agent
- Elementary: Warren Hope Dawson Elementary
- Middle: Barrington Middle
- High: Riverview-HB
Source: Stellar MLS. This data may not be complete. We recommend contacting the local school district to confirm school assignments for this home.

Similar homes
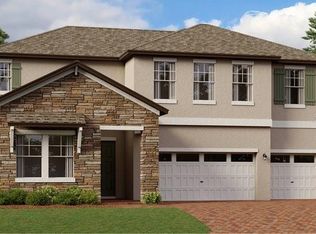
- $549,9004 bd3 ba3.1k sqft11911 SAND MYRTLE ROAD, RIVERVIEW, FL 33579For Sale

 MLS ID #TB8516768, Trish McCullough-Johnson, COLDWELL BANKER REALTY. Stellar MLS
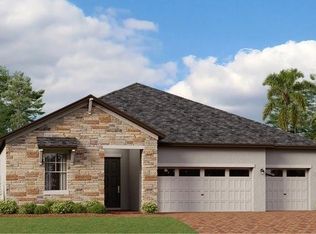
 - $545,0004 bd3 ba3.3k sqft12915 CARLINGTON LN, RIVERVIEW, FL 33579For Sale
 MLS ID #TB8519402, Meghan Hobson, ORCHARD BROKERAGE, LLC. Stellar MLS
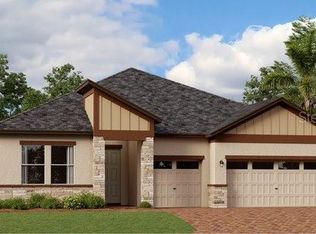
 - $530,0005 bd3 ba3.1k sqft12005 CINNAMON FERN DRIVE, RIVERVIEW, FL 33579For Sale
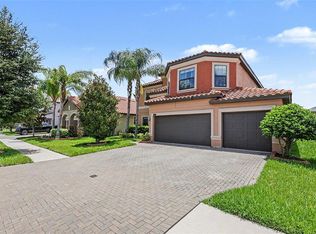 MLS ID #TB8532586, Danielle Williams, MARK SPAIN REAL ESTATE. Stellar MLS
 - $470,0004 bd3 ba2.8k sqft13106 FOXTAIL FERN DRIVE, RIVERVIEW, FL 33579For Sale
 MLS ID #A4696207, Ty Paulk, CHARLES RUTENBERG REALTY INC. Stellar MLS
 - $509,9005 bd3 ba3.3k sqft13134 MONACH ISLES DRIVE, RIVERVIEW, FL 33579For SaleMLS ID #TB8538353, Jordan Rye, COMPASS FLORIDA, LLC. Stellar MLS
- $629,0004 bd3 ba2.4k sqft11432 DRIFTING LEAF DRIVE, RIVERVIEW, FL 33579For SaleMLS ID #TB8530667, Zayna Malasi, CHARLES RUTENBERG REALTY INC. Stellar MLS
- $415,0004 bd3 ba2.5k sqft13310 WILDFLOWER MEADOW DRIVE, RIVERVIEW, FL 33579For SaleMLS ID #TB8537780, Lora Brennan, PREMIER SOTHEBYS INTL REALTY. Stellar MLS
- $505,0005 bd4 ba3.6k sqft13362 SAGE HOLLOW AVENUE, RIVERVIEW, FL 33579For SaleMLS ID #TB8473942, Richard Stone, PREMIER REALTY OF TAMPA. Stellar MLS
- $415,0004 bd3 ba2.7k sqft12324 STREAMBED DRIVE, RIVERVIEW, FL 33579For SaleMLS ID #O6422324, Peter Dang, ALLIANCE REAL ESTATE GROUP. Stellar MLS
- $450,0005 bd4 ba2.8k sqft13418 LAKEVIEW OAKS LANE, RIVERVIEW, FL 33579For SaleMLS ID #TB8510241, Julia Wright, KELLER WILLIAMS TAMPA PROPERTIES. Stellar MLS
- $575,0004 bd3 ba3.2k sqft14825 PADDOCK POND AVENUE, LITHIA, FL 33547For SaleMLS ID #O6417104, Thomas Nickley, Jr, KELLER WILLIAMS REALTY AT THE PARKS. Stellar MLS
- $449,9005 bd3 ba3.2k sqft12335 BALLENTRAE FOREST DRIVE, RIVERVIEW, FL 33579For SaleMLS ID #TB8533219, Brooke Boyette, KELLER WILLIAMS TAMPA PROPERTIES. Stellar MLS
- $492,5005 bd4 ba2.9k sqft12326 BLUE PACIFIC DRIVE, RIVERVIEW, FL 33579For SaleMLS ID #TB8451168, Jennifer Velez, REDFIN CORPORATION. Stellar MLS
- $785,0005 bd4 ba3.3k sqft12897 BERGSTROM BAY DRIVE, RIVERVIEW, FL 33579For SaleMLS ID #L4958661, Andrea Anderson, S & D REAL ESTATE SERVICE LLC. Stellar MLS
- $439,9954 bd2 ba2k sqft11431 BRIGHTON KNOLL LOOP, RIVERVIEW, FL 33579For SaleMLS ID #TB8543158, Jason Papi, LLC, KELLER WILLIAMS TAMPA CENTRAL. Stellar MLS
- $600,0004 bd3 ba2.6k sqft10808 WHITLAND GROVE DRIVE, RIVERVIEW, FL 33578For SaleMLS ID #A4693663, Kaila Stickelman, PREMIER SOTHEBY'S INTERNATIONAL REALTY. Stellar MLS
- $525,0005 bd3 ba2.4k sqft14161 HAMMOCK CREST WAY, RIVERVIEW, FL 33569For SaleMLS ID #TB8511245, Raquel Zapata, 1 STEP AHEAD REALTY GROUP LLC. Stellar MLS
- $395,0004 bd2 ba2k sqft11908 GREENCHOP PLACE, RIVERVIEW, FL 33579For SaleMLS ID #TB8481041, Elizabeth Acevedo, HOMEXPRESS REALTY, INC.. Stellar MLS
- $384,0004 bd3 ba2k sqft11804 VALHALLA WOODS DRIVE, RIVERVIEW, FL 33579For SaleMLS ID #TB8514819, Jeffrey Borham, PA, EXP REALTY LLC. Stellar MLS
- $574,9005 bd4 ba3.1k sqft1605 ANASTACIA LANE, SUN CITY CENTER, FL 33573For SaleMLS ID #TB8537936, David Lovitch, KELLER WILLIAMS SOUTH SHORE. Stellar MLS
