BETTER THAN NEW CONSTRUCTION!! Experience refined living in this stunning residence featuring 10 ft ceilings, custom saltwater pool, private wooded lot, and exquisite custom wood walls throughout! The gourmet kitchen boasts a huge pantry, while the upstairs wet bar with a wine cooler and a private en-suite make entertaining effortless! Relaxation awaits in your backyard oasis, complete with a fenced yard, HUGE saltwater pool, and a beautiful views/landscaping—all protected by drop shutters and gutter guards. This home is as smart as it is beautiful, featuring dual AC units, upgraded 2nd-story insulation, a tankless water heater, water softener, and a generator-ready hookup. Storage is a breeze with custom closet organizers and hanging garage storage! This home immaculate and features tons of upgrades done after purchased as new construction that you need to see to appreciate! Typically you will have no electricity bills thanks to the perfectly sized solar panels! Enjoy world-class community amenities including 3 clubhouses, pickle ball, tennis, a fitness center, dog park, basketball, and a playground!
Sold for $730,000
$730,000
12847 BERGSTROM BAY DRIVE, RIVERVIEW, FL 33579
5beds
3,678sqft
Single Family Residence
Built in 2023
8,324 Square Feet Lot
$727,800 Zestimate®
$198/sqft
$3,830 Estimated rent
Home value
$727,800
$684,000 - $779,000
$3,830/mo
Zestimate® history
Owner options
List your home for rent
$3,830/mo
Rent Zestimate®
Find your next renter with Zillow Rental Manager. Plus, with online applications, you can quickly screen prospective tenants – for free.
$3,830/mo
Rent Zestimate®
Refinance and save
$4,981/mo
Est. payment
Refinancing to a lower rate could help reduce your monthly payments and save thousands over the life of the loan.
$4,981/mo
Est. payment
Explore your selling options
Work with a Zillow partner agent
Leverage their expertise and Zillow's premium Showcase listings to get your home seen by more buyers.
Get startedList with your own agent
Get your home in front of millions of buyers by listing it on Zillow.
Learn how to do itSell it yourself
Take full control of how buyers see your home on Zillow by listing For Sale by Owner (FSBO).
List your homeWhat's special
Fenced yardPrivate en-suiteCustom saltwater poolBackyard oasisWater softenerGourmet kitchenGutter guards
Zillow last checked:
Listing updated:
Listed by:
Brent Martin, LLC 941-231-4662,
MARCUS & COMPANY REALTY 941-932-8550
Bought with:
Travis Leemreis, 3561792
RISE REAL ESTATE PARTNER GROUP, LLC
Source: Stellar MLS,MLS#: A4686868 Originating MLS: Sarasota - Manatee
Originating MLS: Sarasota - Manatee
Facts & features
Interior
Bedrooms & bathrooms
- Bedrooms: 5
- Bathrooms: 4
- Full bathrooms: 4
Rooms
- Room types: Den/Library/Office, Family Room, Dining Room, Loft
Primary bedroom
- Features: Walk-In Closet(s)
- Level: First
Other
- Features: Walk-In Closet(s)
- Level: Second
Bedroom 2
- Features: Built-in Closet
- Level: First
Bedroom 4
- Features: Built-in Closet
- Level: Second
Bedroom 5
- Features: Built-in Closet
- Level: Second
Primary bathroom
- Level: First
Bathroom 2
- Level: First
Bathroom 3
- Level: Second
Bathroom 4
- Level: Second
Kitchen
- Level: First
Living room
- Level: First
Loft
- Level: Second
Heating
- Central
Cooling
- Central Air
Appliances
- Included: Bar Fridge, Dishwasher, Dryer, Microwave, Range, Refrigerator, Washer
- Laundry: Inside, Laundry Room
Features
- Ceiling Fan(s), Eating Space In Kitchen, High Ceilings, Kitchen/Family Room Combo, Living Room/Dining Room Combo, Open Floorplan, Primary Bedroom Main Floor, PrimaryBedroom Upstairs, Solid Surface Counters, Split Bedroom, Walk-In Closet(s), Wet Bar, In-Law Floorplan
- Flooring: Carpet, Tile
- Doors: Sliding Doors
- Windows: Blinds, Window Treatments, Hurricane Shutters, Shutters
- Has fireplace: No
Interior area
- Total structure area: 4,229
- Total interior livable area: 3,678 sqft
Property
Parking
- Total spaces: 3
- Parking features: Garage - Attached
- Attached garage spaces: 3
Features
- Levels: Two
- Stories: 2
- Patio & porch: Covered, Enclosed, Front Porch, Patio, Screened
- Exterior features: Irrigation System, Lighting, Rain Gutters
- Has private pool: Yes
- Pool features: Chlorine Free, Gunite, In Ground, Salt Water, Screen Enclosure
- Fencing: Vinyl
- Has view: Yes
- View description: Trees/Woods
Lot
- Size: 8,324 Square Feet
- Dimensions: 66.59 x 125
- Features: Landscaped, Private
Details
- Parcel number: U013120D1200000000007.0
- Zoning: PD
- Special conditions: None
Construction
Type & style
- Home type: SingleFamily
- Architectural style: Colonial
- Property subtype: Single Family Residence
Materials
- Block, Stucco
- Foundation: Slab
- Roof: Shingle
Condition
- New construction: No
- Year built: 2023
Utilities & green energy
- Electric: Photovoltaics Third-Party Owned
- Sewer: Public Sewer
- Water: Public
- Utilities for property: Electricity Connected, Sewer Connected, Water Connected
Green energy
- Energy generation: Solar
Community & HOA
Community
- Features: Clubhouse, Dog Park, Fitness Center, Playground, Pool, Tennis Court(s)
- Pet fee: $0 monthly
- Subdivision: TRIPLE CREEK
HOA
- Has HOA: Yes
- Amenities included: Basketball Court, Clubhouse, Fitness Center, Park, Pickleball Court(s), Playground, Tennis Court(s)
- HOA fee: $9 monthly
- HOA name: Real Manage
Location
- Region: Riverview
Financial & listing details
- Price per square foot: $198/sqft
- Date on market: 3/23/2026
- Cumulative days on market: 35 days
- Listing terms: Cash,Conventional,FHA,VA Loan
- Ownership: Fee Simple
- Total actual rent: 0
- Electric utility on property: Yes
- Road surface type: Asphalt
Price history
| Date | Event | Price |
|---|---|---|
| 6/15/2026 | Sold | $730,000-2.7%$198/sqft |
Source:  Stellar MLS #A4686868 Report a problem Stellar MLS #A4686868 Report a problem | ||
| 4/28/2026 | Pending sale | $750,000$204/sqft |
Source: Stellar MLS #A4686868 Report a problem | ||
| 3/31/2026 | Price change | $750,000-3.2%$204/sqft |
Source: Stellar MLS #A4686868 Report a problem | ||
| 3/23/2026 | Listed for sale | $775,000+22%$211/sqft |
Source: Stellar MLS #A4686868 Report a problem | ||
| 10/30/2023 | Sold | $634,990$173/sqft |
Source: Stellar MLS #T3464758 Report a problem | ||
| 8/20/2023 | Pending sale | $634,990$173/sqft |
Source: Stellar MLS #T3464758 Report a problem | ||
| 8/12/2023 | Price change | $634,990-7.1%$173/sqft |
Source: Stellar MLS #T3464758 Report a problem | ||
| 8/9/2023 | Listed for sale | $683,700$186/sqft |
Source: Stellar MLS #T3464758 Report a problem | ||
Public tax history
Tax history is unavailable.
Neighborhood: 33579
Nearby homes
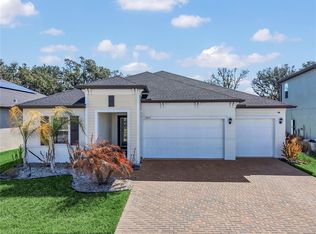
- $540,0004 bd3 ba2.6k sqft12853 Bergstrom Bay Dr, Riverview, FL 33579For Sale
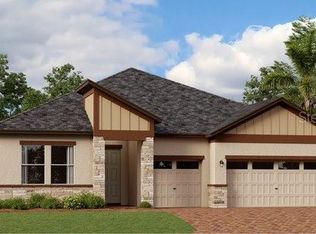
- $496,9704 bd3 ba2.4k sqft12820 Bergstrom Bay Dr, Riverview, FL 33579Sold
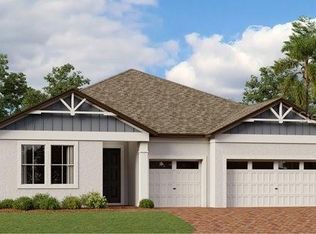
- $514,9904 bd3 ba2.4k sqft12807 Bergstrom Bay Dr, Riverview, FL 33579Sold
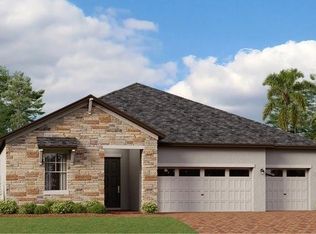
- $539,4904 bd3 ba2.6k sqft12833 Bergstrom Bay Dr, Riverview, FL 33579Sold
- $539,9904 bd3 ba2.6k sqft12784 Bergstrom Bay Dr, Riverview, FL 33579Sold
- $604,9905 bd5 ba3.6k sqft12832 Bergstrom Bay Dr, Riverview, FL 33579Sold
- $494,9004 bd3 ba2.6k sqft12812 Bergstrom Bay Dr, Riverview, FL 33579Sold
- $484,9004 bd3 ba2.4k sqft12873 Bergstrom Bay Dr, Riverview, FL 33579Sold
Nearby schools
GreatSchools rating
- 3/10Warren Hope Dawson ElementaryGrades: PK-5Distance: 0.7 mi
- 6/10Barrington Middle SchoolGrades: 6-8Distance: 2.5 mi
- 6/10Riverview High SchoolGrades: 9-12Distance: 4.1 mi
Schools provided by the listing agent
- Elementary: Warren Hope Dawson Elementary
- Middle: Barrington Middle
- High: Newsome-HB
Source: Stellar MLS. This data may not be complete. We recommend contacting the local school district to confirm school assignments for this home.
Get a cash offer in 3 minutes
Find out how much your home could sell for in as little as 3 minutes with a no-obligation cash offer.
Estimated market value
$727,800
Get a cash offer in 3 minutes
Find out how much your home could sell for in as little as 3 minutes with a no-obligation cash offer.
Estimated market value
$727,800
- Florida
- Hillsborough County
- Riverview
- 33579
- 12847 BERGSTROM BAY DRIVE
Nearby cities
Nearby neighborhoods
Nearby zip codes
Other Riverview Topics
