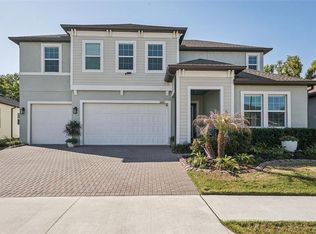
Welcome home to this beautiful 4 bedroom, 3 bath, 3 car garage home with a private office, perfectly nestled among SERENE CONSERVATION views and situated on a QUIET DEAD-END STREET. From the moment you arrive, you’ll be impressed by the exceptional CURB APPEAL featuring a grand 3-car paver driveway, tropical landscaping and a welcoming front door with elegant glass insert. Inside, the thoughtfully designed SPLIT FLOOR PLAN offers both privacy and functionality. Two spacious bedrooms are located at the front of the home and share a full bath with dual sinks. A separate bedroom with its own private full bath provides the perfect guest suite or in-law retreat. Tucked away at the rear of the home, the EXPANSIVE PRIMARY SUITE showcases peaceful CONSERVATION VIEWS, a tray ceiling, and a luxurious ensuite bath complete with a soaking tub, standing shower, private commode, and separate his-and-her vanities. The home is filled with NATURAL LIGHT thanks to an abundance of windows and a massive TRIPLE GLASS SLIDING DOOR that opens to the screened lanai. Designed with both style and convenience in mind, this home features WOOD-LOOK TILE flooring, a tray ceiling in the living room, a BUILT-IN DRY BAR with wine fridge, a drop station near the garage entry, a WATER SOFTENER system, and EPOXY flooring in the garage. The stunning kitchen boasts white cabinetry, sleek stainless steel appliances, a huge center island perfect for gathering, and an oversized walk-in pantry for exceptional storage. This beautiful home also includes SOLAR PANELS for energy efficiency and maximum COST SAVINGS! With its premium upgrades, functional layout, and BREATHTAKING NATURAL BACKDROP, this home offers the perfect blend of elegance, comfort, and modern living.
For sale
$540,000
12853 BERGSTROM BAY DRIVE, RIVERVIEW, FL 33579
4beds
2,632sqft
Single Family Residence
Built in 2023
8,431 Square Feet Lot
$-- Zestimate®
$205/sqft
$8/mo HOA
What's special
Private officeTwo spacious bedroomsExceptional curb appealBreathtaking natural backdropExpansive primary suiteWood-look tile flooringTray ceiling
- 203 days
- 192
- 13
Zillow last checked:
Listing updated:
Listed by:
Elise Raspitzi 813-480-5169,
ELEVATED REALTY 813-563-5995
Source: Stellar MLS,MLS#: TB8476195 Originating MLS: Suncoast Tampa
Originating MLS: Suncoast Tampa
Facts & features
Interior
Bedrooms & bathrooms
- Bedrooms: 4
- Bathrooms: 3
- Full bathrooms: 3
Primary bedroom
- Features: Walk-In Closet(s)
- Level: First
Bathroom 1
- Level: First
Bathroom 2
- Level: First
Bathroom 3
- Level: First
Great room
- Level: First
Kitchen
- Level: First
Office
- Level: First
Heating
- Electric
Cooling
- Central Air
Appliances
- Included: Dishwasher, Disposal, Dryer, Electric Water Heater, Microwave, Refrigerator, Washer, Water Softener
- Laundry: Laundry Room
Features
- Ceiling Fan(s), Eating Space In Kitchen, High Ceilings, Kitchen/Family Room Combo, Open Floorplan, Primary Bedroom Main Floor, Split Bedroom, Stone Counters, Thermostat, Walk-In Closet(s)
- Flooring: Carpet, Tile
- Doors: Sliding Doors
- Windows: Hurricane Shutters
- Has fireplace: No
Interior area
- Total structure area: 3,293
- Total interior livable area: 2,632 sqft
Video & virtual tour
Property
Parking
- Total spaces: 3
- Parking features: Garage - Attached
- Attached garage spaces: 3
Features
- Levels: One
- Stories: 1
- Patio & porch: Rear Porch, Screened
- Exterior features: Irrigation System, Sidewalk
- Has view: Yes
- View description: Trees/Woods
Lot
- Size: 8,431 Square Feet
- Dimensions: 64.85 x 130
Details
- Parcel number: U013120D1200000000008.0
- Zoning: PD
- Special conditions: None
Construction
Type & style
- Home type: SingleFamily
- Property subtype: Single Family Residence
Materials
- Block
- Foundation: Slab
- Roof: Shingle
Condition
- New construction: No
- Year built: 2023
Utilities & green energy
- Sewer: Public Sewer
- Water: Public
- Utilities for property: BB/HS Internet Available, Cable Connected, Electricity Connected, Phone Available, Public, Street Lights, Underground Utilities, Water Connected
Community & HOA
Community
- Features: Clubhouse, Community Mailbox, Deed Restrictions, Dog Park, Fitness Center, Park, Playground, Pool, Sidewalks, Special Community Restrictions, Tennis Court(s)
- Pet fee: $0 monthly
- Subdivision: TRIPLE CREEK VILLAGE R
HOA
- Has HOA: Yes
- Amenities included: Basketball Court, Clubhouse, Fence Restrictions, Fitness Center, Lobby Key Required, Pickleball Court(s), Playground, Pool, Tennis Court(s), Trail(s)
- Services included: Community Pool, Manager
- HOA fee: $8 monthly
- HOA name: Asjia Smith
- HOA phone: 813-671-5900
Location
- Region: Riverview
Financial & listing details
- Price per square foot: $205/sqft
- Tax assessed value: $447,376
- Annual tax amount: $10,396
- Date on market: 2/14/2026
- Cumulative days on market: 204 days
- Listing terms: Cash,Conventional,FHA,VA Loan
- Ownership: Fee Simple
- Total actual rent: 0
- Electric utility on property: Yes
- Road surface type: Paved
Estimated market value
Not available
Estimated sales range
Not available
Not available
Price history
| Date | Event | Price |
|---|---|---|
| 4/10/2026 | Price change | $540,000-0.7%$205/sqft |
Source:  Stellar MLS #TB8476195 Report a problem Stellar MLS #TB8476195 Report a problem | ||
| 3/13/2026 | Price change | $544,000-0.9%$207/sqft |
Source: Stellar MLS #TB8476195 Report a problem | ||
| 2/14/2026 | Listed for sale | $549,000+2.6%$209/sqft |
Source: Stellar MLS #TB8476195 Report a problem | ||
| 9/26/2023 | Sold | $534,990$203/sqft |
Source: Stellar MLS #T3464588 Report a problem | ||
| 8/28/2023 | Pending sale | $534,990$203/sqft |
Source: Stellar MLS #T3464588 Report a problem | ||
| 8/25/2023 | Price change | $534,990-0.9%$203/sqft |
Source: Stellar MLS #T3464588 Report a problem | ||
| 8/23/2023 | Price change | $539,990-1.8%$205/sqft |
Source: Stellar MLS #T3464588 Report a problem | ||
| 8/12/2023 | Price change | $549,990-8.4%$209/sqft |
Source: Stellar MLS #T3464588 Report a problem | ||
| 8/8/2023 | Listed for sale | $600,630$228/sqft |
Source: Stellar MLS #T3464588 Report a problem | ||
Public tax history
| Year | Property taxes | Tax assessment |
|---|---|---|
| 2025 | $10,787 +3.8% | $374,735 +2.9% |
| 2024 | $10,397 +174.3% | $364,174 +4220% |
| 2023 | $3,790 | $8,430 |
Find assessor info on the county website
Monthly payment
Est. payment
Payment breakdown
Explore the cost of this home by adjusting the details. Changes won't be saved.Climate risks
Neighborhood: 33579

Similar homes
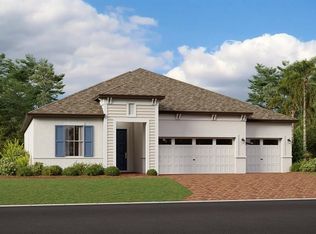
- $575,0004 bd3 ba2.6k sqft12840 BERGSTROM BAY DRIVE, RIVERVIEW, FL 33579For Sale

 MLS ID #TB8520685, Kim Cash, BHHS FLORIDA PROPERTIES GROUP. Stellar MLS
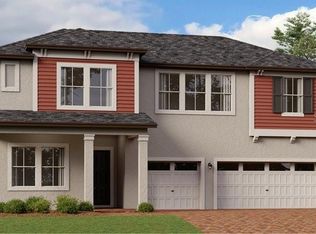
 - $439,0005 bd3 ba2.9k sqft12600 BERGSTROM BAY DRIVE, RIVERVIEW, FL 33579For Sale
 MLS ID #TB8542599, Elise Raspitzi, ELEVATED REALTY. Stellar MLS
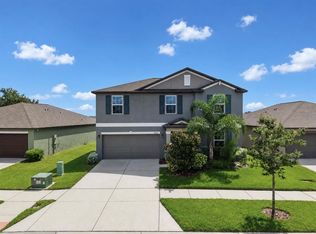
 - $500,0004 bd3 ba2.2k sqft12048 ORCHID ASH STREET, RIVERVIEW, FL 33579For Sale
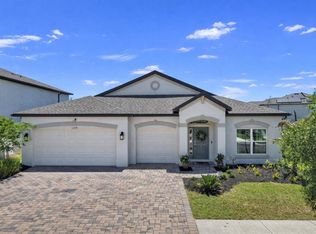 MLS ID #TB8508206, Elise Raspitzi, ELEVATED REALTY. Stellar MLS
 - $415,0004 bd3 ba2.5k sqft13310 WILDFLOWER MEADOW DRIVE, RIVERVIEW, FL 33579For Sale
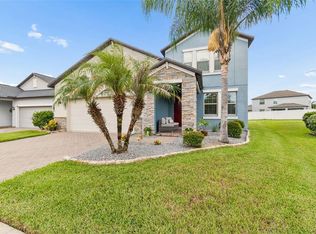 MLS ID #TB8537780, Lora Brennan, PREMIER SOTHEBYS INTL REALTY. Stellar MLS
 - $419,9004 bd2 ba1.9k sqft12741 TRIPOLI AVENUE, RIVERVIEW, FL 33579For SaleMLS ID #TB8537068, Erica LaVecchio, COLDWELL BANKER REALTY. Stellar MLS
- $467,5004 bd3 ba2.6k sqft13530 PALMERA VISTA DRIVE, RIVERVIEW, FL 33579For SaleMLS ID #TB8485025, William Morris, YELLOWFIN REALTY. Stellar MLS
- $550,0004 bd2 ba2.1k sqft14115 CARISSA MEADOWS COURT, RIVERVIEW, FL 33569For SaleMLS ID #TB8514364, Leah Johnson, EATON REALTY. Stellar MLS
- $450,0005 bd4 ba2.8k sqft13418 LAKEVIEW OAKS LANE, RIVERVIEW, FL 33579For SaleMLS ID #TB8510241, Julia Wright, KELLER WILLIAMS TAMPA PROPERTIES. Stellar MLS
- $379,9004 bd2 ba1.9k sqft13265 GREAT PLAINS DRIVE, RIVERVIEW, FL 33579For SaleMLS ID #TB8503401, Elise Raspitzi, ELEVATED REALTY. Stellar MLS
- $375,0004 bd3 ba2.4k sqft13108 SHUMARD WAY, RIVERVIEW, FL 33579For SaleMLS ID #TB8502397, Elise Raspitzi, ELEVATED REALTY. Stellar MLS
- $439,9954 bd2 ba2k sqft11431 BRIGHTON KNOLL LOOP, RIVERVIEW, FL 33579For SaleMLS ID #TB8543158, Jason Papi, LLC, KELLER WILLIAMS TAMPA CENTRAL. Stellar MLS
- $525,0005 bd3 ba2.4k sqft14161 HAMMOCK CREST WAY, RIVERVIEW, FL 33569For SaleMLS ID #TB8511245, Raquel Zapata, 1 STEP AHEAD REALTY GROUP LLC. Stellar MLS
- $364,9004 bd2 ba1.9k sqft13256 GREAT PLAINS DRIVE, RIVERVIEW, FL 33579For SaleMLS ID #TB8492277, Elise Raspitzi, ELEVATED REALTY. Stellar MLS
- $364,9004 bd2 ba1.9k sqft12873 TRIPOLI AVENUE, RIVERVIEW, FL 33579For SaleMLS ID #TB8494930, Elise Raspitzi, ELEVATED REALTY. Stellar MLS
- $529,9004 bd3 ba2.8k sqft10322 WINE PRESS AVENUE, RIVERVIEW, FL 33578For SaleMLS ID #TB8496266, Sarah Meyers, CENTURY 21 BEGGINS ENTERPRISES. Stellar MLS
- $785,0005 bd4 ba3.3k sqft12897 BERGSTROM BAY DRIVE, RIVERVIEW, FL 33579For SaleMLS ID #L4958661, Andrea Anderson, S & D REAL ESTATE SERVICE LLC. Stellar MLS
- $579,0004 bd2 ba2.1k sqft14115 HAMMOCK CREST WAY, RIVERVIEW, FL 33569For SaleMLS ID #TB8466812, James Currey, LPT REALTY, LLC. Stellar MLS
- $775,0005 bd3 ba3.4k sqft13036 PENNYBROOK DRIVE, RIVERVIEW, FL 33579For SaleMLS ID #TB8494320, Elise Raspitzi, ELEVATED REALTY. Stellar MLS
- $749,9005 bd4 ba3.3k sqft13211 WILDFLOWER MEADOW DRIVE, RIVERVIEW, FL 33579For SaleMLS ID #TB8533832, Elise Raspitzi, ELEVATED REALTY. Stellar MLS
- $539,9004 bd3 ba2.5k sqft220 ROSANA DRIVE, BRANDON, FL 33511For SaleMLS ID #TB8495767, Rigoberto Avila, KEY REALTY ADVISORS. Stellar MLS
