**Back on Market, Buyer financing fell through** Set within Sandhill Ridge, a private gated community in Riverview, this 2020-built home brings together polished interior design, thoughtful storage, and the kind of outdoor living that defines everyday Florida comfort. With 4 bedrooms, 2 baths, 2,174 square feet, a 2-car garage, and no CDD fees, the home offers a refined, easy-living setting near the Boyette, Rhodine Road, and US-301 corridors. Inside, the home feels bright, open, and intentionally finished. Light-toned flooring, crisp white cabinetry, elevated lighting, and clean architectural lines create a calm, modern backdrop, while custom details add both character and function. The kitchen anchors the main living space with an oversized island, stainless steel appliances, generous prep space, and a custom built-in pantry designed for real everyday use. Nearby, the living room’s custom built-ins add a finished focal point without interrupting the open flow. The primary suite offers a quiet retreat with a spacious bath and custom walk-in closet, while three additional bedrooms provide flexibility for sleeping, work, hobbies, or guests. Even the laundry room has been upgraded with custom built-ins, giving the home the kind of organized storage that makes daily routines feel easier. The outdoor space is where this property truly shines. Pocketing lanai slider doors open the main living area to approximately 1,000 square feet of extra living space under the screened lanai, creating a seamless connection between indoors and out. The saltwater pool, paver deck, covered seating areas, partially fenced yard, and butterfly garden come together as a private backyard setting made for quiet mornings, relaxed weekends, and effortless entertaining. Located in Riverview, the home offers a suburban setting with convenient access to local shopping, dining, parks, top schools, and convenient commuter routes. Schedule your showing today and experience the details that make this home truly stand out.
For sale
Price cut: $10K (6/22)
$575,000
14115 CARISSA MEADOWS COURT, RIVERVIEW, FL 33569
4beds
2,174sqft
:
Get pre-qualified$4,008/mo
Single Family Residence
Built in 2020
6,500 Square Feet Lot
$569,600 Zestimate®
$264/sqft
$140/mo HOA
What's special
Partially fenced yardSaltwater poolGenerous prep spacePocketing lanai slider doorsPaver deckCovered seating areasElevated lighting
- 51 days |
- 306 |
- 31 |
Zillow last checked:
Listing updated:
Listed by:
Leah Johnson 410-852-9922,
EATON REALTY 813-672-8022
Source: Stellar MLS,MLS#: TB8514364 Originating MLS: Suncoast Tampa
Originating MLS: Suncoast Tampa
Facts & features
Interior
Bedrooms & bathrooms
- Bedrooms: 4
- Bathrooms: 2
- Full bathrooms: 2
Rooms
- Room types: Utility Room
Primary bedroom
- Features: Walk-In Closet(s)
- Level: First
Bedroom 2
- Features: Built-in Closet
- Level: First
Bedroom 3
- Features: Built-in Closet
- Level: First
Bedroom 4
- Features: Built-in Closet
- Level: First
Great room
- Level: First
Kitchen
- Level: First
Heating
- Central, Electric, Natural Gas
Cooling
- Central Air
Appliances
- Included: Dishwasher, Microwave, Range, Refrigerator
- Laundry: Inside, Laundry Room
Features
- Built-in Features, Ceiling Fan(s), In Wall Pest System, Kitchen/Family Room Combo, Primary Bedroom Main Floor, Stone Counters, Thermostat, Walk-In Closet(s)
- Flooring: Carpet, Ceramic Tile
- Windows: Hurricane Shutters
- Has fireplace: No
Interior area
- Total structure area: 2,862
- Total interior livable area: 2,174 sqft
Property
Parking
- Total spaces: 2
- Parking features: Driveway
- Attached garage spaces: 2
- Has uncovered spaces: Yes
Features
- Levels: One
- Stories: 1
- Patio & porch: Covered, Rear Porch, Screened
- Exterior features: Sidewalk
- Has private pool: Yes
- Pool features: In Ground, Salt Water, Screen Enclosure
Lot
- Size: 6,500 Square Feet
- Dimensions: 50 x 130
- Features: In County, Landscaped, Sidewalk
- Residential vegetation: Mature Landscaping, Trees/Landscaped
Details
- Parcel number: U313021B4600000000015.0
- Zoning: RSC-9
- Special conditions: None
Construction
Type & style
- Home type: SingleFamily
- Property subtype: Single Family Residence
Materials
- Block
- Foundation: Slab
- Roof: Shingle
Condition
- Completed
- New construction: No
- Year built: 2020
Utilities & green energy
- Sewer: Public Sewer
- Water: Public
- Utilities for property: BB/HS Internet Available, Cable Available, Electricity Available, Electricity Connected, Natural Gas Available, Public, Sewer Connected, Water Connected
Community & HOA
Community
- Pet fee: $0 monthly
- Subdivision: SANDHILL RDG
HOA
- Has HOA: Yes
- Services included: Reserve Fund, Maintenance Structure, Private Road
- HOA fee: $140 monthly
- HOA name: Sandhill Ridge / McNeil Management Services, Inc.
Location
- Region: Riverview
Financial & listing details
- Price per square foot: $264/sqft
- Tax assessed value: $383,708
- Annual tax amount: $7,127
- Date on market: 6/9/2026
- Cumulative days on market: 35 days
- Ownership: Fee Simple
- Total actual rent: 0
- Electric utility on property: Yes
- Road surface type: Paved, Asphalt
Estimated market value
$569,600
$541,000 - $598,000
$3,304/mo
Price history
| Date | Event | Price |
|---|---|---|
| 7/14/2026 | Listed for sale | $575,000$264/sqft |
Source:  Stellar MLS #TB8514364 Report a problem Stellar MLS #TB8514364 Report a problem | ||
| 7/8/2026 | Contingent | $575,000$264/sqft |
Source: Stellar MLS #TB8514364 Report a problem | ||
| 6/29/2026 | Pending sale | $575,000$264/sqft |
Source: Stellar MLS #TB8514364 Report a problem | ||
| 6/22/2026 | Price change | $575,000-1.7%$264/sqft |
Source: Stellar MLS #TB8514364 Report a problem | ||
| 6/9/2026 | Listed for sale | $585,000+78.9%$269/sqft |
Source: Stellar MLS #TB8514364 Report a problem | ||
| 5/27/2020 | Sold | $327,000$150/sqft |
Source: Public Record Report a problem | ||
Public tax history
| Year | Property taxes | Tax assessment |
|---|---|---|
| 2025 | $7,128 +2.2% | $383,708 -2.9% |
| 2024 | $6,972 -2.1% | $395,099 +8.9% |
| 2023 | $7,124 +5.3% | $362,835 +7.6% |
| 2022 | $6,762 +8.9% | $337,137 +10% |
| 2021 | $6,207 +237.6% | $306,488 +449.6% |
| 2020 | $1,839 +51.5% | $55,770 +10% |
| 2019 | $1,214 | $50,700 |
Find assessor info on the county website
Monthly payment
Est. payment
Payment breakdown
Explore the cost of this home by adjusting the details. Changes won't be saved.Climate risks
Neighborhood: 33569
Nearby schools
GreatSchools rating
- 9/10Stowers Elementary SchoolGrades: PK-5Distance: 1.1 mi
- 6/10Barrington Middle SchoolGrades: 6-8Distance: 1 mi
- 8/10Newsome High SchoolGrades: 9-12Distance: 3.3 mi
Schools provided by the listing agent
- Elementary: Stowers Elementary
- Middle: Barrington Middle
- High: Newsome-HB
Source: Stellar MLS. This data may not be complete. We recommend contacting the local school district to confirm school assignments for this home.
- $416,4004 bd2 ba2.1k sqft14113 Carissa Meadows Ct, Riverview, FL 33569Off Market
- $417,200-- bd2 ba1.9k sqft14117 Carissa Meadows Ct, Riverview, FL 33569Off Market
- $529,100-- bd3 ba3.2k sqft14111 Carissa Meadows Ct, Riverview, FL 33569Off Market
- $522,2005 bd4 ba3.1k sqft14119 Carissa Meadows Ct, Riverview, FL 33569Off Market
- $467,900-- bd3 ba2.7k sqft14109 Carissa Meadows Ct, Riverview, FL 33569Off Market
- $560,0004 bd3 ba2.5k sqft14121 Carissa Meadows Ct, Riverview, FL 33569Sold
- $406,400-- bd2 ba1.9k sqft14118 Carissa Meadows Ct, Riverview, FL 33569Off Market
- $558,100-- bd3 ba2.4k sqft14116 Carissa Meadows Ct, Riverview, FL 33569Off Market
A local agent can set up tours, give advice and negotiate with sellers.
Similar homes
- $579,0004 bd2 ba2.1k sqft14115 HAMMOCK CREST WAY, RIVERVIEW, FL 33569For Sale
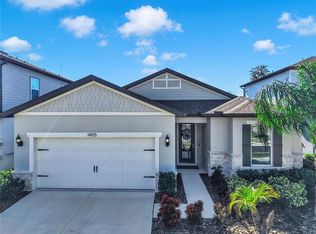
 MLS ID #TB8466812, James Currey, LPT REALTY, LLC. Stellar MLS
 - $525,0005 bd3 ba2.4k sqft14161 HAMMOCK CREST WAY, RIVERVIEW, FL 33569For Sale
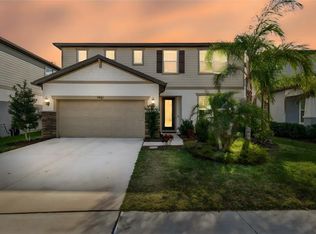 MLS ID #TB8511245, Raquel Zapata, 1 STEP AHEAD REALTY GROUP LLC. Stellar MLS
 - $600,0004 bd3 ba2.9k sqft12307 BRETON OAK LANE, RIVERVIEW, FL 33569For Sale
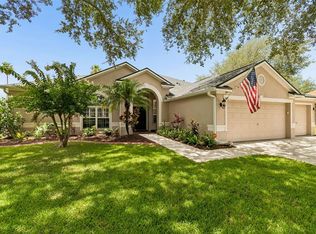 MLS ID #TB8524854, Stephanie Rose, SELLSTATE INTEGRITY REALTY. Stellar MLS
 - $580,0004 bd3 ba2.6k sqft4305 GENTRICE DRIVE, VALRICO, FL 33596For Sale
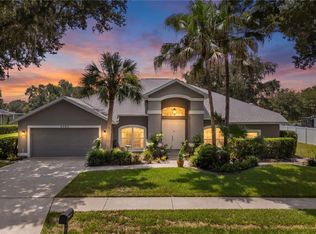 MLS ID #TB8528275, Kristina Butera, RE/MAX REALTY UNLIMITED. Stellar MLS
 - $540,0004 bd3 ba2.6k sqft12853 BERGSTROM BAY DRIVE, RIVERVIEW, FL 33579For SaleMLS ID #TB8476195, Elise Raspitzi, ELEVATED REALTY. Stellar MLS
- $649,0004 bd2 ba2.4k sqft15601 STARLING WATER DRIVE, LITHIA, FL 33547For SaleMLS ID #TB8526119, Christopher Bilar, FLORIDA EXECUTIVE REALTY. Stellar MLS
- $549,9004 bd3 ba3.1k sqft11911 SAND MYRTLE ROAD, RIVERVIEW, FL 33579For SaleMLS ID #TB8516768, Trish McCullough-Johnson, COLDWELL BANKER REALTY. Stellar MLS
- $379,0004 bd2 ba2k sqft11318 BRIDGE PINE DRIVE, RIVERVIEW, FL 33569For SaleMLS ID #TB8522210, Aaron Eshack, ASSIST 2 SELL THE ESHACK TEAM. Stellar MLS
- $500,0004 bd3 ba2.2k sqft12048 ORCHID ASH STREET, RIVERVIEW, FL 33579For SaleMLS ID #TB8508206, Elise Raspitzi, ELEVATED REALTY. Stellar MLS
- $485,0004 bd3 ba2.3k sqft12109 NIGHT JASMINE COVE, RIVERVIEW, FL 33579For SaleMLS ID #TB8519659, Debra Valdes, COASTAL PROPERTIES GROUP INTER. Stellar MLS
- $550,0004 bd3 ba2.8k sqft10322 WINE PRESS AVENUE, RIVERVIEW, FL 33578For SaleMLS ID #TB8496266, Sarah Meyers, CENTURY 21 BEGGINS ENTERPRISES. Stellar MLS
- $565,0005 bd3 ba2.9k sqft16214 BAYBERRY VIEW DRIVE, LITHIA, FL 33547For SaleMLS ID #TB8510298, Stephanie Dean, COLDWELL BANKER REALTY. Stellar MLS
- $575,0004 bd2 ba2.1k sqft7020 OLD BENTON DRIVE, APOLLO BEACH, FL 33572For SaleMLS ID #TB8512717, Ryan Fernandez, ELEVATED REALTY. Stellar MLS
- $453,0003 bd2 ba1.6k sqft12124 COLONIAL ESTATES LANE, RIVERVIEW, FL 33579For SaleMLS ID #TB8503996, Jose Rodriguez, SIGNATURE REALTY ASSOCIATES. Stellar MLS
- $399,9994 bd3 ba2.6k sqft13209 WILDFLOWER MEADOW DRIVE, RIVERVIEW, FL 33579For SaleMLS ID #TB8489189, Jazmin Caballero, LPT REALTY, LLC. Stellar MLS
- $560,0004 bd2 ba2.1k sqft5424 SILVER SUN DRIVE, APOLLO BEACH, FL 33572For SaleMLS ID #TB8519140, Michelle Testa, DALTON WADE INC. Stellar MLS
- $425,0004 bd2 ba1.9k sqft615 VALRI PARK DRIVE, VALRICO, FL 33594For SaleMLS ID #L4963774, David Small, KELLER WILLIAMS REALTY SMART 1. Stellar MLS
- $650,0004 bd3 ba2.6k sqft2005 WEXFORD GREEN DRIVE, VALRICO, FL 33594For SaleMLS ID #TB8519641, Lori West, RE/MAX MARKETING SPECIALISTS. Stellar MLS
- $425,0004 bd3 ba2.5k sqft13256 WILDFLOWER MEADOW DRIVE, RIVERVIEW, FL 33579For SaleMLS ID #TB8493244, Elise Raspitzi, ELEVATED REALTY. Stellar MLS
- $455,0005 bd4 ba2.8k sqft13418 LAKEVIEW OAKS LANE, RIVERVIEW, FL 33579For SaleMLS ID #TB8510241, Julia Wright, KELLER WILLIAMS TAMPA PROPERTIES. Stellar MLS
