Meticulously maintained and move in ready, this stunning 4 bed, 3 bath home sits on a desirable corner lot within a 33 home gated community that offers privacy, comfort, and luxurious Florida living. The thoughtfully designed layout features high ceilings, an office with elegant french doors, and spacious bonus room with stylish sliding barn doors - ideal for work, play, or additional living space. The open-concept kitchen is both beautiful and functional, showcasing quartz countertops, stainless steel appliances, and a seamless flow into the main living area, making entertaining effortless. The backyard is a private retreat, fully fenced and backing to a peaceful nature preserve with no rear neighbors. Mature landscaping and lush greenery create a serene, secluded setting that feels like your own sanctuary. Designed with entertaining in mind, the outdoor space includes a fully equipped kitchen with granite countertops, a top-of-the-line 6 burner gas grill, kamado smoker, and refrigerator. Outdoor living is taken to the next level with a 60” TV and premium sound system, a gas fire pit for cozy evenings and a luxurious 8-person spa, available as an optional feature for ultimate relaxation Additional highlights include a spacious primary suite with dual sinks and a walk-in tiled shower, a powerful 5-ton AC system, security cameras, and a 2-car garage. A freshly painted exterior, professionally cleaned windows, recently sanded and sealed pavers in both the driveway and backyard ensure a pristine, move-in ready experience, so you can spend your time enjoying the home. With low HOA fees and no CDD, this home offers exceptional value in a highly desirable setting, perfect for both entertaining and everyday living.
Sold for $560,000
$560,000
14121 CARISSA MEADOWS COURT, RIVERVIEW, FL 33569
4beds
2,510sqft
Single Family Residence
Built in 2019
8,486 Square Feet Lot
$558,200 Zestimate®
$223/sqft
$2,940 Estimated rent
Home value
$558,200
$525,000 - $597,000
$2,940/mo
Zestimate® history
Owner options
List your home for rent
$2,940/mo
Rent Zestimate®
Find your next renter with Zillow Rental Manager. Plus, with online applications, you can quickly screen prospective tenants – for free.
$2,940/mo
Rent Zestimate®
Refinance and save
$4,019/mo
Est. payment
Refinancing to a lower rate could help reduce your monthly payments and save thousands over the life of the loan.
$4,019/mo
Est. payment
Explore your selling options
Work with a Zillow partner agent
Leverage their expertise and Zillow's premium Showcase listings to get your home seen by more buyers.
Get startedList with your own agent
Get your home in front of millions of buyers by listing it on Zillow.
Learn how to do itSell it yourself
Take full control of how buyers see your home on Zillow by listing For Sale by Owner (FSBO).
List your homeWhat's special
Quartz countertopsHigh ceilingsDesirable corner lotKamado smokerFreshly painted exteriorProfessionally cleaned windowsWalk-in tiled shower
Zillow last checked:
Listing updated:
Listed by:
BRITNEY HAGIN 813-833-4625,
ALIGN RIGHT REALTY RIVERVIEW 813-563-5995
Bought with:
Keithroy Demming, 3381825
PEOPLE'S CHOICE REALTY SVC LLC
Source: Stellar MLS,MLS#: TB8498309 Originating MLS: Suncoast Tampa
Originating MLS: Suncoast Tampa
Facts & features
Interior
Bedrooms & bathrooms
- Bedrooms: 4
- Bathrooms: 3
- Full bathrooms: 3
Rooms
- Room types: Bonus Room, Den/Library/Office
Primary bedroom
- Features: Walk-In Closet(s)
- Level: First
- Area: 204 Square Feet
- Dimensions: 17x12
Bedroom 2
- Features: Built-in Closet
- Level: First
- Area: 156 Square Feet
- Dimensions: 13x12
Bedroom 3
- Features: Built-in Closet
- Level: First
- Area: 120 Square Feet
- Dimensions: 12x10
Bedroom 4
- Features: Built-in Closet
- Level: First
- Area: 120 Square Feet
- Dimensions: 12x10
Kitchen
- Features: Pantry
- Level: First
- Area: 190 Square Feet
- Dimensions: 19x10
Living room
- Level: First
- Area: 437 Square Feet
- Dimensions: 23x19
Heating
- Central
Cooling
- Central Air
Appliances
- Included: Dishwasher, Disposal, Dryer, Electric Water Heater, Microwave, Range, Refrigerator, Washer
- Laundry: Inside
Features
- Ceiling Fan(s), High Ceilings, Open Floorplan, Smart Home, Solid Surface Counters, Stone Counters, Thermostat
- Flooring: Carpet, Tile
- Doors: Outdoor Grill, Outdoor Kitchen
- Has fireplace: No
Interior area
- Total structure area: 3,244
- Total interior livable area: 2,510 sqft
Property
Parking
- Total spaces: 2
- Parking features: Garage - Attached
- Attached garage spaces: 2
Features
- Levels: One
- Stories: 1
- Exterior features: Fire Pit, Irrigation System, Outdoor Grill, Outdoor Kitchen, Sidewalk
Lot
- Size: 8,486 Square Feet
Details
- Additional structures: Outdoor Kitchen
- Parcel number: U313021B4600000000012.0
- Zoning: RSC-9
- Special conditions: None
Construction
Type & style
- Home type: SingleFamily
- Property subtype: Single Family Residence
Materials
- Block
- Foundation: Slab
- Roof: Shingle
Condition
- New construction: No
- Year built: 2019
Utilities & green energy
- Sewer: Septic Tank
- Water: Public
- Utilities for property: Electricity Connected, Water Connected
Community & HOA
Community
- Pet fee: $0 monthly
- Subdivision: SANDHILL RDG
HOA
- Has HOA: Yes
- HOA fee: $140 monthly
- HOA name: Jennifer Conti
- HOA phone: 813-571-7100
Location
- Region: Riverview
Financial & listing details
- Price per square foot: $223/sqft
- Tax assessed value: $391,028
- Annual tax amount: $6,302
- Date on market: 4/22/2026
- Cumulative days on market: 4 days
- Listing terms: Cash,Conventional,FHA,VA Loan
- Ownership: Fee Simple
- Total actual rent: 0
- Electric utility on property: Yes
- Road surface type: Paved
Price history
| Date | Event | Price |
|---|---|---|
| 6/10/2026 | Sold | $560,000$223/sqft |
Source:  Stellar MLS #TB8498309 Report a problem Stellar MLS #TB8498309 Report a problem | ||
| 4/27/2026 | Pending sale | $560,000$223/sqft |
Source: Stellar MLS #TB8498309 Report a problem | ||
| 4/22/2026 | Listed for sale | $560,000+49.3%$223/sqft |
Source: Stellar MLS #TB8498309 Report a problem | ||
| 4/16/2020 | Sold | $375,000$149/sqft |
Source: Public Record Report a problem | ||
Public tax history
| Year | Property taxes | Tax assessment |
|---|---|---|
| 2025 | $6,302 +8.1% | $335,953 +2.9% |
| 2024 | $5,828 +3.4% | $326,485 +3% |
| 2023 | $5,638 +4.1% | $316,976 +3% |
| 2022 | $5,417 +1.1% | $307,744 +3% |
| 2021 | $5,360 -14.1% | $298,781 -2.8% |
| 2020 | $6,244 +233.8% | $307,474 +364.5% |
| 2019 | $1,870 | $66,194 |
Find assessor info on the county website
Neighborhood: 33569
Nearby homes
- $522,2005 bd4 ba3.1k sqft14119 Carissa Meadows Ct, Riverview, FL 33569Off Market
- $417,200-- bd2 ba1.9k sqft14117 Carissa Meadows Ct, Riverview, FL 33569Off Market
- $497,8004 bd3 ba2.5k sqft11506 Tanner Ridge Pl, Riverview, FL 33569Off Market
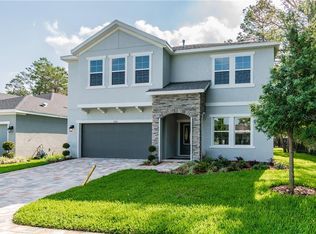
- $426,1004 bd2 ba2.1k sqft11502 Tanner Ridge Pl, Riverview, FL 33569Off Market

- $546,800-- bd3 ba2.5k sqft11504 Tanner Ridge Pl, Riverview, FL 33569Off Market
- $575,0004 bd2 ba2.1k sqft14115 Carissa Meadows Ct, Riverview, FL 33569For Sale
- $484,400-- bd2 ba1.9k sqft14122 Carissa Meadows Ct, Riverview, FL 33569Off Market
- $424,800-- bd2 ba2.1k sqft14120 Carissa Meadows Ct, Riverview, FL 33569Off Market
Nearby schools
GreatSchools rating
- 9/10Stowers Elementary SchoolGrades: PK-5Distance: 1.1 mi
- 6/10Barrington Middle SchoolGrades: 6-8Distance: 1 mi
- 8/10Newsome High SchoolGrades: 9-12Distance: 3.3 mi
Schools provided by the listing agent
- Elementary: Stowers Elementary
- Middle: Barrington Middle
- High: Newsome-HB
Source: Stellar MLS. This data may not be complete. We recommend contacting the local school district to confirm school assignments for this home.
Get a cash offer in 3 minutes
Find out how much your home could sell for in as little as 3 minutes with a no-obligation cash offer.
Estimated market value
$558,200
Get a cash offer in 3 minutes
Find out how much your home could sell for in as little as 3 minutes with a no-obligation cash offer.
Estimated market value
$558,200
- Florida
- Hillsborough County
- Riverview
- 33569
- 14121 CARISSA MEADOWS COURT
Nearby cities
Nearby neighborhoods
Nearby zip codes
Other Riverview Topics
