Welcome home to this BEAUTIFUL 4 bedroom, 3 bath home with 3-car garage situated on a PREMIUM CORNER LOT and zoned for "A-RATED" SCHOOLS! From the moment you arrive, you’ll appreciate the EXCEPTIONAL CURB APPEAL featuring fresh landscaping and an attractive paver driveway. This home offers added privacy and open views with a large field area beside the property and serene pond views in the rear. As you make your way inside, you'll notice NATURAL LIGHT floods the interior and glistens off the grey-hued LVP wood-look flooring. The expansive great room offers tons of space for both relaxing and entertaining, flowing seamlessly into the kitchen and breakfast nook to create the perfect OPEN-CONCEPT layout. The chef's kitchen features stylish GREY CABINETRY, Granite counters, stainless steel appliances including a BUILT-IN OVEN and MICROWAVE, a COOKTOP HOOD, closet pantry, designer pendant lighting and dining fixtures, and a sleek white backsplash. The thoughtfully designed split-bedroom floor plan provides both comfort and privacy. Two secondary bedrooms and a full bath are situated at the front of the home, while an additional bedroom and full bath are tucked just off the great room—ideal for guests or a home office. The SPACIOUS PRIMARY SUITE is privately located at the back of the home and showcases a tray ceiling, a massive walk-in closet, and a luxurious ensuite bath complete with dual vanities, a soaking tub, tiled walk-in shower, and private commode. Step outside to the SCREENED-IN LANAI overlooking the massive backyard and TRANQUIL POND VIEWS, creating the perfect setting to enjoy Florida living year-round. Located in the desirable neighborhood of Cedarbrook, residents are granted access to resort-style pool and amenities. Schedule your showing today!
For sale
Price cut: $15K (7/12)
$500,000
12048 ORCHID ASH STREET, RIVERVIEW, FL 33579
4beds
2,299sqft
:
Get pre-qualified$3,409/mo
Single Family Residence
Built in 2023
7,394 Square Feet Lot
$-- Zestimate®
$217/sqft
$11/mo HOA
What's special
Stylish grey cabinetryScreened-in lanaiGranite countersMassive backyardOpen-concept layoutExceptional curb appealBuilt-in oven and microwave
- 74 days |
- 552 |
- 30 |
Zillow last checked:
Listing updated:
Listed by:
Elise Raspitzi 813-480-5169,
ALIGN RIGHT REALTY RIVERVIEW 813-563-5995
Source: Stellar MLS,MLS#: TB8508206 Originating MLS: Suncoast Tampa
Originating MLS: Suncoast Tampa
Facts & features
Interior
Bedrooms & bathrooms
- Bedrooms: 4
- Bathrooms: 3
- Full bathrooms: 3
Primary bedroom
- Features: Walk-In Closet(s)
- Level: First
Great room
- Level: First
Kitchen
- Level: First
Heating
- Electric
Cooling
- Central Air
Appliances
- Included: Oven, Cooktop, Dishwasher, Disposal, Dryer, Microwave, Refrigerator, Washer
- Laundry: Laundry Room
Features
- Ceiling Fan(s), Eating Space In Kitchen, Kitchen/Family Room Combo, Open Floorplan, Primary Bedroom Main Floor, Stone Counters, Thermostat, Walk-In Closet(s)
- Flooring: Carpet, Luxury Vinyl, Tile
- Doors: Sliding Doors
- Windows: Hurricane Shutters
- Has fireplace: No
Interior area
- Total structure area: 3,007
- Total interior livable area: 2,299 sqft
Video & virtual tour
Property
Parking
- Total spaces: 3
- Parking features: Garage - Attached
- Attached garage spaces: 3
Features
- Levels: One
- Stories: 1
- Patio & porch: Rear Porch, Screened
- Exterior features: Irrigation System, Sidewalk
- Has view: Yes
- View description: Water, Pond
- Has water view: Yes
- Water view: Water,Pond
Lot
- Size: 7,394 Square Feet
- Dimensions: 61.52 x 120.19
- Features: Corner Lot
Details
- Parcel number: U353020C5J00000000371.0
- Zoning: PD
- Special conditions: None
Construction
Type & style
- Home type: SingleFamily
- Property subtype: Single Family Residence
Materials
- Block
- Foundation: Slab
- Roof: Shingle
Condition
- New construction: No
- Year built: 2023
Utilities & green energy
- Sewer: Public Sewer
- Water: Public
- Utilities for property: BB/HS Internet Available, Cable Connected, Electricity Connected, Phone Available, Public, Sewer Connected, Street Lights, Underground Utilities, Water Connected
Community & HOA
Community
- Features: Community Mailbox, Deed Restrictions, Playground, Pool
- Pet fee: $0 monthly
- Subdivision: CEDARBROOK
HOA
- Has HOA: Yes
- Amenities included: Park, Playground, Pool
- Services included: Community Pool
- HOA fee: $11 monthly
- HOA name: Inframark
- HOA phone: 813-991-1116
Location
- Region: Riverview
Financial & listing details
- Price per square foot: $217/sqft
- Tax assessed value: $386,366
- Annual tax amount: $13,980
- Date on market: 5/14/2026
- Cumulative days on market: 75 days
- Listing terms: Cash,Conventional,FHA,VA Loan
- Ownership: Fee Simple
- Total actual rent: 0
- Electric utility on property: Yes
- Road surface type: Paved
Estimated market value
Not available
Estimated sales range
Not available
Not available
Price history
| Date | Event | Price |
|---|---|---|
| 7/12/2026 | Price change | $500,000-2.9%$217/sqft |
Source:  Stellar MLS #TB8508206 Report a problem Stellar MLS #TB8508206 Report a problem | ||
| 5/14/2026 | Listed for sale | $515,000+6.2%$224/sqft |
Source: Stellar MLS #TB8508206 Report a problem | ||
| 2/28/2023 | Sold | $485,000$211/sqft |
Source: Public Record Report a problem | ||
Public tax history
| Year | Property taxes | Tax assessment |
|---|---|---|
| 2025 | $13,981 +98.3% | $386,366 -3.7% |
| 2024 | $7,051 +201.6% | $401,035 +505.5% |
| 2023 | $2,337 +153.5% | $66,229 +76.7% |
| 2022 | $922 +131.5% | $37,488 +407% |
| 2021 | $398 | $7,394 |
Find assessor info on the county website
Monthly payment
Est. payment
Payment breakdown
Explore the cost of this home by adjusting the details. Changes won't be saved.Climate risks
Neighborhood: 33579
Nearby schools
GreatSchools rating
- 5/10Summerfield Elementary SchoolGrades: PK-5Distance: 1.8 mi
- 6/10Barrington Middle SchoolGrades: 6-8Distance: 1.9 mi
- 6/10Riverview High SchoolGrades: 9-12Distance: 3.1 mi
Schools provided by the listing agent
- Elementary: Summerfield-HB
- Middle: Barrington Middle
- High: Riverview-HB
Source: Stellar MLS. This data may not be complete. We recommend contacting the local school district to confirm school assignments for this home.
- $579,900-- bd4 ba3.7k sqft12042 Orchid Ash St, Riverview, FL 33579Off Market
- $94,2453.16 Acres13129 Rhodine Rd, Riverview, FL 33579Off Market

- $546,2005 bd4 ba3.1k sqft12032 Orchid Ash St, Riverview, FL 33579Off Market
- $545,1804 bd3 ba2.2k sqft12041 Orchid Ash St, Riverview, FL 33579Sold

- $736,5005 bd5 ba4.2k sqft12053 Orchid Ash St, Riverview, FL 33579Sold
- $548,100-- bd4 ba3.1k sqft12061 Orchid Ash St, Riverview, FL 33579Off Market
- $106,7763 bd2 ba1.1k sqft13111 Rhodine Rd, Riverview, FL 33579Off Market
- $539,700-- bd4 ba3.1k sqft12094 Orchid Ash St, Riverview, FL 33579Off Market
A local agent can set up tours, give advice and negotiate with sellers.
Similar homes
- $540,0004 bd3 ba2.6k sqft12853 BERGSTROM BAY DRIVE, RIVERVIEW, FL 33579For Sale
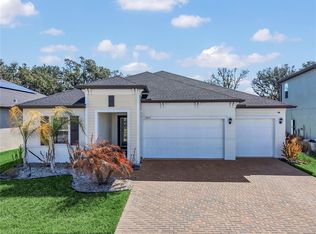
 MLS ID #TB8476195, Elise Raspitzi, ALIGN RIGHT REALTY RIVERVIEW. Stellar MLS
 - $467,5004 bd3 ba2.6k sqft13530 PALMERA VISTA DRIVE, RIVERVIEW, FL 33579For Sale
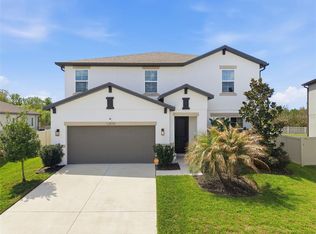 MLS ID #TB8485025, William Morris, YELLOWFIN REALTY. Stellar MLS
 - $460,0005 bd4 ba2.8k sqft13418 LAKEVIEW OAKS LANE, RIVERVIEW, FL 33579For Sale
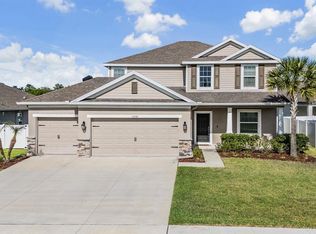 MLS ID #TB8510241, Julia Wright, KELLER WILLIAMS TAMPA PROPERTIES. Stellar MLS
 - $500,0004 bd3 ba2.3k sqft10569 TRANQUIL MEADOW LOOP, RIVERVIEW, FL 33569For Sale
 MLS ID #TB8523247, Tiia Cartwright, CARTWRIGHT REALTY. Stellar MLS
 - $519,9005 bd3 ba3.3k sqft13134 MONACH ISLES DRIVE, RIVERVIEW, FL 33579For SaleMLS ID #TB8470156, Matthew Rego, SIGNATURE REALTY ASSOCIATES. Stellar MLS
- $425,0004 bd3 ba2.5k sqft13256 WILDFLOWER MEADOW DRIVE, RIVERVIEW, FL 33579For SaleMLS ID #TB8493244, Elise Raspitzi, ALIGN RIGHT REALTY RIVERVIEW. Stellar MLS
- $385,0004 bd3 ba2.4k sqft13108 SHUMARD WAY, RIVERVIEW, FL 33579For SaleMLS ID #TB8502397, Elise Raspitzi, ALIGN RIGHT REALTY RIVERVIEW. Stellar MLS
- $435,0003 bd3 ba2.6k sqft12349 BLUE PACIFIC DRIVE, RIVERVIEW, FL 33579For SaleMLS ID #TB8503019, Asjia Smith, EMERALD REALTY LLC. Stellar MLS
- $389,9004 bd2 ba1.9k sqft13327 GREAT PLAINS DRIVE, RIVERVIEW, FL 33579For SaleMLS ID #TB8497282, Elise Raspitzi, ALIGN RIGHT REALTY RIVERVIEW. Stellar MLS
- $419,9004 bd3 ba2.4k sqft12273 BLUE PACIFIC DRIVE, RIVERVIEW, FL 33579For SaleMLS ID #TB8479469, Ryan Fernandez, ALIGN RIGHT REALTY RIVERVIEW. Stellar MLS
- $435,0004 bd3 ba2.1k sqft13230 GRAHAM YARDEN DRIVE, RIVERVIEW, FL 33579For SaleMLS ID #TB8471051, Jessica Lagasse, SIGNATURE REALTY ASSOCIATES. Stellar MLS
- $379,9004 bd2 ba1.9k sqft13265 GREAT PLAINS DRIVE, RIVERVIEW, FL 33579For SaleMLS ID #TB8503401, Elise Raspitzi, ALIGN RIGHT REALTY RIVERVIEW. Stellar MLS
- $369,9004 bd2 ba1.9k sqft13256 GREAT PLAINS DRIVE, RIVERVIEW, FL 33579For SaleMLS ID #TB8492277, Elise Raspitzi, ALIGN RIGHT REALTY RIVERVIEW. Stellar MLS
- $449,0004 bd3 ba2.6k sqft10813 ROCKLEDGE VIEW DRIVE, RIVERVIEW, FL 33579For SaleMLS ID #TB8479572, Moses Rivera, CENTURY 21 BE3. Stellar MLS
- $369,9004 bd2 ba1.9k sqft12873 TRIPOLI AVENUE, RIVERVIEW, FL 33579For SaleMLS ID #TB8494930, Elise Raspitzi, ALIGN RIGHT REALTY RIVERVIEW. Stellar MLS
- $485,0003 bd2 ba1.9k sqft11121 GREEN HARVEST DRIVE, RIVERVIEW, FL 33578For SaleMLS ID #TB8512903, Terri Baker, SIGNATURE REALTY ASSOCIATES. Stellar MLS
- $449,9004 bd4 ba2.9k sqft13531 MANGO BAY DRIVE, RIVERVIEW, FL 33579For SaleMLS ID #TB8471539, John Evans, CENTURY 21 BEGGINS ENTERPRISES. Stellar MLS
- $550,0004 bd3 ba2.8k sqft10322 WINE PRESS AVENUE, RIVERVIEW, FL 33578For SaleMLS ID #TB8496266, Sarah Meyers, CENTURY 21 BEGGINS ENTERPRISES. Stellar MLS
- $650,0004 bd3 ba3.2k sqft13107 MONACH ISLES DRIVE, RIVERVIEW, FL 33579For SaleMLS ID #TB8516691, Carrie Beltran, MILITARY FIRST REAL ESTATE LLC. Stellar MLS
- $575,0004 bd2 ba2.1k sqft14115 CARISSA MEADOWS COURT, RIVERVIEW, FL 33569For SaleMLS ID #TB8514364, Leah Johnson, EATON REALTY. Stellar MLS
