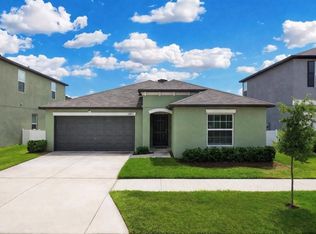
Under contract-accepting backup offers. THIS IS THE ONE YOU'VE BEEN WAITING FOR! Welcome home to this STUNNING 4 bedroom, 2 bath home with ALL OF THE UPGRADES! Owners have taken so much pride in ownership and have added upgrades in EVERY ROOM- this home shows better than a model home! Upon arrival, you will be impressed with the picturesque curb appeal, including fresh landscaping and a stylish front door featuring glass inserts. Owners have replaced all flooring in the home - NATURAL WOOD-LOOK LVP flows throughout the main living areas and bedrooms, and TRENDY TILE completes all wet rooms. The great room features a beautiful BUILT-IN ENTERTAINMENT WALL, including bookshelves, lighting, cabinetry, and a convenient work-space. The GOURMET KITCHEN has white cabinetry, GRANITE counters, a closet pantry with updated doors, sleek stainless steel appliances and an updated designer light fixture over the breakfast nook. NATURAL LIGHT shines through the OVERSIZED WINDOWS and the Pella sliding door, offering PEACEFUL POND VIEWS. The PRIMARY SUITE is thoughtfully tucked away at the rear of the home and offers a LARGE bedroom with serene water views and an ensuite fit for a king! The ensuite bath includes a standing shower with DUAL RAINFALL SHOWER HEADS, TRENDY TILE WORK, BENCH and SLEEK GLASS DOORS, his and hers sinks with upgraded DECORATIVE VANITY and mirrors, a private commode and a HUGE WALK-IN CLOSET. Three additional large bedrooms and another full bath are located in the front of the home, offering utmost privacy. The BEAUTIFUL LAUNDRY ROOM will have you begging to do laundry! Owners have added cabinetry, shelving, a utility sink, and stylish tile. The BEST FEATURE about this home is the backyard - showcasing a HUGE screened lanai offering over 500 sq ft of outdoor living space and a large fenced yard overlooking the calm pond views. This incredible home is located on a PRIME LOT in Triple Creek and is a short walk to the BRAND NEW AMENITY CENTER with pickleball, sand volleyball, swimming pool, and dog park. Triple Creek residents have access to THREE amenity centers in total, with THREE swimming pools, a fitness center with group exercise classes, three clubhouses, walking trails, pickleball, tennis, basketball and volleyball courts, dog parks, and an active social events calendar. Don't miss your chance on this STUNNING home - schedule your showing today!
Accepting backups
Price cut: $2.4K (8/5)
$387,500
13327 GREAT PLAINS DRIVE, RIVERVIEW, FL 33579
4beds
1,935sqft
Single Family Residence
Built in 2022
6,000 Square Feet Lot
$-- Zestimate®
$200/sqft
$8/mo HOA
What's special
Granite countersThree additional large bedroomsPrivate commodePeaceful pond viewsSleek stainless steel appliancesFresh landscapingPicturesque curb appeal
- 122 days |
- 315 |
- 37 |
Zillow last checked:
Listing updated:
Listed by:
Elise Raspitzi 813-480-5169,
ELEVATED REALTY 813-563-5995
Source: Stellar MLS,MLS#: TB8497282 Originating MLS: Suncoast Tampa
Originating MLS: Suncoast Tampa
Facts & features
Interior
Bedrooms & bathrooms
- Bedrooms: 4
- Bathrooms: 2
- Full bathrooms: 2
Primary bedroom
- Features: Walk-In Closet(s)
- Level: First
Kitchen
- Level: First
Living room
- Level: First
Heating
- Electric
Cooling
- Central Air
Appliances
- Included: Dishwasher, Disposal, Electric Water Heater, Microwave, Range
- Laundry: Laundry Room
Features
- Built-in Features, High Ceilings, Kitchen/Family Room Combo, Open Floorplan, Primary Bedroom Main Floor, Split Bedroom, Stone Counters, Walk-In Closet(s)
- Flooring: Luxury Vinyl, Tile
- Doors: Sliding Doors
- Windows: Hurricane Shutters
- Has fireplace: No
Interior area
- Total structure area: 2,935
- Total interior livable area: 1,935 sqft
Video & virtual tour
Property
Parking
- Total spaces: 2
- Parking features: Garage - Attached
- Attached garage spaces: 2
Features
- Levels: One
- Stories: 1
- Patio & porch: Rear Porch, Screened
- Exterior features: Irrigation System, Sidewalk
- Has view: Yes
- View description: Water, Pond
- Has water view: Yes
- Water view: Water,Pond
Lot
- Size: 6,000 Square Feet
- Dimensions: 50 x 120
Details
- Parcel number: U013120C7K00000000245.0
- Zoning: PD
- Special conditions: None
Construction
Type & style
- Home type: SingleFamily
- Property subtype: Single Family Residence
Materials
- Block
- Foundation: Slab
- Roof: Shingle
Condition
- New construction: No
- Year built: 2022
Utilities & green energy
- Sewer: Public Sewer
- Water: Public
- Utilities for property: BB/HS Internet Available, Cable Connected, Electricity Connected, Public, Sewer Connected, Sprinkler Meter, Underground Utilities, Water Connected
Community & HOA
Community
- Features: Clubhouse, Community Mailbox, Deed Restrictions, Dog Park, Fitness Center, Park, Playground, Pool, Tennis Court(s)
- Pet fee: $0 monthly
- Subdivision: TRIPLE CREEK VILLAGE N & P
HOA
- Has HOA: Yes
- Amenities included: Basketball Court, Clubhouse, Fence Restrictions, Fitness Center, Park, Pickleball Court(s), Playground, Pool, Tennis Court(s), Trail(s)
- Services included: Community Pool, Manager
- HOA fee: $8 monthly
- HOA name: Asjia Smith
Location
- Region: Riverview
Financial & listing details
- Price per square foot: $200/sqft
- Tax assessed value: $313,595
- Annual tax amount: $9,306
- Date on market: 4/16/2026
- Cumulative days on market: 118 days
- Listing terms: Cash,Conventional,FHA,VA Loan
- Ownership: Fee Simple
- Total actual rent: 0
- Electric utility on property: Yes
- Road surface type: Paved
Estimated market value
Not available
Estimated sales range
Not available
Not available
Price history
| Date | Event | Price |
|---|---|---|
| 8/5/2026 | Price change | $387,500-0.6%$200/sqft |
Source:  Stellar MLS #TB8497282 Report a problem Stellar MLS #TB8497282 Report a problem | ||
| 7/13/2026 | Price change | $389,900-4.9%$201/sqft |
Source: Stellar MLS #TB8497282 Report a problem | ||
| 6/11/2026 | Price change | $409,900-3.6%$212/sqft |
Source: Stellar MLS #TB8497282 Report a problem | ||
| 5/5/2026 | Listed for sale | $425,000$220/sqft |
Source: Stellar MLS #TB8497282 Report a problem | ||
| 4/30/2026 | Pending sale | $425,000$220/sqft |
Source: Stellar MLS #TB8497282 Report a problem | ||
| 4/16/2026 | Listed for sale | $425,000+10.9%$220/sqft |
Source: Stellar MLS #TB8497282 Report a problem | ||
| 12/5/2022 | Sold | $383,400+3.6%$198/sqft |
Source: Public Record Report a problem | ||
| 10/12/2022 | Pending sale | $369,990$191/sqft |
Source: Stellar MLS #T3406066 Report a problem | ||
| 10/11/2022 | Price change | $369,990-5.1%$191/sqft |
Source: Stellar MLS #T3406066 Report a problem | ||
| 10/4/2022 | Listed for sale | $389,990$202/sqft |
Source: Stellar MLS #T3406066 Report a problem | ||
Public tax history
| Year | Property taxes | Tax assessment |
|---|---|---|
| 2025 | $9,307 +6.8% | $313,595 -0.1% |
| 2024 | $8,711 -8.1% | $313,824 +2.6% |
| 2023 | $9,475 +196.1% | $305,849 +4997.5% |
| 2022 | $3,199 | $6,000 |
Find assessor info on the county website
Monthly payment
Est. payment
Payment breakdown
Explore the cost of this home by adjusting the details. Changes won't be saved.Climate risks
Neighborhood: Triple Creek
Nearby schools
GreatSchools rating
- 3/10Warren Hope Dawson ElementaryGrades: PK-5Distance: 0.4 mi
- 6/10Barrington Middle SchoolGrades: 6-8Distance: 2.6 mi
- 3/10Jule F Sumner High SchoolGrades: 9-12Distance: 4.5 mi
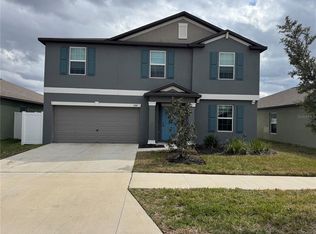
- $399,9005 bd3 ba2.8k sqft13319 Great Plains Dr, Riverview, FL 33579For Sale
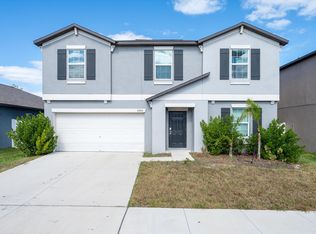
- $2,8495 bd3 ba2.8k sqft13346 Great Plains Dr, Riverview, FL 33579For Rent
- $400,0006 bd3 ba3.3k sqft13305 Great Plains Dr, Riverview, FL 33579Sold

- $354,9004 bd2 ba1.9k sqft13336 Great Plains Dr, Riverview, FL 33579Sold

- $415,0005 bd3 ba2.8k sqft13344 Great Plains Dr, Riverview, FL 33579Off Market
- $443,0005 bd3 ba2.9k sqft13306 Great Plains Dr, Riverview, FL 33579Sold
- $326,0003 bd2 ba1.5k sqft13383 Great Plains Dr, Riverview, FL 33579Sold
- $375,0004 bd3 ba2.6k sqft13380 Great Plains Dr, Riverview, FL 33579For Sale
A local agent can set up tours, give advice and negotiate with sellers.
Similar homes
- $419,9004 bd2 ba1.9k sqft12741 TRIPOLI AVENUE, RIVERVIEW, FL 33579For Sale

 MLS ID #TB8537068, Erica LaVecchio, COLDWELL BANKER REALTY. Stellar MLS
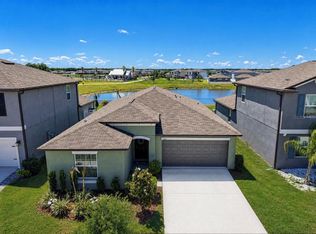
 - $379,9004 bd2 ba1.9k sqft13265 GREAT PLAINS DRIVE, RIVERVIEW, FL 33579For Sale
 MLS ID #TB8503401, Elise Raspitzi, ELEVATED REALTY. Stellar MLS
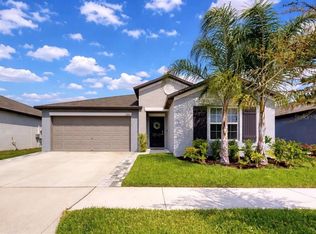
 - $369,9004 bd2 ba1.9k sqft13256 GREAT PLAINS DRIVE, RIVERVIEW, FL 33579For Sale
 MLS ID #TB8492277, Elise Raspitzi, ELEVATED REALTY. Stellar MLS
 - $364,9004 bd2 ba1.9k sqft12873 TRIPOLI AVENUE, RIVERVIEW, FL 33579For Sale
 MLS ID #TB8494930, Elise Raspitzi, ELEVATED REALTY. Stellar MLS
 - $385,0004 bd3 ba2.4k sqft13108 SHUMARD WAY, RIVERVIEW, FL 33579For SaleMLS ID #TB8502397, Elise Raspitzi, ELEVATED REALTY. Stellar MLS
- $369,9994 bd2 ba1.7k sqft12610 ADVENTURE DRIVE, RIVERVIEW, FL 33579For SaleMLS ID #TB8514262, Carolina Aguiar, EXP REALTY LLC. Stellar MLS
- $338,7993 bd2 ba1.7k sqft13517 TEXAS SAGE PLACE, RIVERVIEW, FL 33579For SaleMLS ID #TB8504844, Erik Michor, RE/MAX BAYSIDE REALTY LLC. Stellar MLS
- $450,0005 bd4 ba2.8k sqft13418 LAKEVIEW OAKS LANE, RIVERVIEW, FL 33579For SaleMLS ID #TB8510241, Julia Wright, KELLER WILLIAMS TAMPA PROPERTIES. Stellar MLS
- $500,0004 bd3 ba2.2k sqft12048 ORCHID ASH STREET, RIVERVIEW, FL 33579For SaleMLS ID #TB8508206, Elise Raspitzi, ELEVATED REALTY. Stellar MLS
- $519,9994 bd3 ba2.4k sqft12204 BLUE PACIFIC DRIVE, RIVERVIEW, FL 33579For SaleMLS ID #TB8537331, Kerin Clarkin, AGILE GROUP REALTY. Stellar MLS
- $540,0004 bd3 ba2.6k sqft12853 BERGSTROM BAY DRIVE, RIVERVIEW, FL 33579For SaleMLS ID #TB8476195, Elise Raspitzi, ELEVATED REALTY. Stellar MLS
- $467,5004 bd3 ba2.6k sqft13530 PALMERA VISTA DRIVE, RIVERVIEW, FL 33579For SaleMLS ID #TB8485025, William Morris, YELLOWFIN REALTY. Stellar MLS
- $374,9003 bd2 ba1.6k sqft10329 HOLSTEIN EDGE PLACE, RIVERVIEW, FL 33569For SaleMLS ID #TB8533911, Matt Pace, JOSEPH SULLIVAN REAL ESTATE. Stellar MLS
- $449,0004 bd3 ba2.6k sqft10813 ROCKLEDGE VIEW DRIVE, RIVERVIEW, FL 33579For SaleMLS ID #TB8479572, Moses Rivera, CENTURY 21 BE3. Stellar MLS
- $422,5004 bd2 ba2.2k sqft6517 NESTALL COURT, APOLLO BEACH, FL 33572For SaleMLS ID #TB8535305, James McNally, CENTURY 21 BEGGINS ENTERPRISES. Stellar MLS
- $495,0003 bd2 ba2k sqft10810 SAILBROOKE DRIVE, RIVERVIEW, FL 33579For SaleMLS ID #A4689540, Toni Zarghami, KW COASTAL LIVING III. Stellar MLS
- $324,9003 bd2 ba1.9k sqft12220 LEGACY BRIGHT STREET, RIVERVIEW, FL 33578For SaleMLS ID #TB8502649, Mike Youngblood, TMWRK BROKERAGE LLC. Stellar MLS
- $427,5004 bd2 ba2.1k sqft2311 LONG GREEN COURT, VALRICO, FL 33596For SaleMLS ID #TB8527694, Mary Odum, COLDWELL BANKER REALTY. Stellar MLS
- $389,0003 bd3 ba2.1k sqft5231 WINDY GROVE DRIVE, WIMAUMA, FL 33598For SaleMLS ID #TB8535632, Frank Rotger, RE/MAX REALTY UNLIMITED. Stellar MLS
- $565,0004 bd2 ba2.1k sqft14115 CARISSA MEADOWS COURT, RIVERVIEW, FL 33569For SaleMLS ID #TB8514364, Leah Johnson, EATON REALTY. Stellar MLS
