Why wait to build when you can move right into this like NEW "Raleigh" floorplan by Lennar. Homeowner has only lived in home part time, making this home pristine and in immaculate condition. This Gorgeous UPGRADED home is available with all of the must have upgrades. Built 18 months ago, this home showcases like a STUNNING MODEL HOME with over $30K in upgrades throughout. As you walk through the home, the 1st floor boasts with Luxury vinyl plank floors throughout to include the Master Bedroom which is located on the 1st floor. A custom built entertainment center and built-in cabinetry in the living room. This beautiful home already has backyard pavers for entertainment and a fenced in yard on a 50X120 foot lot. Some of the upgrades include inside and outside full camera system, Reverse Osmosis system for the freshest drinking water and a water softener system installed to ensure all appliances are kept in excellent condition. Custom glass doors in the bathrooms and baseboard molding. This home also has tinted windows on the first floor. Discover the perfect blend of comfort and convenience in this charming home located in the well sought after neighborhood in the Triple Creek subdivision of Riverview, Florida. Boasting five bedrooms and 2.5 baths, this residence offers spacious living areas and a two-car garage, ensuring both style and functionality. Proximity to I-75 provides residents with smooth travels to the beaches and world-class entertainment in the Tampa Bay area, along with easy access to gorgeous trails in the nearby Triple Creek Nature Preserve. The Triple Creek community enhances your lifestyle with an array of amenities, including multiple pools for relaxation and recreation. Enjoy friendly matches on the tennis and pickle ball courts, basketball court, two playgrounds, and open green spaces and miles and miles and miles of paved and unpaved trails for hiking/biking/jogging/walking, plus there is a dog park, tennis & pickle ball courts. Did we mention the newest amenity center and pool is only steps away from this home? This will be the 3rd pool and Amenity center in Triple Creek and your less than a 2 minute walk to enjoy! FHA loan assumable rate at 5.875%.
Sold for $443,000
$443,000
13306 GREAT PLAINS DRIVE, RIVERVIEW, FL 33579
5beds
2,949sqft
Single Family Residence
Built in 2022
6,000 Square Feet Lot
$432,200 Zestimate®
$150/sqft
$3,342 Estimated rent
Home value
$432,200
$411,000 - $454,000
$3,342/mo
Zestimate® history
Owner options
List your home for rent
$3,342/mo
Rent Zestimate®
Find your next renter with Zillow Rental Manager. Plus, with online applications, you can quickly screen prospective tenants – for free.
$3,342/mo
Rent Zestimate®
Refinance and save
$3,074/mo
Est. payment
Refinancing to a lower rate could help reduce your monthly payments and save thousands over the life of the loan.
$3,074/mo
Est. payment
Explore your selling options
Work with a Zillow partner agent
Leverage their expertise and Zillow's premium Showcase listings to get your home seen by more buyers.
Get startedList with your own agent
Get your home in front of millions of buyers by listing it on Zillow.
Learn how to do itSell it yourself
Take full control of how buyers see your home on Zillow by listing For Sale by Owner (FSBO).
List your homeWhat's special
Zillow last checked:
Listing updated:
Listed by:
Bree Pace 813-624-9185,
JOSEPH SULLIVAN REAL ESTATE 813-898-7150
Bought with:
Lisa Sparks, 3323334
JASON MITCHELL REAL ESTATE FLO
Source: Stellar MLS,MLS#: T3513411 Originating MLS: Tampa
Originating MLS: Tampa
Facts & features
Interior
Bedrooms & bathrooms
- Bedrooms: 5
- Bathrooms: 3
- Full bathrooms: 2
- 1/2 bathrooms: 1
Rooms
- Room types: Den/Library/Office, Utility Room
Primary bedroom
- Description: Room6
- Features: Ceiling Fan(s), Walk-In Closet(s)
- Level: First
- Dimensions: 15x20
Bedroom 2
- Description: Room8
- Features: Ceiling Fan(s), Walk-In Closet(s)
- Level: Second
- Dimensions: 11x12
Bedroom 3
- Description: Room9
- Features: Ceiling Fan(s), Built-in Closet
- Level: Second
- Dimensions: 11x11
Bedroom 4
- Description: Room10
- Features: Ceiling Fan(s), Built-in Closet
- Level: Second
- Dimensions: 11x12
Bedroom 5
- Description: Room11
- Features: Ceiling Fan(s), Built-in Closet
- Level: Second
- Dimensions: 12x13
Primary bathroom
- Description: Room7
- Features: Dual Sinks, En Suite Bathroom, Exhaust Fan, Granite Counters, Shower No Tub, Tall Countertops, Water Closet/Priv Toilet
- Level: First
- Dimensions: 10x11
Bathroom 2
- Description: Room13
- Features: Dual Sinks, Exhaust Fan, Granite Counters, Tub With Shower
- Level: Second
- Dimensions: 5x12
Dining room
- Description: Room3
- Level: First
- Dimensions: 10x13
Great room
- Description: Room1
- Features: Ceiling Fan(s)
- Level: First
- Dimensions: 16x18
Kitchen
- Description: Room2
- Features: Breakfast Bar, Pantry, Kitchen Island
- Level: First
- Dimensions: 11x13
Laundry
- Description: Room4
- Level: First
- Dimensions: 5x9
Loft
- Description: Room12
- Features: Ceiling Fan(s)
- Level: Second
- Dimensions: 13x16
Office
- Description: Room5
- Features: Ceiling Fan(s)
- Level: First
- Dimensions: 12x12
Heating
- Central
Cooling
- Central Air
Appliances
- Included: Dishwasher, Disposal, Dryer, Ice Maker, Kitchen Reverse Osmosis System, Microwave, Range, Refrigerator, Washer, Water Softener
- Laundry: Inside, Laundry Room
Features
- Ceiling Fan(s), Kitchen/Family Room Combo, Open Floorplan, Primary Bedroom Main Floor, Split Bedroom, Stone Counters, Thermostat, Walk-In Closet(s)
- Flooring: Carpet, Ceramic Tile, Luxury Vinyl
- Doors: Sliding Doors
- Windows: Blinds, Double Pane Windows, Window Treatments
- Has fireplace: No
Interior area
- Total structure area: 3,414
- Total interior livable area: 2,949 sqft
Property
Parking
- Total spaces: 4
- Parking features: Driveway
- Attached garage spaces: 2
- Carport spaces: 2
- Covered spaces: 4
- Has uncovered spaces: Yes
- Details: Garage Dimensions: 20x21
Features
- Levels: Two
- Stories: 2
- Exterior features: Irrigation System, Sidewalk
- Pool features: Deck, Gunite, In Ground, Lap, Lighting, Outside Bath Access, Tile
- Spa features: In Ground
- Fencing: Vinyl
- Has view: Yes
- View description: Water, Pond
- Has water view: Yes
- Water view: Water,Pond
Lot
- Size: 6,000 Square Feet
- Dimensions: 50 x 120
- Features: City Lot, Landscaped, Sidewalk
Details
- Parcel number: U013120C7K00000000066.0
- Zoning: PD
- Special conditions: None
Construction
Type & style
- Home type: SingleFamily
- Architectural style: Traditional
- Property subtype: Single Family Residence
Materials
- Block, Stucco
- Foundation: Slab
- Roof: Shingle
Condition
- New construction: No
- Year built: 2022
Details
- Builder model: Raleigh
- Builder name: Lennar Homes
Utilities & green energy
- Sewer: Public Sewer
- Water: Private
- Utilities for property: BB/HS Internet Available, Cable Available, Cable Connected, Electricity Available, Electricity Connected, Phone Available, Public, Sewer Available, Sewer Connected, Street Lights, Water Available, Water Connected
Community & HOA
Community
- Features: Clubhouse, Community Mailbox, Deed Restrictions, Dog Park, Fitness Center, Park, Playground, Pool, Sidewalks
- Security: Closed Circuit Camera(s), Security System, Security System Owned, Smoke Detector(s)
- Pet fee: $0 monthly
- Subdivision: TRIPLE CRK VILLAGE N & P
HOA
- Has HOA: Yes
- Amenities included: Basketball Court, Clubhouse, Fence Restrictions, Fitness Center, Maintenance, Playground, Pool, Recreation Facilities, Security, Tennis Court(s)
- Services included: Common Area Taxes, Community Pool, Reserve Fund, Insurance, Maintenance Structure, Maintenance Grounds, Maintenance Repairs, Manager, Pool Maintenance, Recreational Facilities, Security
- HOA fee: $7 monthly
- HOA name: Cindy Hesselbirg
- HOA phone: 813-671-5900
Location
- Region: Riverview
Financial & listing details
- Price per square foot: $150/sqft
- Tax assessed value: $365,801
- Annual tax amount: $9,824
- Date on market: 3/21/2024
- Cumulative days on market: 81 days
- Listing terms: Assumable,Cash,Conventional,FHA,VA Loan
- Ownership: Fee Simple
- Total actual rent: 0
- Electric utility on property: Yes
- Road surface type: Paved, Asphalt
Price history
| Date | Event | Price |
|---|---|---|
| 7/8/2024 | Sold | $443,000-1.6%$150/sqft |
Source:  Stellar MLS #T3513411 Report a problem Stellar MLS #T3513411 Report a problem | ||
| 6/10/2024 | Pending sale | $449,999$153/sqft |
Source: Stellar MLS #T3513411 Report a problem | ||
| 6/1/2024 | Price change | $449,999-0.9%$153/sqft |
Source: Stellar MLS #T3513411 Report a problem | ||
| 5/8/2024 | Price change | $454,000-1.3%$154/sqft |
Source: Stellar MLS #T3513411 Report a problem | ||
| 4/19/2024 | Price change | $459,990-1.7%$156/sqft |
Source: Stellar MLS #T3513411 Report a problem | ||
| 4/9/2024 | Price change | $467,999-2.3%$159/sqft |
Source: Stellar MLS #T3513411 Report a problem | ||
| 3/29/2024 | Price change | $479,000-3.8%$162/sqft |
Source: Stellar MLS #T3513411 Report a problem | ||
| 3/21/2024 | Listed for sale | $497,917+15.8%$169/sqft |
Source: Stellar MLS #T3513411 Report a problem | ||
| 12/5/2022 | Sold | $430,000+0%$146/sqft |
Source: Public Record Report a problem | ||
| 10/24/2022 | Pending sale | $429,990$146/sqft |
Source: Stellar MLS #T3402285 Report a problem | ||
| 10/4/2022 | Price change | $429,990-6.6%$146/sqft |
Source: Stellar MLS #T3402285 Report a problem | ||
| 9/13/2022 | Listed for sale | $460,130$156/sqft |
Source: Stellar MLS #T3402285 Report a problem | ||
Public tax history
| Year | Property taxes | Tax assessment |
|---|---|---|
| 2025 | $10,260 +6.7% | $365,801 |
| 2024 | $9,612 -2.2% | $365,801 -0.9% |
| 2023 | $9,824 +207.1% | $368,959 +6049.3% |
| 2022 | $3,199 | $6,000 |
Find assessor info on the county website
Neighborhood: Triple Creek
Nearby homes
- $400,0006 bd3 ba3.3k sqft13305 Great Plains Dr, Riverview, FL 33579Sold

- $399,9005 bd3 ba2.8k sqft13319 Great Plains Dr, Riverview, FL 33579For Sale
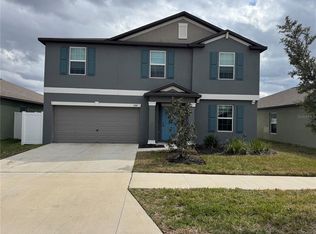
- $354,9004 bd2 ba1.9k sqft13336 Great Plains Dr, Riverview, FL 33579Sold

- $387,5004 bd2 ba1.9k sqft13327 Great Plains Dr, Riverview, FL 33579For Sale

- $415,0005 bd3 ba2.8k sqft13344 Great Plains Dr, Riverview, FL 33579Off Market
- $2,8495 bd3 ba2.8k sqft13346 Great Plains Dr, Riverview, FL 33579For Rent
- $368,9003 bd2 ba1.5k sqft13287 Palmerston Rd, Riverview, FL 33579Sold
- $369,9004 bd2 ba1.9k sqft13256 Great Plains Dr, Riverview, FL 33579For Sale
Nearby schools
GreatSchools rating
- 3/10Warren Hope Dawson ElementaryGrades: PK-5Distance: 0.5 mi
- 6/10Barrington Middle SchoolGrades: 6-8Distance: 2.6 mi
- 3/10Jule F Sumner High SchoolGrades: 9-12Distance: 4.5 mi
Schools provided by the listing agent
- Middle: Barrington Middle
- High: Sumner High School
Source: Stellar MLS. This data may not be complete. We recommend contacting the local school district to confirm school assignments for this home.
Get a cash offer in 3 minutes
Find out how much your home could sell for in as little as 3 minutes with a no-obligation cash offer.
Estimated market value
$432,200
Get a cash offer in 3 minutes
Find out how much your home could sell for in as little as 3 minutes with a no-obligation cash offer.
Estimated market value
$432,200
- Florida
- Hillsborough County
- Riverview
- 33579
- Triple Creek
- 13306 GREAT PLAINS DRIVE
Nearby cities
Nearby neighborhoods
Nearby zip codes
Other Riverview Topics
