BACK ON THE MARKET!! - NOT FAULT FROM THE SELLERS *** BELOW RECENT APPRAISED VALUE *** PRICED TO MOVE *** ATTENTION BUYERS - OUR PREFERRED LENDER IS OFFERING A 1% INTEREST RATE REDUCTION FOR THE 1ST YEAR AT ZERO COST TO THE BUYER *** TRIPLE CREEK MOVE IN READY HOME *** NOT IN A FLOOD ZONE ***NO BACK NEIGHBORS *** POND VIEW WITH FULLY FENCED IN YARD *** EPOXY GARAGE FLOORS *** ADDED GUTTERS *** UPGRADED WATER TO 80 GALLON *** STAINLESS STEEL APPLIANCES INCLUDED *** WASHER AND DRYER INCLUDED *** LUXURY VINYL PLANK *** ADDED FLOORING GLASS SHOWER DOOR *** ADDED PULL DOWN LADDER ATTIC ACCESS *** SECURITY CAMERA AND SECURITY SYSTEM INCLUDED *** Talk about proud home ownership! This very well maintained home is the popular Hartford floor plan with (4) Bedroom, (2) Bath 1935 Sq Ft. Vacant and Move In Ready! This upgraded home is nestled in the back of a highly sought-after neighborhood of Triple Creek. You will love the modern elegance that boasts an open and airy layout with a fully-equipped, modern kitchen that includes granite countertops, espresso cabinets, stainless steel appliances, and the washer and dryer set are included. No carpet, Luxury vinyl plank flooring throughout the entire home. Its well-proportioned bedrooms are separated from the master bedroom located at the back of the home. The large master bedroom includes a wall mounted entertainment center and Flat screen TV. Step into the spacious master bath that has dual vanity sinks and and the walk-in subway tile shower has an upgraded frosted shower door installed instead of the standard shower curtain. Huge master walk-in closet has a custom closet organizer system and shoe racks. a must see in person. All bedrooms include ceiling fans. The backyard is completely fenced in with a perfect fresh palette yard to make your very own backyard oasis. Plenty of space for entertaining. All new gutters were installed around the home. Tons of hot water ready with the recently upgraded 80 gallon water heater tank. Triple Creek Community is a neighborhood known for its remarkable number of amenities. Riverview area offers top schools, popular and up and coming restaurants, shopping centers. Better than new, No waiting period. Grab this upgraded home before it's gone! Set up a showing today!
Sold for $354,900
$354,900
13336 GREAT PLAINS DRIVE, RIVERVIEW, FL 33579
4beds
1,935sqft
Single Family Residence
Built in 2022
6,000 Square Feet Lot
$348,800 Zestimate®
$183/sqft
$2,489 Estimated rent
Home value
$348,800
Estimated sales range
Not available
$2,489/mo
Zestimate® history
Owner options
List your home for rent
$2,489/mo
Rent Zestimate®
Find your next renter with Zillow Rental Manager. Plus, with online applications, you can quickly screen prospective tenants – for free.
$2,489/mo
Rent Zestimate®
Refinance and save
$2,466/mo
Est. payment
Refinancing to a lower rate could help reduce your monthly payments and save thousands over the life of the loan.
$2,466/mo
Est. payment
Explore your selling options
Work with a Zillow partner agent
Leverage their expertise and Zillow's premium Showcase listings to get your home seen by more buyers.
Get startedList with your own agent
Get your home in front of millions of buyers by listing it on Zillow.
Learn how to do itSell it yourself
Take full control of how buyers see your home on Zillow by listing For Sale by Owner (FSBO).
List your homeWhat's special
Pond viewGranite countertopsBackyard oasisEpoxy garage floorsCeiling fansModern kitchenOpen and airy layout
Zillow last checked:
Listing updated:
Listed by:
Paul Stern 813-331-7583,
HOMEXPRESS REALTY, INC. 813-641-2500
Bought with:
Non-Member Agent
STELLAR NON-MEMBER OFFICE
Source: Stellar MLS,MLS#: T3538269 Originating MLS: Pinellas Suncoast
Originating MLS: Pinellas Suncoast
Facts & features
Interior
Bedrooms & bathrooms
- Bedrooms: 4
- Bathrooms: 2
- Full bathrooms: 2
Primary bedroom
- Features: Walk-In Closet(s)
- Level: First
- Area: 204 Square Feet
- Dimensions: 12x17
Bedroom 2
- Features: Built-in Closet
- Level: First
- Area: 143 Square Feet
- Dimensions: 13x11
Bedroom 3
- Features: Built-in Closet
- Level: First
- Area: 99 Square Feet
- Dimensions: 9x11
Bedroom 4
- Features: Built-in Closet
- Level: First
- Area: 156 Square Feet
- Dimensions: 13x12
Kitchen
- Level: First
- Area: 169 Square Feet
- Dimensions: 13x13
Living room
- Level: First
- Area: 253 Square Feet
- Dimensions: 11x23
Heating
- Central
Cooling
- Central Air
Appliances
- Included: Dishwasher, Disposal, Dryer, Microwave, Range, Refrigerator, Washer
- Laundry: Inside
Features
- Built-in Features, Ceiling Fan(s), In Wall Pest System, Open Floorplan, Walk-In Closet(s)
- Flooring: Luxury Vinyl, Tile
- Windows: Window Treatments, Hurricane Shutters
- Has fireplace: No
Interior area
- Total structure area: 2,380
- Total interior livable area: 1,935 sqft
Property
Parking
- Total spaces: 2
- Parking features: Garage - Attached
- Attached garage spaces: 2
Features
- Levels: One
- Stories: 1
- Exterior features: Irrigation System, Rain Gutters
Lot
- Size: 6,000 Square Feet
- Dimensions: 50 x 120
Details
- Parcel number: U013120C7K00000000070.0
- Zoning: PD
- Special conditions: None
Construction
Type & style
- Home type: SingleFamily
- Property subtype: Single Family Residence
Materials
- Block
- Foundation: Block
- Roof: Shingle
Condition
- New construction: No
- Year built: 2022
Details
- Warranty included: Yes
Utilities & green energy
- Sewer: Public Sewer
- Water: Public
- Utilities for property: Cable Connected, Electricity Connected, Street Lights, Water Connected
Community & HOA
Community
- Features: Clubhouse, Dog Park, Park, Playground, Pool, Sidewalks, Tennis Court(s)
- Pet fee: $0 monthly
- Subdivision: TRIPLE CRK VILLAGE N & P
HOA
- Has HOA: Yes
- Amenities included: Basketball Court, Clubhouse, Park, Playground, Pool, Tennis Court(s)
- Services included: Maintenance Grounds, Pool Maintenance
- HOA fee: $7 monthly
- HOA name: CINDY HASSELBIRG
- HOA phone: 866-473-2573
Location
- Region: Riverview
Financial & listing details
- Price per square foot: $183/sqft
- Tax assessed value: $303,429
- Annual tax amount: $9,460
- Date on market: 7/2/2024
- Cumulative days on market: 407 days
- Listing terms: Cash,Conventional,FHA,VA Loan
- Ownership: Fee Simple
- Total actual rent: 0
- Electric utility on property: Yes
- Road surface type: Asphalt
Price history
| Date | Event | Price |
|---|---|---|
| 11/3/2025 | Sold | $354,900-1.4%$183/sqft |
Source:  Stellar MLS #T3538269 Report a problem Stellar MLS #T3538269 Report a problem | ||
| 9/2/2025 | Pending sale | $359,900$186/sqft |
Source: Stellar MLS #T3538269 Report a problem | ||
| 8/2/2025 | Price change | $359,900-1.6%$186/sqft |
Source: Stellar MLS #T3538269 Report a problem | ||
| 7/20/2025 | Listed for sale | $365,700$189/sqft |
Source: Stellar MLS #T3538269 Report a problem | ||
| 7/3/2025 | Pending sale | $365,700$189/sqft |
Source: Stellar MLS #T3538269 Report a problem | ||
| 5/27/2025 | Price change | $365,700-1.3%$189/sqft |
Source: Stellar MLS #T3538269 Report a problem | ||
| 4/12/2025 | Price change | $370,700-0.6%$192/sqft |
Source: Stellar MLS #T3538269 Report a problem | ||
| 3/16/2025 | Price change | $372,999-1.8%$193/sqft |
Source: Stellar MLS #T3538269 Report a problem | ||
| 3/1/2025 | Price change | $379,999-4.3%$196/sqft |
Source: Stellar MLS #T3538269 Report a problem | ||
| 10/17/2024 | Price change | $396,999-0.7%$205/sqft |
Source: Stellar MLS #T3538269 Report a problem | ||
| 7/24/2024 | Price change | $399,900-3.6%$207/sqft |
Source: Stellar MLS #T3538269 Report a problem | ||
| 7/2/2024 | Listed for sale | $414,999+18.6%$214/sqft |
Source: Stellar MLS #T3538269 Report a problem | ||
| 12/2/2022 | Sold | $350,000+0%$181/sqft |
Source: Public Record Report a problem | ||
| 10/18/2022 | Pending sale | $349,990$181/sqft |
Source: Stellar MLS #T3406067 Report a problem | ||
| 10/18/2022 | Price change | $349,990-6.7%$181/sqft |
Source: Stellar MLS #T3406067 Report a problem | ||
| 10/11/2022 | Price change | $374,990-3.8%$194/sqft |
Source: Stellar MLS #T3406067 Report a problem | ||
| 10/4/2022 | Listed for sale | $389,990$202/sqft |
Source: Stellar MLS #T3406067 Report a problem | ||
Public tax history
| Year | Property taxes | Tax assessment |
|---|---|---|
| 2025 | $9,884 +6.7% | $303,429 |
| 2024 | $9,263 -2.1% | $303,429 -0.8% |
| 2023 | $9,461 +195.7% | $305,849 +4997.5% |
| 2022 | $3,199 | $6,000 |
Find assessor info on the county website
Neighborhood: Triple Creek
Nearby homes
- $415,0005 bd3 ba2.8k sqft13344 Great Plains Dr, Riverview, FL 33579Off Market
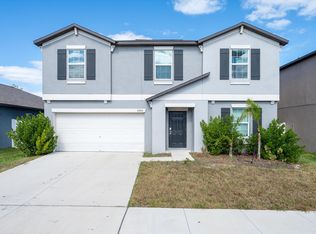
- $2,8495 bd3 ba2.8k sqft13346 Great Plains Dr, Riverview, FL 33579For Rent
- $387,5004 bd2 ba1.9k sqft13327 Great Plains Dr, Riverview, FL 33579For Sale

- $399,9005 bd3 ba2.8k sqft13319 Great Plains Dr, Riverview, FL 33579For Sale
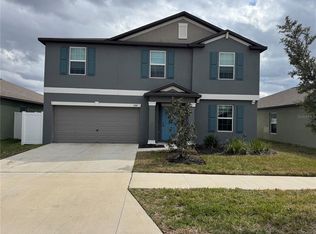
- $443,0005 bd3 ba2.9k sqft13306 Great Plains Dr, Riverview, FL 33579Sold
- $530,0004 bd3 ba2.6k sqft13355 Palmerston Rd, Riverview, FL 33579Sold
- $400,0006 bd3 ba3.3k sqft13305 Great Plains Dr, Riverview, FL 33579Sold
- $539,9004 bd3 ba2.6k sqft13362 Palmerston Rd, Riverview, FL 33579Sold
Nearby schools
GreatSchools rating
- 3/10Warren Hope Dawson ElementaryGrades: PK-5Distance: 0.5 mi
- 6/10Barrington Middle SchoolGrades: 6-8Distance: 2.6 mi
- 3/10Jule F Sumner High SchoolGrades: 9-12Distance: 4.6 mi
Get a cash offer in 3 minutes
Find out how much your home could sell for in as little as 3 minutes with a no-obligation cash offer.
Estimated market value
$348,800
Get a cash offer in 3 minutes
Find out how much your home could sell for in as little as 3 minutes with a no-obligation cash offer.
Estimated market value
$348,800
- Florida
- Hillsborough County
- Riverview
- 33579
- Triple Creek
- 13336 GREAT PLAINS DRIVE
Nearby cities
Nearby neighborhoods
Nearby zip codes
Other Riverview Topics
