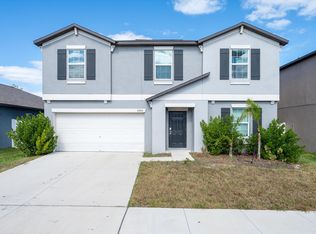
This single-family home boasts five bedrooms across two stories. A versatile flex room sits off the foyer and a modern open-concept design brightens the kitchen, dining room and family room. The sprawling owner’s suite enjoys privacy on the ground floor with a full-sized bathroom and walk-in closet, while the remaining four bedrooms and spacious loft are upstairs. Conveniently located near top-rated schools, shopping, dining, recreation, and major highways, including US 301, I-75, and I-4, Selmon Expressway, I275, Downtown Tampa, Tampa International Airport, and MacDill Air Force Base... this home provides both comfort and convenience. Don’t miss the opportunity to own in one of Florida’s fastest-growing communities.
For sale
Price cut: $10.1K (7/7)
$399,900
13319 GREAT PLAINS DRIVE, RIVERVIEW, FL 33579
5beds
2,896sqft
Single Family Residence
Built in 2023
6,000 Square Feet Lot
$-- Zestimate®
$138/sqft
$8/mo HOA
What's special
Two storiesFive bedrooms
- 164 days |
- 193 |
- 18 |
Zillow last checked:
Listing updated:
Listed by:
Yunfei Liu 941-928-8573,
DALTON WADE INC 888-668-8283
Source: Stellar MLS,MLS#: A4683820 Originating MLS: Suncoast Tampa
Originating MLS: Suncoast Tampa
Facts & features
Interior
Bedrooms & bathrooms
- Bedrooms: 5
- Bathrooms: 3
- Full bathrooms: 2
- 1/2 bathrooms: 1
Rooms
- Room types: Den/Library/Office, Great Room, Utility Room, Loft
Primary bedroom
- Features: Walk-In Closet(s)
- Level: First
- Area: 300 Square Feet
- Dimensions: 20x15
Bedroom 2
- Features: Built-in Closet
- Level: Second
- Area: 132 Square Feet
- Dimensions: 11x12
Bedroom 3
- Features: Built-in Closet
- Level: Second
- Area: 121 Square Feet
- Dimensions: 11x11
Bedroom 4
- Features: Built-in Closet
- Level: Second
- Area: 132 Square Feet
- Dimensions: 12x11
Bedroom 5
- Features: Built-in Closet
- Level: Second
- Area: 156 Square Feet
- Dimensions: 12x13
Den
- Level: First
- Area: 144 Square Feet
- Dimensions: 12x12
Dinette
- Level: First
- Area: 130 Square Feet
- Dimensions: 13x10
Great room
- Level: First
- Area: 288 Square Feet
- Dimensions: 18x16
Kitchen
- Level: First
- Area: 143 Square Feet
- Dimensions: 13x11
Loft
- Level: Second
- Area: 208 Square Feet
- Dimensions: 16x13
Heating
- Central
Cooling
- Central Air
Appliances
- Included: Dishwasher, Disposal, Dryer, Microwave, Range, Refrigerator, Washer
- Laundry: Inside, Laundry Room
Features
- Eating Space In Kitchen, Open Floorplan, Walk-In Closet(s)
- Flooring: Carpet, Ceramic Tile
- Has fireplace: No
Interior area
- Total structure area: 3,296
- Total interior livable area: 2,896 sqft
Video & virtual tour
Property
Parking
- Total spaces: 2
- Parking features: Garage - Attached
- Attached garage spaces: 2
- Details: Garage Dimensions: 20X21
Features
- Levels: Two
- Stories: 2
- Exterior features: Sidewalk
Lot
- Size: 6,000 Square Feet
- Features: In County
- Residential vegetation: Trees/Landscaped
Details
- Parcel number: U013120C7K00000000246.0
- Zoning: PD
- Special conditions: None
Construction
Type & style
- Home type: SingleFamily
- Architectural style: Contemporary
- Property subtype: Single Family Residence
Materials
- Block, Stucco
- Foundation: Slab
- Roof: Shingle
Condition
- Completed
- New construction: No
- Year built: 2023
Details
- Builder model: RALEIGH
- Builder name: LENNAR
Utilities & green energy
- Sewer: Public Sewer
- Water: Public
- Utilities for property: Cable Available
Community & HOA
Community
- Pet fee: $0 monthly
- Subdivision: TRIPLE CREEK
HOA
- Has HOA: Yes
- HOA fee: $8 monthly
- HOA name: Triple Creek Homeowners Association
- HOA phone: 813-671-5900
Location
- Region: Riverview
Financial & listing details
- Price per square foot: $138/sqft
- Tax assessed value: $365,801
- Annual tax amount: $6,676
- Date on market: 3/2/2026
- Cumulative days on market: 171 days
- Listing terms: Cash,Conventional,FHA,VA Loan
- Ownership: Fee Simple
- Total actual rent: 0
- Road surface type: Paved
Estimated market value
Not available
Estimated sales range
Not available
Not available
Price history
| Date | Event | Price |
|---|---|---|
| 7/7/2026 | Price change | $399,900-2.5%$138/sqft |
Source:  Stellar MLS #A4683820 Report a problem Stellar MLS #A4683820 Report a problem | ||
| 6/3/2026 | Price change | $409,995-2.4%$142/sqft |
Source: Stellar MLS #A4683820 Report a problem | ||
| 5/12/2026 | Price change | $419,995-2.3%$145/sqft |
Source: Stellar MLS #A4683820 Report a problem | ||
| 4/21/2026 | Price change | $429,995-2.3%$148/sqft |
Source: Stellar MLS #A4683820 Report a problem | ||
| 3/9/2026 | Listed for sale | $439,995+7.3%$152/sqft |
Source: Stellar MLS #A4683820 Report a problem | ||
| 1/18/2023 | Sold | $410,000+0%$142/sqft |
Source: Public Record Report a problem | ||
| 10/31/2022 | Pending sale | $409,990$142/sqft |
Source: Stellar MLS #T3405431 Report a problem | ||
| 10/26/2022 | Price change | $409,990-5.7%$142/sqft |
Source: Stellar MLS #T3405431 Report a problem | ||
| 10/4/2022 | Price change | $434,990-5.5%$150/sqft |
Source: Stellar MLS #T3405431 Report a problem | ||
| 9/28/2022 | Listed for sale | $460,130$159/sqft |
Source:  Lennar Homes Report a problem Lennar Homes Report a problem | ||
Public tax history
| Year | Property taxes | Tax assessment |
|---|---|---|
| 2025 | $11,022 +4.1% | $365,801 -3.7% |
| 2024 | $10,588 +81.6% | $379,849 +284.2% |
| 2023 | $5,830 +82.2% | $98,880 +1548% |
| 2022 | $3,199 | $6,000 |
Find assessor info on the county website
Monthly payment
Est. payment
Payment breakdown
Explore the cost of this home by adjusting the details. Changes won't be saved.Climate risks
Neighborhood: Triple Creek
Nearby schools
GreatSchools rating
- 3/10Warren Hope Dawson ElementaryGrades: PK-5Distance: 0.4 mi
- 6/10Barrington Middle SchoolGrades: 6-8Distance: 2.6 mi
- 3/10Jule F Sumner High SchoolGrades: 9-12Distance: 4.5 mi
Schools provided by the listing agent
- Elementary: Warren Hope Dawson Elementary
- Middle: Barrington Middle
- High: East Bay-HB
Source: Stellar MLS. This data may not be complete. We recommend contacting the local school district to confirm school assignments for this home.
- $387,5004 bd2 ba1.9k sqft13327 Great Plains Dr, Riverview, FL 33579For Sale

- $400,0006 bd3 ba3.3k sqft13305 Great Plains Dr, Riverview, FL 33579Sold

- $443,0005 bd3 ba2.9k sqft13306 Great Plains Dr, Riverview, FL 33579Sold

- $2,8495 bd3 ba2.8k sqft13346 Great Plains Dr, Riverview, FL 33579For Rent
- $354,9004 bd2 ba1.9k sqft13336 Great Plains Dr, Riverview, FL 33579Sold
- $413,6005 bd3 ba2.8k sqft13344 Great Plains Dr, Riverview, FL 33579Off Market
- $379,9004 bd2 ba1.9k sqft13265 Great Plains Dr, Riverview, FL 33579For Sale
- $326,0003 bd2 ba1.5k sqft13383 Great Plains Dr, Riverview, FL 33579Sold
A local agent can set up tours, give advice and negotiate with sellers.
Similar homes
- $329,9994 bd2 ba1.8k sqft12730 MANGROVE FOREST DRIVE, RIVERVIEW, FL 33579For Sale

 MLS ID #TB8532394, Fabian Casarez, INVESTCOR REALTY LLC. Stellar MLS
 - $451,0004 bd3 ba2.3k sqft10761 BANFIELD DRIVE, RIVERVIEW, FL 33579For Sale
 MLS ID #TB8535162, Rea Vallieres, COLDWELL BANKER REALTY. Stellar MLS
 - $512,0005 bd3 ba2.2k sqft13909 ARBOR PINES DRIVE, RIVERVIEW, FL 33579For Sale
 MLS ID #TB8539362, Dustin Benjamin Jose, DALTON WADE INC. Stellar MLS
 - $479,9904 bd3 ba2.4k sqft12236 FAIRLAWN DRIVE, RIVERVIEW, FL 33579For Sale
 MLS ID #S5151401, Felix Ramos, REALTY ONE GROUP MAGIC CITY. Stellar MLS
 - $375,0003 bd2 ba1.9k sqft12919 PRESTWICK DRIVE, RIVERVIEW, FL 33579For SaleMLS ID #O6427807, Karen Albright, OPENDOOR BROKERAGE LLC. Stellar MLS
- $399,0006 bd3 ba2.6k sqft9411 LEMON DROP LOOP, SUN CITY CENTER, FL 33573For SaleMLS ID #TB8482162, Austin Williams, ALIGN RIGHT REALTY LLC. Stellar MLS
- $309,9004 bd2 ba1.5k sqft12803 SLIPPERY ELM COURT, RIVERVIEW, FL 33579For SaleMLS ID #TB8538298, Trish Carter, CARTER COMPANY REALTORS. Stellar MLS
- $591,0005 bd3 ba3.6k sqft12130 STREAMBED DRIVE, RIVERVIEW, FL 33579For SaleMLS ID #TB8485594, Caroline Dues, SUCCESS PROPERTY MANAGEMENT IN. Stellar MLS
- $389,0005 bd3 ba2.8k sqft10013 CRESTED FRINGE DRIVE, RIVERVIEW, FL 33578For SaleMLS ID #TB8433139, Liang Liu, PINEYWOODS REALTY LLC. Stellar MLS
- $409,0003 bd2 ba2k sqft10308 HOLLAND ROAD, RIVERVIEW, FL 33578For SaleMLS ID #TB8443065, Justin McCoy, QUICKSILVER REAL ESTATE GROUP. Stellar MLS
- $345,5003 bd2 ba1.6k sqft13311 HOLLOWBEND LANE, RIVERVIEW, FL 33569For SaleMLS ID #TB8536847, Trish Carter, CARTER COMPANY REALTORS. Stellar MLS
- $554,9005 bd3 ba3.9k sqft11612 SUNBURST MARBLE ROAD, RIVERVIEW, FL 33579For SaleMLS ID #TB8533658, Daniel Cardenas, LOKATION. Stellar MLS
- $325,0004 bd2 ba1.9k sqft11534 BRIGHTON KNOLL LOOP, RIVERVIEW, FL 33579For SaleMLS ID #O6418606, Karen Albright, OPENDOOR BROKERAGE LLC. Stellar MLS
- $559,0004 bd4 ba2.8k sqft11940 SUNBURST MARBLE ROAD, RIVERVIEW, FL 33579For SaleMLS ID #TB8532741, Ahmad Maki Kubba, BUXTON PROPERTIES INC. Stellar MLS
- $328,0004 bd3 ba1.9k sqft10410 OPUS DRIVE, RIVERVIEW, FL 33579For SaleMLS ID #TB8503435, Baby Sebastian, YELLOWFIN REALTY. Stellar MLS
- $414,9004 bd2 ba1.9k sqft11513 ANDY DRIVE, RIVERVIEW, FL 33569For SaleMLS ID #TB8394861, Justin McCoy, QUICKSILVER REAL ESTATE GROUP. Stellar MLS
- $365,0004 bd3 ba2.3k sqft9709 IVORY DRIVE, RUSKIN, FL 33573For SaleMLS ID #O6428343, Karen Albright, OPENDOOR BROKERAGE LLC. Stellar MLS
- $310,0004 bd3 ba1.9k sqft11102 SUMMER STAR DRIVE, RIVERVIEW, FL 33579For SaleMLS ID #TB8384960, Kimberly Kuhnast, PRINCIPLE REALTY, LLC. Stellar MLS
- $380,0003 bd3 ba2.4k sqft6307 PIN CHERRY PLACE, RIVERVIEW, FL 33578For SaleMLS ID #A4684735, Qi Wang, HAUZS INC. Stellar MLS
- $385,0003 bd3 ba2.6k sqft6022 SWEET BIRCH DRIVE, RIVERVIEW, FL 33578For SaleMLS ID #O6409387, Mae Wang, FL SUNSHINE STATE REALTY. Stellar MLS
