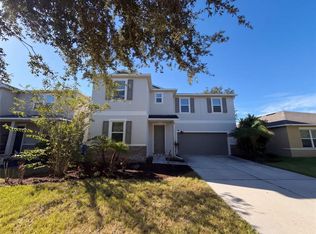
Welcome to the stunning Raleigh model by Lennar, a home designed to impress from the moment you step inside. Spanning an impressive 2,896 square feet, this five-bedroom residence is the epitome of spacious and thoughtful living, offering an ideal layout for families who love to spread out and entertain. The heart of the home is a designer kitchen that will delight your inner chef, featuring an abundance of counter and cabinet space. Best of all, it overlooks the open-concept family and dining room, creating a warm and inviting atmosphere that’s perfect for daily life and hosting gatherings. This home masterfully balances privacy and community. The expansive master suite is a true retreat, conveniently located on the first floor and stretching over 20 feet wide for unparalleled comfort. Upstairs, you'll find four additional generously sized bedrooms, providing ample space for family, guests, or a home office. The home is fully equipped with the latest features in efficiency and luxury from Lennar, including sleek GE® appliances and elegant ceramic tile floors, ensuring you never have to compromise on quality or style. Life at The Summit at Fern Hill offers a resort-like lifestyle with unparalleled convenience. The community itself features a sparkling resort-style pool, a central playground for the children, and even two dog parks at the entryway so every member of the family can enjoy play and exercise. Nestled near US 301 and I-75, your new home makes commuting to Tampa, Brandon, and the beautiful Gulf beaches wonderfully easy. When you’re ready for entertainment, you’re just a short drive from a state-of-the-art movie theater, world-class restaurants, and chic shopping venues. For the outdoor enthusiast, nearby state parks offer a bounty of activities. This is more than just a house; it's a lifestyle, offering all the best you expect from Lennar in a vibrant and connected location.
For sale
$399,000
10013 CRESTED FRINGE DRIVE, RIVERVIEW, FL 33578
5beds
2,897sqft
Single Family Residence
Built in 2016
5,663 Square Feet Lot
$-- Zestimate®
$138/sqft
$12/mo HOA
What's special
Resort-style poolCentral playgroundExpansive master suiteDesigner kitchenTwo dog parksElegant ceramic tile floors
- 388 days
- 239
- 21
Zillow last checked:
Listing updated:
Listed by:
Liang Liu 813-469-0974,
SERVICE NEAR REALTY 813-401-0576
Source: Stellar MLS,MLS#: TB8433139 Originating MLS: Suncoast Tampa
Originating MLS: Suncoast Tampa
Facts & features
Interior
Bedrooms & bathrooms
- Bedrooms: 5
- Bathrooms: 3
- Full bathrooms: 2
- 1/2 bathrooms: 1
Rooms
- Room types: Family Room, Utility Room, Loft
Primary bedroom
- Features: Walk-In Closet(s)
- Level: First
- Area: 300 Square Feet
- Dimensions: 20x15
Bedroom 2
- Features: Built-in Closet
- Level: Second
- Area: 132 Square Feet
- Dimensions: 11x12
Bedroom 3
- Features: Built-in Closet
- Level: Second
- Area: 121 Square Feet
- Dimensions: 11x11
Bedroom 4
- Features: Built-in Closet
- Level: Second
- Area: 132 Square Feet
- Dimensions: 12x11
Bedroom 5
- Features: Built-in Closet
- Level: Second
- Area: 156 Square Feet
- Dimensions: 12x13
Dinette
- Level: First
- Area: 130 Square Feet
- Dimensions: 13x10
Kitchen
- Features: Pantry
- Level: First
- Area: 143 Square Feet
- Dimensions: 13x11
Living room
- Level: First
- Area: 288 Square Feet
- Dimensions: 18x16
Loft
- Level: Second
- Area: 208 Square Feet
- Dimensions: 16x13
Office
- Level: First
- Area: 144 Square Feet
- Dimensions: 12x12
Heating
- Central
Cooling
- Central Air
Appliances
- Included: Dishwasher, Disposal, Microwave, Range, Refrigerator
- Laundry: Laundry Room
Features
- Walk-In Closet(s)
- Flooring: Luxury Vinyl, Tile
- Has fireplace: No
Interior area
- Total structure area: 3,373
- Total interior livable area: 2,897 sqft
Property
Parking
- Total spaces: 2
- Parking features: Garage - Attached
- Attached garage spaces: 2
- Details: Garage Dimensions: 20x21
Features
- Levels: Two
- Stories: 2
- Exterior features: Sidewalk
Lot
- Size: 5,663 Square Feet
- Features: Sidewalk
Details
- Parcel number: U303020A3500000000067.0
- Zoning: PD
- Special conditions: None
Construction
Type & style
- Home type: SingleFamily
- Property subtype: Single Family Residence
Materials
- Stucco
- Foundation: Block
- Roof: Shingle
Condition
- Completed
- New construction: No
- Year built: 2016
Details
- Builder model: Raleigh
- Builder name: Lennar
Utilities & green energy
- Sewer: Public Sewer
- Water: Public
- Utilities for property: Cable Available
Community & HOA
Community
- Pet fee: $0 monthly
- Subdivision: A35 | FERN HILL PHASE 1A
HOA
- Has HOA: Yes
- HOA fee: $12 monthly
- HOA name: Summit At Fern Hill Community Association
- HOA phone: 813-993-4000
Location
- Region: Riverview
Financial & listing details
- Price per square foot: $138/sqft
- Tax assessed value: $351,015
- Annual tax amount: $5,594
- Date on market: 10/1/2025
- Cumulative days on market: 387 days
- Listing terms: Cash,Conventional,FHA,VA Loan
- Ownership: Fee Simple
- Total actual rent: 0
- Road surface type: Asphalt, Concrete
Estimated market value
Not available
Estimated sales range
Not available
Not available
Price history
| Date | Event | Price |
|---|---|---|
| 10/1/2026 | Listing removed | $2,600$1/sqft |
Source: Stellar MLS #TB8532661 Report a problem | ||
| 8/4/2026 | Listed for rent | $2,600+0.2%$1/sqft |
Source: Stellar MLS #TB8532661 Report a problem | ||
| 1/3/2026 | Price change | $399,000-2.6%$138/sqft |
Source:  Stellar MLS #TB8433139 Report a problem Stellar MLS #TB8433139 Report a problem | ||
| 10/1/2025 | Listed for sale | $409,800+54.6%$141/sqft |
Source: Stellar MLS #TB8433139 Report a problem | ||
| 8/10/2023 | Listing removed | -- |
Source: Zillow Rentals Report a problem | ||
| 8/4/2023 | Listed for rent | $2,595$1/sqft |
Source: Zillow Rentals Report a problem | ||
| 7/21/2023 | Listing removed | -- |
Source: Zillow Rentals Report a problem | ||
| 6/28/2023 | Price change | $2,595-3%$1/sqft |
Source: Zillow Rentals Report a problem | ||
| 5/10/2023 | Listed for rent | $2,675+35.4%$1/sqft |
Source: Zillow Rentals Report a problem | ||
| 4/17/2020 | Listing removed | $1,975$1/sqft |
Source: PINEYWOODS REALTY LLC #T3233205 Report a problem | ||
| 3/22/2020 | Listed for rent | $1,975$1/sqft |
Source: PINEYWOODS REALTY LLC #T3233205 Report a problem | ||
| 12/8/2016 | Sold | $265,000$91/sqft |
Source: Public Record Report a problem | ||
Public tax history
| Year | Property taxes | Tax assessment |
|---|---|---|
| 2025 | $10,460 +7.3% | $339,506 +10% |
| 2024 | $9,752 +14% | $308,642 +10% |
| 2023 | $8,551 +6.1% | $280,584 +10% |
| 2022 | $8,061 +11.8% | $255,076 +10% |
| 2021 | $7,210 +5.3% | $231,887 +8.6% |
| 2020 | $6,846 -0.6% | $213,472 -1.5% |
| 2019 | $6,887 | $216,639 -0.1% |
| 2018 | $6,887 +1.1% | $216,831 +2.7% |
| 2017 | $6,813 -0.7% | $211,159 +679.7% |
| 2016 | $6,861 | $27,081 |
Find assessor info on the county website
Monthly payment
Est. payment
Payment breakdown
Explore the cost of this home by adjusting the details. Changes won't be saved.Climate risks
Neighborhood: The Summit at Fern Hill
Nearby schools
Schools provided by the listing agent
- Elementary: Sessums-HB
- Middle: Rodgers-HB
- High: Spoto High-HB
Source: Stellar MLS. This data may not be complete. We recommend contacting the local school district to confirm school assignments for this home.
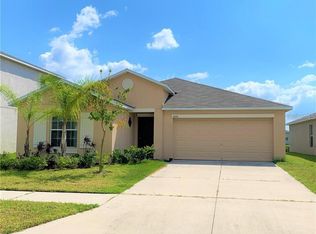
- $334,0004 bd2 ba1.8k sqft10011 Crested Fringe Dr, Riverview, FL 33578Off Market
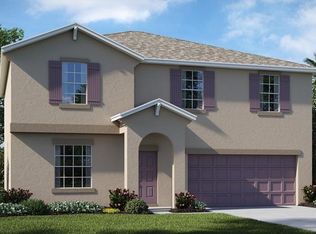
- $361,9004 bd2 ba2.5k sqft10015 Crested Fringe Dr, Riverview, FL 33578Off Market
- $338,5003 bd2 ba1.9k sqft10009 Crested Fringe Dr, Riverview, FL 33578Off Market

- $340,0004 bd2 ba1.9k sqft10017 Crested Fringe Dr, Riverview, FL 33578Off Market
Similar homes
- $399,9005 bd4 ba2.6k sqft10212 GOLDEN LIGHT COURT, RIVERVIEW, FL 33578For Sale

 MLS ID #TB8537376, Frankie Jirau, LPT REALTY, LLC. Stellar MLS
 - $395,5004 bd3 ba2.2k sqft12833 GENEVA GLADE DRIVE, RIVERVIEW, FL 33578For Sale
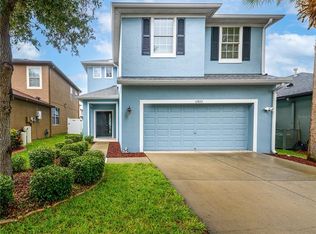 MLS ID #TB8519800, Yulia Bumgarner, FLORIDA EXECUTIVE REALTY. Stellar MLS
 - $399,0003 bd2 ba2k sqft10308 HOLLAND ROAD, RIVERVIEW, FL 33578For Sale
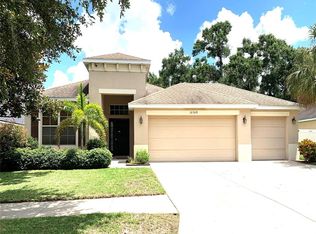 MLS ID #TB8443065, Justin McCoy, QUICKSILVER REAL ESTATE GROUP. Stellar MLS
 - $405,0005 bd4 ba3.6k sqft7607 TANGLE RUSH DRIVE, GIBSONTON, FL 33534For Sale
 MLS ID #O6447501, Karen Albright, OPENDOOR BROKERAGE LLC. Stellar MLS
 - $400,0005 bd3 ba2.4k sqft13018 BOGGY CREEK DRIVE, RIVERVIEW, FL 33579For SaleMLS ID #TB8555353, Eboni Stiff, TRINITY REAL ESTATE GROUP, LLC. Stellar MLS
- $350,0004 bd3 ba2.3k sqft9709 IVORY DRIVE, RUSKIN, FL 33573For SaleMLS ID #O6428343, Karen Albright, OPENDOOR BROKERAGE LLC. Stellar MLS
- $330,0005 bd3 ba2.2k sqft12728 LEMON PEPPER DRIVE, RIVERVIEW, FL 33578For SaleMLS ID #TB8480733, Rachel Roetter, RAI REALTY SERVICES LLC. Stellar MLS
- $399,9904 bd3 ba2.7k sqft5126 JACKEL CHASE DRIVE, WIMAUMA, FL 33598For SaleMLS ID #TB8560504, Tatyana Myers, EXP REALTY LLC. Stellar MLS
- $359,0004 bd2 ba1.7k sqft11422 MOUNTAIN BAY DRIVE, RIVERVIEW, FL 33569For SaleMLS ID #TB8546113, Cheryl Bailey, VYLLA HOME. Stellar MLS
- $323,0003 bd2 ba1.5k sqft6308 MAGNOLIA PARK BOULEVARD, RIVERVIEW, FL 33578For SaleMLS ID #O6447539, Karen Albright, OPENDOOR BROKERAGE LLC. Stellar MLS
- $429,0004 bd3 ba2.6k sqft12626 BERGSTROM BAY DRIVE, RIVERVIEW, FL 33579For SaleMLS ID #TB8550092, Jessica Ortega, AXEN REALTY LLC. Stellar MLS
- $418,0004 bd3 ba2k sqft14023 TROPICAL KINGBIRD WAY, RIVERVIEW, FL 33579For SaleMLS ID #TB8509810, Erica Monje, AVISTA BAY REALTY, LLC. Stellar MLS
- $400,0004 bd2 ba2k sqft13329 WATERLEAF GARDEN CIRCLE, RIVERVIEW, FL 33579For SaleMLS ID #TB8454000, Amani Warden, RE/MAX ACTION FIRST OF FLORIDA. Stellar MLS
- $309,0003 bd2 ba2k sqft7343 FOREST MERE DRIVE, RIVERVIEW, FL 33578For SaleMLS ID #TB8442279, Marsh Bilby, NEXTHOME LUXE COASTAL. Stellar MLS
- $380,0004 bd3 ba2.6k sqft6711 TRENT CREEK DRIVE, SUN CITY CENTER, FL 33573For SaleMLS ID #TB8543676, Smith Desir, PEOPLE'S CHOICE REALTY SVC LLC. Stellar MLS
- $397,0005 bd3 ba2.9k sqft3908 KEARSNEY ABBEY CIRCLE, DOVER, FL 33527For SaleMLS ID #TB8553871, Renso Minaya, REALTY MARK ASSOCIATES. Stellar MLS
- $585,0005 bd5 ba3.8k sqft12424 BELCROFT DRIVE, RIVERVIEW, FL 33579For SaleMLS ID #O6451170, Karen Albright, OPENDOOR BROKERAGE LLC. Stellar MLS
- $310,0003 bd2 ba1.5k sqft10507 WALKER VISTA DRIVE, RIVERVIEW, FL 33578For SaleMLS ID #G5116575, Matt Buttner, LIST NOW REALTY, LLC. Stellar MLS
- $375,0003 bd3 ba2.1k sqft7304 MILESTONE DRIVE, APOLLO BEACH, FL 33572For SaleMLS ID #O6428345, Karen Albright, OPENDOOR BROKERAGE LLC. Stellar MLS
- $510,0005 bd4 ba3.5k sqft11932 HARPSWELL DRIVE, RIVERVIEW, FL 33579For SaleMLS ID #TB8546884, Trish Carter, CARTER COMPANY REALTORS. Stellar MLS
