Beautiful 4-bedroom, 3-bathroom home with a 2-car garage located in the desirable Oaks at Shady Creek community. Enjoy added privacy with no rear neighbors and peaceful natural views from the backyard. This property offers an excellent opportunity for homeowners or investors alike. The community features a clubhouse, community pool, picnic area, and playground with low HOA fees. Conveniently located near major roadways, shopping, dining, and highly rated schools. Schedule your private showing today!
For sale
$429,000
14023 Tropical Kingbird Way, Riverview, FL 33579
4beds
2,032sqft
Single Family Residence
Built in 2018
6,122 Square Feet Lot
$-- Zestimate®
$211/sqft
$113/mo HOA
What's special
- 56 days |
- 94 |
- 5 |
Zillow last checked:
Listing updated:
Listed by:
Erica Monje 813-203-4586,
AVISTA BAY REALTY, LLC 813-264-5540
Source: Stellar MLS,MLS#: TB8509810 Originating MLS: Suncoast Tampa
Originating MLS: Suncoast Tampa
Facts & features
Interior
Bedrooms & bathrooms
- Bedrooms: 4
- Bathrooms: 3
- Full bathrooms: 3
Primary bedroom
- Features: Walk-In Closet(s)
- Level: First
- Dimensions: 15x13
Bedroom 2
- Features: Built-in Closet
- Level: First
- Dimensions: 11x12
Bedroom 3
- Features: Built-in Closet
- Level: First
- Dimensions: 11x11
Bathroom 4
- Features: Built-in Closet
- Level: First
- Dimensions: 15x16
Dining room
- Features: No Closet
- Level: First
Kitchen
- Features: Built-in Closet
- Level: First
- Dimensions: 11x15
Living room
- Features: No Closet
- Level: First
- Dimensions: 14x12
Heating
- Central
Cooling
- Central Air
Appliances
- Included: Dishwasher, Dryer, Microwave, Range, Refrigerator, Washer
- Laundry: Laundry Closet
Features
- Ceiling Fan(s), Other, Walk-In Closet(s)
- Flooring: Carpet, Tile
- Has fireplace: No
Interior area
- Total structure area: 2,810
- Total interior livable area: 2,032 sqft
Video & virtual tour
Property
Parking
- Total spaces: 2
- Parking features: Garage
- Garage spaces: 2
Features
- Levels: One
- Stories: 1
- Exterior features: Rain Gutters
Lot
- Size: 6,122 Square Feet
Details
- Parcel number: U173120A0W00000000007.0
- Zoning: PD
- Special conditions: None
Construction
Type & style
- Home type: SingleFamily
- Property subtype: Single Family Residence
Materials
- Block, Concrete, Stucco
- Foundation: Slab
- Roof: Shingle
Condition
- New construction: No
- Year built: 2018
Utilities & green energy
- Sewer: Public Sewer
- Water: Public
- Utilities for property: Public
Community & HOA
Community
- Pet fee: $0 monthly
- Subdivision: OAKS AT SHADY CREEK PH 1
HOA
- Has HOA: Yes
- HOA fee: $113 monthly
- HOA name: CINDY HESSELBIRG OAKS AT SHADY CREEK
Location
- Region: Riverview
Financial & listing details
- Price per square foot: $211/sqft
- Tax assessed value: $325,605
- Annual tax amount: $8,750
- Date on market: 5/27/2026
- Cumulative days on market: 57 days
- Ownership: Fee Simple
- Total actual rent: 0
- Road surface type: Paved
Estimated market value
Not available
Estimated sales range
Not available
Not available
Price history
| Date | Event | Price |
|---|---|---|
| 5/27/2026 | Listed for sale | $429,000+75.2%$211/sqft |
Source:  Stellar MLS #TB8509810 Report a problem Stellar MLS #TB8509810 Report a problem | ||
| 2/24/2023 | Listing removed | -- |
Source: Stellar MLS #T3428143 Report a problem | ||
| 2/10/2023 | Listed for rent | $2,500+25%$1/sqft |
Source: Zillow Rentals #T3428143 Report a problem | ||
| 6/1/2020 | Listing removed | $2,000$1/sqft |
Source: HomeRiver Group - Florida Report a problem | ||
| 5/23/2020 | Listed for rent | $2,000$1/sqft |
Source: Zillow Rental Network Premium Report a problem | ||
| 3/9/2018 | Sold | $244,800$120/sqft |
Source: Public Record Report a problem | ||
Public tax history
| Year | Property taxes | Tax assessment |
|---|---|---|
| 2025 | $8,750 +8.3% | $311,138 +10% |
| 2024 | $8,081 +3.3% | $282,853 +10% |
| 2023 | $7,826 +5.1% | $257,139 +10% |
| 2022 | $7,446 +13.5% | $233,763 +10% |
| 2021 | $6,557 +7% | $212,512 +10% |
| 2020 | $6,129 -7.8% | $193,193 -13.2% |
| 2019 | $6,645 | $222,626 +355.6% |
| 2018 | $6,645 +86.1% | $48,869 +3.3% |
| 2017 | $3,571 +15.4% | $47,292 +25% |
| 2016 | $3,095 +205.8% | $37,834 +518% |
| 2015 | $1,012 | $6,122 |
Find assessor info on the county website
Monthly payment
Est. payment
Payment breakdown
Explore the cost of this home by adjusting the details. Changes won't be saved.Climate risks
Neighborhood: The Oaks at Shady Creek
Nearby schools
GreatSchools rating
- 2/10Summerfield Crossings Elementary SchoolGrades: PK-5Distance: 1.6 mi
- 3/10Eisenhower Middle SchoolGrades: 6-8Distance: 2.7 mi
- 3/10Jule F Sumner High SchoolGrades: 9-12Distance: 0.5 mi
Schools provided by the listing agent
- Elementary: Summerfield Crossing Elementary
- Middle: Eisenhower-HB
- High: Sumner High School
Source: Stellar MLS. This data may not be complete. We recommend contacting the local school district to confirm school assignments for this home.
- $456,9005 bd3 ba3.2k sqft14021 Tropical Kingbird Way, Riverview, FL 33579Off Market
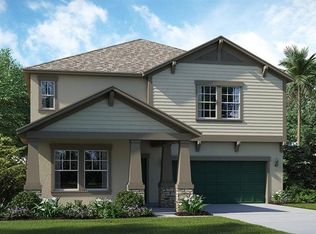
- $48,8135 bd4 ba3.7k sqft14025 Tropical Kingbird Way, Riverview, FL 33579Off Market
- $407,0004 bd3 ba2.5k sqft14027 Tropical Kingbird Way, Riverview, FL 33579Sold
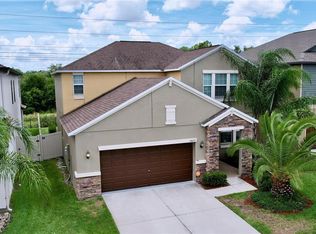
- $400,0004 bd3 ba2k sqft14019 Tropical Kingbird Way, Riverview, FL 33579Sold

- $499,0005 bd4 ba3.7k sqft14029 Tropical Kingbird Way, Riverview, FL 33579Off Market
- $511,9005 bd4 ba3.7k sqft14017 Tropical Kingbird Way, Riverview, FL 33579Off Market
- $406,5004 bd3 ba2.5k sqft11009 Little Blue Heron Dr, Riverview, FL 33579Off Market
- $410,8004 bd3 ba2k sqft14031 Tropical Kingbird Way, Riverview, FL 33579Off Market
A local agent can set up tours, give advice and negotiate with sellers.
Similar homes
- $375,0004 bd3 ba1.9k sqft10742 Shady Preserve Dr, Riverview, FL 33579For Sale
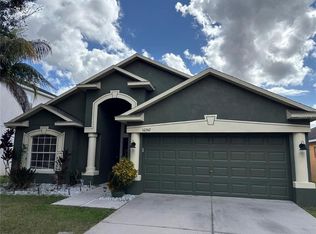
 MLS ID #TB8500873, Tina Danastasio Frizzell, EXP REALTY LLC. Stellar MLS
 - $350,0004 bd2 ba1.9k sqft11534 Brighton Knoll Loop, Riverview, FL 33579For Sale
 MLS ID #O6418606, Karen Albright, OPENDOOR BROKERAGE LLC. Stellar MLS
 - $370,0004 bd3 ba2k sqft11865 Sunburst Marble Rd, Riverview, FL 33579For Sale
 MLS ID #O6415110, Jonathon, PA McLeod, KELLER WILLIAMS ELITE REALTY. Stellar MLS
 - $449,0004 bd3 ba2.3k sqft6305 Sunsail Pl, Apollo Beach, FL 33572For Sale
 MLS ID #TB8524245, Danny Saiz, WEALTH HAVEN REALTY. Stellar MLS
 - $450,0003 bd3 ba2.1k sqft10224 Merrimac Manor Dr, Riverview, FL 33578For SaleMLS ID #O6426276, Ana Londono, EAGLE REALTY OF SOUTH FLORIDA. Stellar MLS
- $364,9953 bd2 ba1.5k sqft14358 Edinburgh Moor Dr, Wimauma, FL 33598For SaleMLS ID #TB8528575, Curt Howell, FATHOM REALTY FL LLC. Stellar MLS
- $310,0004 bd3 ba1.9k sqft11102 Summer Star Dr, Riverview, FL 33579For SaleMLS ID #TB8384960, Kimberly Kuhnast, PRINCIPLE REALTY, LLC. Stellar MLS
- $450,0004 bd3 ba2.1k sqft6507 Nestall Ct, Apollo Beach, FL 33572For SaleMLS ID #TB8452323, Kelly Van Nevel, JASON MITCHELL REAL ESTATE FLO. Stellar MLS
- $409,0003 bd2 ba2k sqft10308 Holland Rd, Riverview, FL 33578For SaleMLS ID #TB8443065, Justin McCoy, QUICKSILVER REAL ESTATE GROUP. Stellar MLS
- $399,9995 bd3 ba2.9k sqft12957 Wildflower Meadow Dr, Riverview, FL 33579For SaleMLS ID #TB8477666, Paul Stern, HOMEXPRESS REALTY, INC.. Stellar MLS
- $450,0004 bd3 ba2k sqft5452 Flint Hills Dr, Wimauma, FL 33598For SaleMLS ID #N6144145, Oxana Safadi, COLDWELL BANKER REALTY. Stellar MLS
- $429,0006 bd3 ba2.6k sqft9411 Lemon Drop Loop, Ruskin, FL 33573For SaleMLS ID #TB8482162, Austin Williams, ALIGN RIGHT REALTY LLC. Stellar MLS
- $399,9005 bd3 ba2.8k sqft13319 Great Plains Dr, Riverview, FL 33579For SaleMLS ID #A4683820, Yunfei Liu, DALTON WADE INC. Stellar MLS
- $326,0003 bd3 ba2.3k sqft14207 Alistar Manor Dr, Wimauma, FL 33598For SaleMLS ID #O6416177, Karen Albright, OPENDOOR BROKERAGE LLC. Stellar MLS
- $475,0004 bd3 ba2.1k sqft5703 Village Center Dr, Lithia, FL 33547For SaleMLS ID #TB8520877, Rachel Sherman, EZ CHOICE REALTY. Stellar MLS
- $399,0005 bd3 ba2.8k sqft10013 Crested Fringe Dr, Riverview, FL 33578For SaleMLS ID #TB8433139, Liang Liu, PINEYWOODS REALTY LLC. Stellar MLS
- $359,0004 bd3 ba1.9k sqft11510 Peru Springs Pl, Riverview, FL 33569For SaleMLS ID #TB8501268, Lori Dozark, FUTURE HOME REALTY INC. Stellar MLS
- $385,0003 bd3 ba2.6k sqft6022 Sweet Birch Dr, Riverview, FL 33578For SaleMLS ID #O6409387, Mae Wang, FL SUNSHINE STATE REALTY. Stellar MLS
- $299,9003 bd3 ba1.7k sqft14425 Dunrobin Dr, Wimauma, FL 33598For SaleMLS ID #TB8527528, Jeffrey Gould, JEFFREY GOULD REAL ESTATE LLC. Stellar MLS
- $386,0004 bd3 ba2k sqft619 Wabash Breeze Cir, Ruskin, FL 33570For SaleMLS ID #TB8514578, Kurt Derkevics, FUTURE HOME REALTY INC. Stellar MLS
